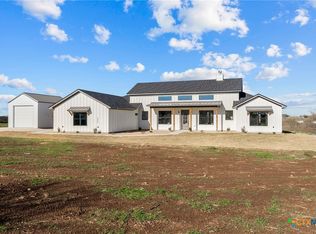
If you've been dreaming of a little more space and a slower pace, this charming farmhouse by Brandon Whatley Homes may be exactly what you're looking for. Situated on two acres and minutes to Lake Belton, this home is tucked away in a quiet 12-lot cul-de-sac within Belton ISD, offering plenty of room to spread out with no city taxes and no HOA.
From the moment you walk in, you'll feel right at home. Warm wood tones, timeless finishes, and clean lines create a space that's both comfortable and stylish. The open floor plan makes it easy to gather with family and friends, while the working pantry adds the kind of everyday convenience you'll wonder how you ever lived without. The private in-law suite offers flexibility for guests, extended family, or a dedicated home office. This home offers the perfect balance of rural living near city amenities.
Active
$699,900
6461 Feather Bnd, Temple, TX 76502
4beds
2,472sqft
Single Family Residence
Built in 2026
2 Acres Lot
$-- Zestimate®
$283/sqft
$-- HOA
What's special
Timeless finishesClean linesOpen floor planPrivate in-law suiteSituated on two acresWarm wood tonesWorking pantry
- 121 days
- 162
- 13
Zillow last checked:
Listing updated:
Listed by:
Terri Covington 254-939-3800,
Covington Real Estate, Inc.,
Dave Covington 254-541-5420,
Covington Real Estate, Inc.
Source: Central Texas MLS,MLS#: 617243 Originating MLS: Temple Belton Board of REALTORS
Originating MLS: Temple Belton Board of REALTORSFacts & features
Interior
Bedrooms & bathrooms
- Bedrooms: 4
- Bathrooms: 3
- Full bathrooms: 3
Heating
- Central, Electric
Cooling
- Central Air, Electric, 1 Unit
Appliances
- Included: Dishwasher, Disposal, Gas Range, Multiple Water Heaters, Propane Water Heater, Range Hood, Tankless Water Heater, Microwave
- Laundry: Washer Hookup, Electric Dryer Hookup, Laundry Room, Laundry Tub, Sink
Features
- Built-in Features, Ceiling Fan(s), Double Vanity, Garden Tub/Roman Tub, High Ceilings, Pull Down Attic Stairs, Soaking Tub, Separate Shower, Breakfast Bar, Custom Cabinets, Kitchen Island, Kitchen/Family Room Combo, Kitchen/Dining Combo, Pantry, Solid Surface Counters, Walk-In Pantry
- Flooring: Carpet, Luxury Vinyl Plank, Tile
- Attic: Pull Down Stairs
- Number of fireplaces: 1
- Fireplace features: Living Room, Wood Burning
Interior area
- Total interior livable area: 2,472 sqft
Video & virtual tour
Property
Parking
- Total spaces: 2
- Parking features: Attached, Garage, Garage Faces Side
- Attached garage spaces: 2
Features
- Levels: One
- Stories: 1
- Patio & porch: Covered, Patio, Porch
- Exterior features: Covered Patio, Porch
- Pool features: None
- Fencing: None
- View description: None
- Body of water: None
Lot
- Size: 2 Acres
Details
- Parcel number: 539928
- Special conditions: Builder Owned
Construction
Type & style
- Home type: SingleFamily
- Architectural style: Other,See Remarks
- Property subtype: Single Family Residence
Materials
- HardiPlank Type, Masonry, Spray Foam Insulation
- Foundation: Slab
- Roof: Composition,Shingle
Condition
- Under Construction
- New construction: Yes
- Year built: 2026
Details
- Builder name: Brandon Whatley Home
Utilities & green energy
- Sewer: Septic Tank
- Water: Community/Coop
- Utilities for property: Electricity Available, Trash Collection Private
Green energy
- Water conservation: Water-Smart Landscaping
Community & HOA
Community
- Features: None
- Subdivision: Whatley Acres Replat No. 1
HOA
- Has HOA: No
Location
- Region: Temple
Financial & listing details
- Price per square foot: $283/sqft
- Date on market: 6/18/2026
- Cumulative days on market: 122 days
- Listing agreement: Exclusive Right To Sell
- Listing terms: Cash,Conventional,FHA,VA Loan
- Electric utility on property: Yes
- Road surface type: Paved
Estimated market value
Not available
Estimated sales range
Not available
Not available
Price history
| Date | Event | Price |
|---|---|---|
| 6/18/2026 | Listed for sale | $699,900$283/sqft |
Source:  Central Texas MLS #617243 Report a problem Central Texas MLS #617243 Report a problem | ||
Public tax history
Tax history is unavailable.
Monthly payment
Est. payment
Payment breakdown
Explore the cost of this home by adjusting the details. Changes won't be saved.Climate risks
Neighborhood: 76502
Nearby schools
Schools provided by the listing agent
- District: Belton ISD
Source: Central Texas MLS. This data may not be complete. We recommend contacting the local school district to confirm school assignments for this home.
Similar homes
- $699,9004 bd3 ba2.5k sqft6431 Feather Bnd, Temple, TX 76502Active
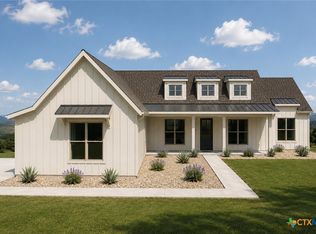
 MLS ID #623494, Terri Covington, Covington Real Estate, Inc.. Central Texas MLS
 - from $669,0004 bd3 ba2.6k sqftJackson Plan, Mesa Ridge, Temple, TX 76502New Construction
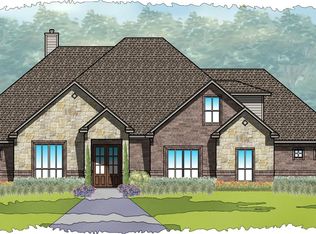 Carothers Executive Homes
 - $749,9004 bd4 ba3.6k sqft1656 W Fm 93 Hwy, Temple, TX 76502Active
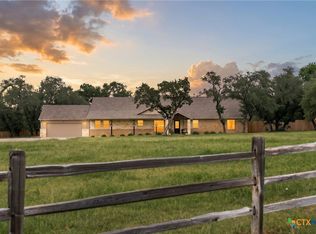 MLS ID #607258, Christie Minalga, Keeping It Realty. Central Texas MLS
 - $459,9003 bd3 ba2.1k sqft211 Sand Flat Ln, Temple, TX 76502Active
 MLS ID #622781, Taylor Dasch, EG Realty. Central Texas MLS
 - $650,0004 bd4 ba2.9k sqft706 Norfolk Dr, Temple, TX 76502ActiveMLS ID #615267, Monique Flores, Compass RE Texas, LLC. Central Texas MLS
- $574,9994 bd3 ba2.4k sqft4412 Cedar Creek Rd, Temple, TX 76504ActiveMLS ID #616736, Victor Olvera, Bison Creek Real Estate LLC. Central Texas MLS
- $594,0004 bd3 ba2.4k sqft6719 Mamaw Ln, Temple, TX 76502ActiveCentral Texas MLS
- $442,0004 bd3 ba2.1k sqft16022 Charlya Dr, Temple, TX 76502ActiveMLS ID #624545, Bradley Sheppard, HB Sheppard Real Estate. Central Texas MLS
- $745,0004 bd4 ba3.1k sqft525 Teague Dr, Moody, TX 76557ActiveMLS ID #626357, Jesse Wall III, Wall & Co.. Central Texas MLS
- $675,0004 bd3 ba2.6k sqft1438 Stone Russell Dr, Salado, TX 76571ActiveMLS ID #623967, Morgan Shine, Magnolia Realty Temple Belton. Central Texas MLS
- $599,0003 bd4 ba2.3k sqft6724 Mamaw Ln, Temple, TX 76502ActiveCentral Texas MLS
- $385,0004 bd3 ba2k sqft10262 Kimberlite Dr, Temple, TX 76502ActiveCentral Texas MLS
- $354,9004 bd2 ba2.1k sqft2002 Rustic Manor Dr, Temple, TX 76502ActiveMLS ID #604418, Bryan Soulard, Vista Real Estate Group-Compass RE Texas, LLC. Central Texas MLS
- $497,0003 bd3 ba2.2k sqft7116 Felix McDaniel Dr, Temple, TX 76502ActiveMLS ID #623197, Jesse Wall III, Wall & Co.. Central Texas MLS
