Welcome to 706 Norfolk Drive, settled just beyond the city limits and within Academy School District; where thoughtful design, exceptional functionality, and meticulous care come together on more than half an acre in one of Temple’s desired and established neighborhoods.
Offering just shy of 3,000 square feet, this beautifully maintained home features 4 bedrooms, 3.5 bathrooms, a dedicated office, formal dining room, and a versatile flex space designed to accommodate today’s evolving lifestyle. Soaring vaulted ceilings accented with wood beams create a striking focal point, while expansive picture windows fill the home with natural light.
The heart of the home is built for both everyday living and entertaining, featuring a gas cooktop, coffee bar, abundant storage, and seamless flow into the spacious living area anchored by a gas-ignited fireplace.
Step outside to enjoy the outdoor kitchen and expansive backyard, offering ample space to relax, entertain, or simply enjoy the privacy of your more than half-acre homesite.
Designed with efficiency and peace of mind in mind, the property also includes propane gas service, on-demand water heater and electric water heater, septic system, whole-home generator, blown-in upgraded insulation and an oversized 3-car garage.
What truly sets this home apart is the pride of ownership evident throughout. Every detail has been carefully maintained, creating a move-in ready opportunity for the next owner.
Conveniently located less than 15 minutes from Baylor Scott & White Medical Center and the VA Medical Center, this exceptional property offers the perfect balance of luxury, functionality, and location.
Active
$650,000
706 Norfolk Dr, Temple, TX 76502
4beds
2,927sqft
Single Family Residence
Built in 2018
0.54 Acres Lot
$636,400 Zestimate®
$222/sqft
$42/mo HOA
What's special
Gas-ignited fireplaceOutdoor kitchenDedicated officeExpansive backyardExpansive picture windowsFormal dining roomVersatile flex space
- 100 days
- 607
- 30
Zillow last checked:
Listing updated:
Listed by:
Monique Flores 512-575-3644,
Compass RE Texas, LLC
Source: Central Texas MLS,MLS#: 615267 Originating MLS: Temple Belton Board of REALTORS
Originating MLS: Temple Belton Board of REALTORSFacts & features
Interior
Bedrooms & bathrooms
- Bedrooms: 4
- Bathrooms: 4
- Full bathrooms: 3
- 1/2 bathrooms: 1
Primary bedroom
- Level: Main
Bedroom
- Level: Main
Bedroom 2
- Level: Main
Bedroom 3
- Level: Main
Bedroom 4
- Level: Main
Bonus room
- Level: Main
Dining room
- Level: Main
Entry foyer
- Level: Main
Laundry
- Level: Main
Living room
- Level: Main
Office
- Level: Main
Heating
- Central, Electric, Fireplace(s), Multiple Heating Units
Cooling
- Central Air, Electric, 2 Units, Zoned
Appliances
- Included: Double Oven, Dishwasher, Electric Water Heater, Gas Cooktop, Disposal, Gas Range, Multiple Water Heaters, Other, Refrigerator, Range Hood, See Remarks, Tankless Water Heater, Vented Exhaust Fan, Some Gas Appliances, Built-In Oven, Microwave
- Laundry: Electric Dryer Hookup, Laundry in Utility Room, Laundry Room, Laundry Tub, Sink
Features
- Attic, Beamed Ceilings, Bookcases, Built-in Features, Ceiling Fan(s), Crown Molding, Cathedral Ceiling(s), Dining Area, Dry Bar, Separate/Formal Dining Room, Double Vanity, Eat-in Kitchen, Garden Tub/Roman Tub, Home Office, Multiple Living Areas, MultipleDining Areas, Open Floorplan, Pull Down Attic Stairs, Split Bedrooms, Soaking Tub, Separate Shower
- Flooring: Carpet, Combination, Ceramic Tile
- Attic: Floored,Pull Down Stairs
- Number of fireplaces: 2
- Fireplace features: Insert, Gas Starter, Living Room, Masonry, Propane, Stone, Wood Burning, Outside
Interior area
- Total interior livable area: 2,927 sqft
Video & virtual tour
Property
Parking
- Total spaces: 3
- Parking features: Attached, Door-Multi, Garage, Garage Door Opener, Other, Oversized, See Remarks
- Attached garage spaces: 3
Features
- Levels: One
- Stories: 1
- Patio & porch: Covered, Patio, Porch
- Exterior features: Covered Patio, Gas Grill, Outdoor Grill, Outdoor Kitchen, Porch, Private Yard, Rain Gutters, Propane Tank - Leased
- Pool features: None
- Fencing: Back Yard,Full,Privacy,Wood
- Has view: Yes
- View description: Park/Greenbelt
- Body of water: Greenbelt
Lot
- Size: 0.54 Acres
Details
- Parcel number: 466582
Construction
Type & style
- Home type: SingleFamily
- Architectural style: Craftsman,Traditional
- Property subtype: Single Family Residence
Materials
- Blown-In Insulation, Brick, Masonry, Radiant Barrier, Stone Veneer, Stucco
- Foundation: Slab
- Roof: Composition,Shingle
Condition
- Resale
- Year built: 2018
Details
- Builder name: Eagle Ridge Builder,
Utilities & green energy
- Sewer: Not Connected (at lot), Public Sewer, Septic Tank
- Utilities for property: Electricity Available, Propane, Trash Collection Private
Community & HOA
Community
- Features: None, Curbs
- Security: Prewired, Security System Owned, Smoke Detector(s)
- Subdivision: Hartrick Valley Estates
HOA
- Has HOA: Yes
- HOA fee: $500 annually
- HOA name: Hartrick Valley Estates HOA
- HOA phone: 254-760-0665
Location
- Region: Temple
Financial & listing details
- Price per square foot: $222/sqft
- Tax assessed value: $633,887
- Annual tax amount: $7,797
- Date on market: 6/1/2026
- Cumulative days on market: 101 days
- Listing agreement: Exclusive Agency
- Listing terms: Cash,Conventional,FHA,VA Loan
- Electric utility on property: Yes
Estimated market value
$636,400
$605,000 - $668,000
$2,812/mo
Price history
| Date | Event | Price |
|---|---|---|
| 6/1/2026 | Listed for sale | $650,000$222/sqft |
Source:  Central Texas MLS #615267 Report a problem Central Texas MLS #615267 Report a problem | ||
| 10/10/2018 | Sold | -- |
Source: Central Texas MLS #349124 Report a problem | ||
| 3/22/2018 | Sold | -- |
Source: Central Texas MLS #334094 Report a problem | ||
Public tax history
| Year | Property taxes | Tax assessment |
|---|---|---|
| 2025 | $7,797 -8.3% | $633,887 -0.8% |
| 2024 | $8,502 +13.3% | $638,967 +9.3% |
| 2023 | $7,504 -7.5% | $584,610 +10% |
| 2022 | $8,113 | $531,464 +10% |
| 2021 | -- | $483,149 +10% |
| 2020 | $6,707 -10.1% | $439,226 -3.8% |
| 2019 | $7,460 +923% | $456,363 +1015% |
| 2018 | $729 +1020.3% | $40,929 |
| 2017 | $65 | $40,929 +1037.2% |
| 2016 | $65 | $3,599 |
Find assessor info on the county website
Monthly payment
Est. payment
Payment breakdown
Explore the cost of this home by adjusting the details. Changes won't be saved.Climate risks
Neighborhood: 76502
Nearby schools
Schools provided by the listing agent
- Elementary: Academy Elementary School
- Middle: Academy Intermediate School
- High: Academy High School
- District: Academy ISD
Source: Central Texas MLS. This data may not be complete. We recommend contacting the local school district to confirm school assignments for this home.

Similar homes
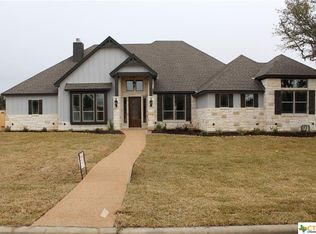
- $615,0004 bd3 ba2.6k sqft3020 Keifer Marshall Dr, Temple, TX 76502Active

 MLS ID #616450, Jordan Hernandez, Kuper Sotheby's Int'l Realty. Central Texas MLS
 - $615,0005 bd3 ba2.6k sqft3012 Keifer Marshall Dr, Temple, TX 76502Active
 MLS ID #623905, Crystal Rymer, All City Real Estate Ltd. Co. Central Texas MLS
 - $635,0004 bd4 ba2.8k sqft7026 Troyan Ln, Temple, TX 76502Active
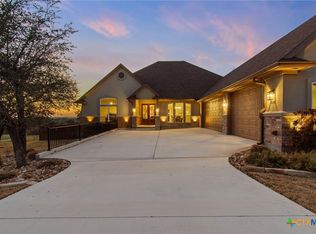 MLS ID #602267, Jennifer Rowe, Sweetwaters Realty Llc. Central Texas MLS
 - $625,0004 bd3 ba2.6k sqft6903 Felix McDaniel Dr, Temple, TX 76502Active
 MLS ID #617107, Chris Lockett, RE/MAX Temple-Belton. Central Texas MLS
 - $695,0003 bd3 ba2.3k sqft10559 Hartrick Bluff Rd, Temple, TX 76502ActiveMLS ID #621296, Beverly Wallace, Century 21 Bill Bartlett. Central Texas MLS
- $589,0004 bd3 ba2.9k sqft2007 Chamberlain Ln, Temple, TX 76502ActiveMLS ID #613759, Mary Jane Roach, Mary Jane Roach Realty, LLC. Central Texas MLS
- $785,0004 bd4 ba3.6k sqft1656 W Fm 93 Hwy, Temple, TX 76502ActiveMLS ID #607258, Christie Minalga, Keeping It Realty. Central Texas MLS
- $435,0004 bd3 ba2.6k sqft7005 Sundown Ct, Temple, TX 76502ActiveMLS ID #623814, Antonio Gomez, Real Broker, Llc. Central Texas MLS
- $775,0004 bd3 ba3.2k sqft3204 Keifer Marshall Dr, Temple, TX 76502ActiveMLS ID #623302, Bryan Soulard, Vista Real Estate Group-Compass RE Texas, LLC. Central Texas MLS
- $510,0004 bd2 ba2.5k sqft2711 Cibolo Creek Dr, Temple, TX 76502ActiveMLS ID #597182, Jonathan Olvera, Weichert, Realtors. Central Texas MLS
- $489,0004 bd3 ba2.4k sqft914 Alice Cir, Temple, TX 76502ActiveCentral Texas MLS
- $435,0004 bd2 ba2.2k sqft3841 Green Tree Loop, Temple, TX 76502ActiveMLS ID #620500, Andrew Baker, Oaks of Texas Real Estate, LLC. Central Texas MLS
- $899,9004 bd4 ba4.2k sqft6711 Naples Dr, Temple, TX 76502ActiveMLS ID #620451, Brook Fowler, Fowler Legacy Group. Central Texas MLS
- $654,9994 bd3 ba3.2k sqft1006 Deer Xing, Salado, TX 76571ActiveMLS ID #610474, Ryan Hodge, First Texas Brokerage Company. Central Texas MLS
- $660,0004 bd3 ba2.4k sqft8 Salta Ct, Morgans Pt Resort, TX 76513ActiveMLS ID #618961, Jana Cameron, Compass RE Texas, LLC. Central Texas MLS
- $522,8164 bd3 ba2.3k sqft6305 Salerno St, Temple, TX 76502ActiveMLS ID #606116, Karen Stewart, Magnolia Realty Temple Belton. Central Texas MLS
- $594,0004 bd3 ba2.4k sqft6719 Mamaw Ln, Temple, TX 76502ActiveCentral Texas MLS
- $595,0004 bd3 ba2.3k sqft6713 Mamaw Ln, Temple, TX 76502ActiveCentral Texas MLS
- $350,0004 bd3 ba2.2k sqft704 Ridgeview Dr, Temple, TX 76502ActiveMLS ID #617732, Heather Worsdale, Dixon Realty Team|KW. Central Texas MLS
- $674,1504 bd4 ba3k sqft5324 Cowman Dr, Belton, TX 76513ActiveMLS ID #617401, Ashley Kabler, Brautigan Realty. Central Texas MLS
