Welcome to Valor Estates, one of South Temple's most desirable communities! This stunning 4-bedroom, 2.5-bath John Houston Home combines executive-style design with everyday comfort, offering the perfect blend of luxury, functionality, and value. Step inside to discover an open-concept floor plan featuring spacious living areas, abundant natural light, and quality finishes throughout. The thoughtfully designed layout is ideal for both entertaining guests and enjoying family time, with a seamless flow between the living, dining, and kitchen spaces. Situated on a large, beautifully manicured lot, this home boasts exceptional curb appeal and outdoor space to relax, play, or entertain. Pride of ownership is evident throughout the property, making it truly move-in ready. Conveniently located in South Temple, you'll enjoy quick access to major hospitals, I-35, retail shopping, restaurants, and everyday conveniences while still enjoying the peaceful atmosphere of Valor Estates. Best of all, this home is priced below comparable new John Houston Homes currently being built in the area. Why wait months for construction and pay premium new-home pricing when you can purchase this beautiful home today and start building equity immediately? Don't miss this opportunity to own a like-new executive home in a prime location at an exceptional value!
Active
$625,000
6903 Felix McDaniel Dr, Temple, TX 76502
4beds
2,616sqft
:
Get pre-qualified$4,504/mo
Single Family Residence
Built in 2022
0.76 Acres Lot
$-- Zestimate®
$239/sqft
$-- HOA
What's special
Large beautifully manicured lotOpen-concept floor planAbundant natural lightQuality finishes throughoutExceptional curb appealExecutive-style design
- 44 days |
- 237 |
- 12 |
Zillow last checked:
Listing updated:
Listed by:
Chris Lockett 254-771-3633,
RE/MAX Temple-Belton
Source: Central Texas MLS,MLS#: 617107 Originating MLS: Temple Belton Board of REALTORS
Originating MLS: Temple Belton Board of REALTORSFacts & features
Interior
Bedrooms & bathrooms
- Bedrooms: 4
- Bathrooms: 3
- Full bathrooms: 2
- 1/2 bathrooms: 1
Heating
- Central, Electric
Cooling
- Central Air, Electric, 1 Unit
Appliances
- Included: Dishwasher, Electric Cooktop, Disposal, Oven, Range Hood, Vented Exhaust Fan, Built-In Oven, Cooktop, Microwave
- Laundry: Washer Hookup, Electric Dryer Hookup, Laundry Room
Features
- Ceiling Fan(s), Carbon Monoxide Detector, Dining Area, Separate/Formal Dining Room, Garden Tub/Roman Tub, High Ceilings, MultipleDining Areas, Separate Shower, Vanity, Walk-In Closet(s), Breakfast Bar, Breakfast Area, Kitchen Island, Kitchen/Family Room Combo, Kitchen/Dining Combo, Pantry
- Flooring: Carpet, Ceramic Tile
- Attic: Access Only
- Has fireplace: Yes
- Fireplace features: Living Room, Wood Burning
Interior area
- Total interior livable area: 2,616 sqft
Video & virtual tour
Property
Parking
- Total spaces: 3
- Parking features: Garage
- Garage spaces: 3
Features
- Levels: One
- Stories: 1
- Patio & porch: Covered, Patio
- Exterior features: Covered Patio, Patio, Private Yard, Rain Gutters
- Pool features: None
- Fencing: Back Yard,Privacy
- Has view: Yes
- View description: None
- Body of water: None
Lot
- Size: 0.76 Acres
Details
- Parcel number: 499461
Construction
Type & style
- Home type: SingleFamily
- Architectural style: Craftsman
- Property subtype: Single Family Residence
Materials
- Masonry
- Foundation: Slab
- Roof: Composition,Shingle
Condition
- Resale
- Year built: 2022
Utilities & green energy
- Water: Public
Community & HOA
Community
- Features: None
- Subdivision: Valor Estates
HOA
- Has HOA: Yes
Location
- Region: Temple
Financial & listing details
- Price per square foot: $239/sqft
- Tax assessed value: $532,586
- Annual tax amount: $12,781
- Date on market: 6/19/2026
- Cumulative days on market: 45 days
- Listing agreement: Exclusive Right To Sell
- Listing terms: Cash,Conventional,FHA,VA Loan
- Road surface type: Asphalt
Estimated market value
Not available
Estimated sales range
Not available
Not available
Price history
| Date | Event | Price |
|---|---|---|
| 7/3/2026 | Listing removed | $3,200$1/sqft |
Source: Zillow Rentals Report a problem | ||
| 6/19/2026 | Listed for sale | $625,000+4.2%$239/sqft |
Source:  Central Texas MLS #617107 Report a problem Central Texas MLS #617107 Report a problem | ||
| 6/17/2026 | Listed for rent | $3,200$1/sqft |
Source: Zillow Rentals Report a problem | ||
| 12/20/2023 | Listing removed | -- |
Source:  Unlock MLS #7854654 Report a problem Unlock MLS #7854654 Report a problem | ||
| 8/21/2023 | Pending sale | $599,990$229/sqft |
Source: Unlock MLS #7854654 Report a problem | ||
| 8/20/2023 | Listing removed | -- |
Source: Central Texas MLS #504051 Report a problem | ||
| 4/26/2023 | Listed for sale | $599,990$229/sqft |
Source: Central Texas MLS #504051 Report a problem | ||
Public tax history
| Year | Property taxes | Tax assessment |
|---|---|---|
| 2025 | $12,781 -6.9% | $532,586 -9.3% |
| 2024 | $13,731 +68.5% | $587,072 +65.4% |
| 2023 | $8,150 +305.6% | $355,028 +343.8% |
| 2022 | $2,009 | $80,000 |
| 2021 | -- | $80,000 |
Find assessor info on the county website
Monthly payment
Est. payment
Payment breakdown
Explore the cost of this home by adjusting the details. Changes won't be saved.Climate risks
Neighborhood: 76502
Nearby schools
GreatSchools rating
- 3/10Southwest Elementary SchoolGrades: K-5Distance: 4.2 mi
- 6/10Belton MiddleGrades: 6-8Distance: 5.3 mi
- 6/10Belton High SchoolGrades: 9-12Distance: 5.4 mi
Schools provided by the listing agent
- District: Belton ISD
Source: Central Texas MLS. This data may not be complete. We recommend contacting the local school district to confirm school assignments for this home.
- $697,700-- bd-- ba3.4k sqft6909 Felix McDaniel Dr, Temple, TX 76502Off Market
- $663,500-- bd-- ba3.2k sqft3220 Keifer Marshall Dr, Temple, TX 76502Off Market
- $20,000-- bd-- ba-- sqft6813 Felix McDaniel Dr, Temple, TX 76502Off Market
- $701,000-- bd-- ba3k sqft6902 Louis Qualls Ln, Temple, TX 76502Off Market
- $35,000-- bd-- ba-- sqft6904 Felix McDaniel Dr, Temple, TX 76502Off Market
- $689,200-- bd-- ba3k sqft6908 Louis Qualls Ln, Temple, TX 76502Off Market
- $599,300-- bd-- ba2.5k sqft6915 Felix McDaniel Dr, Temple, TX 76502Off Market
- $--4 bd4 ba3k sqft3212 Keifer Marshall Dr, Temple, TX 76502Sold
A local agent can set up tours, give advice and negotiate with sellers.
Similar homes
- $635,0004 bd4 ba2.8k sqft7026 Troyan Ln, Temple, TX 76502Active
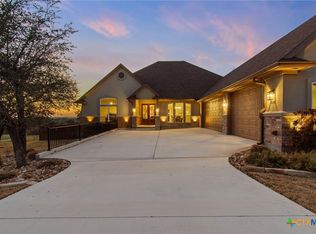
 MLS ID #602267, Jennifer Rowe, Sweetwaters Realty Llc. Central Texas MLS
 - $589,0004 bd3 ba2.9k sqft2007 Chamberlain Ln, Temple, TX 76502Active
 MLS ID #613759, Mary Jane Roach, Mary Jane Roach Realty, LLC. Central Texas MLS
 - $645,9003 bd3 ba2.8k sqft705 Norfolk Dr, Temple, TX 76502Active
 MLS ID #607068, Marielle Allen, Dalivia Realty. Central Texas MLS
 - $499,0005 bd3 ba2.6k sqft7238 Valley Mist Dr, Temple, TX 76502Active
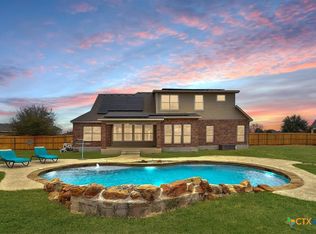 MLS ID #605578, Shanna D. Heidmann, Goodrich Realty LLC. Central Texas MLS
 - $435,0004 bd2 ba2.2k sqft3841 Green Tree Loop, Temple, TX 76502ActiveMLS ID #620500, Andrew Baker, Oaks of Texas Real Estate, LLC. Central Texas MLS
- $510,0004 bd2 ba2.5k sqft2711 Cibolo Creek Dr, Temple, TX 76502ActiveMLS ID #597182, Jonathan Olvera, Weichert, Realtors. Central Texas MLS
- $415,0004 bd2 ba2.2k sqft7010 Crystal Valley Dr, Temple, TX 76502ActiveMLS ID #613324, Teresa McCoy, Covington Real Estate, Inc.. Central Texas MLS
- $639,0004 bd3 ba2.6k sqft6718 Mamaw Ln, Temple, TX 76502ActiveCentral Texas MLS
- $499,0004 bd3 ba2.9k sqft3006 Stratford Dr, Temple, TX 76502ActiveMLS ID #603015, Sue Lockett, RE/MAX Temple-Belton. Central Texas MLS
- $444,9004 bd3 ba2.1k sqft6205 Brasada Ln, Temple, TX 76502ActiveMLS ID #619311, Trevor Stump, Berkshire Hathaway TX Realty. Central Texas MLS
- $419,0004 bd3 ba2.3k sqft2604 Torino Reale Ave, Temple, TX 76502ActiveMLS ID #617398, Mckayla Owens, Duke Realty. Central Texas MLS
- $594,0004 bd3 ba2.4k sqft6719 Mamaw Ln, Temple, TX 76502ActiveMLS ID #599457, Wendy Nichols, Carothers Executive Homes. Central Texas MLS
- $599,0003 bd4 ba2.3k sqft6724 Mamaw Ln, Temple, TX 76502ActiveCentral Texas MLS
- $435,0004 bd3 ba2.4k sqft3306 Pistoia Trl, Temple, TX 76502ActiveMLS ID #615004, Ryan Smith, Realty of America, LLC. Central Texas MLS
- $516,0003 bd4 ba2.3k sqft3402 Prato Ln, Temple, TX 76502ActiveCentral Texas MLS
- $549,0005 bd3 ba2.6k sqft267 Sand Flat Ln, Temple, TX 76502ActiveMLS ID #613196, Craig Pepper, 6th Ave Homes. Central Texas MLS
- $499,0004 bd3 ba2.3k sqft1011 Alice Cir, Temple, TX 76502ActiveCentral Texas MLS
- $660,0004 bd3 ba2.4k sqft8 Salta Ct, Morgans Pt Resort, TX 76513ActiveMLS ID #618961, Jana Cameron, Compass RE Texas, LLC. Central Texas MLS
- $600,0005 bd4 ba3k sqft1527 Mountain Crest Cv, Salado, TX 76571ActiveMLS ID #620167, Christie Minalga, Keeping It Realty. Central Texas MLS
- $375,0004 bd2 ba2.1k sqft7723 Painted Valley, Temple, TX 76502ActiveMLS ID #620125, Jimmy Ashby, Ashby Real Estate Group. Central Texas MLS
