Say hello to your new home at 6205 Brasada in Legacy Ranch, one of South Temple’s most sought-after, low-inventory neighborhoods.
Crafted by Arnold Builders, this stunning four-bedroom, two-and-a-half-bath home with a dedicated office is tucked away in a rear cul-de-sac within the master-planned community. Situated with greenspace behind the home (no rear or left-side neighbors), plus a short walk to the new community pool.
Thoughtfully designed with both form and function in mind, this one-owner home has been meticulously maintained and features upgrades including a brand-new induction oven, 12-foot cabinets, metal front door, soft-close cabinetry throughout, spray foam insulation, garage shelving, security system, and more.
The private primary suite is a true retreat, separated from the rest of the home and featuring a spacious walk-in closet, garden tub, and exceptional privacy. Three additional bedrooms and a dedicated office provide ample space for family, guests, or remote work. With no wasted space, the home offers luxury vinyl wood flooring throughout and tile in the baths and utility room—No carpet! The heart of the home is perfect for entertaining, with the living room, kitchen, dining area, and covered patio flowing seamlessly together. Oversized windows fill the living spaces with natural light. Outside, enjoy a private backyard complete with a large covered patio, storage shed, and raised garden beds—offering the perfect setting to relax and create your dream outdoor space. Residents enjoy quick access to the Legacy Ranch pool and walking/biking trails.
Conveniently located near Baylor Scott & White Medical Center, the VA hospital, and zoned for Belton ISD. Schedule your private showing today to see this beautiful home for yourself!
Pending
Price cut: $10K (7/30)
$444,900
6205 Brasada Ln, Temple, TX 76502
4beds
2,128sqft
Single Family Residence
Built in 2023
10,842 Square Feet Lot
$441,900 Zestimate®
$209/sqft
$46/mo HOA
What's special
Garage shelvingFour-bedroom two-and-a-half-bath homePrivate backyardDedicated officeStorage shedLarge covered patioRaised garden beds
- 76 days
- 61
- 0
Zillow last checked:
Listing updated:
Listed by:
Trevor Stump 512-483-6000,
Berkshire Hathaway TX Realty
Source: Central Texas MLS,MLS#: 619311 Originating MLS: Williamson County Association of REALTORS
Originating MLS: Williamson County Association of REALTORSFacts & features
Interior
Bedrooms & bathrooms
- Bedrooms: 4
- Bathrooms: 3
- Full bathrooms: 2
- 1/2 bathrooms: 1
Primary bedroom
- Level: Main
Primary bathroom
- Level: Main
Heating
- Central, Electric, Fireplace(s)
Cooling
- Central Air, Electric, 1 Unit
Appliances
- Included: Convection Oven, Electric Range, Electric Water Heater, Range Hood, Water Heater, Some Electric Appliances, Built-In Oven, Microwave
- Laundry: Washer Hookup, Electric Dryer Hookup, Laundry in Utility Room, Laundry Room
Features
- Attic, Ceiling Fan(s), Double Vanity, Garden Tub/Roman Tub, High Ceilings, Home Office, Kitchen/Dining Combo, Pull Down Attic Stairs, Recessed Lighting, Storage, Smart Home, Separate Shower, Smart Thermostat, Walk-In Closet(s), Pantry, Solid Surface Counters
- Flooring: Luxury Vinyl Plank, Tile
- Attic: Pull Down Stairs,Partially Floored
- Has fireplace: Yes
- Fireplace features: Living Room, Wood Burning
Interior area
- Total interior livable area: 2,128 sqft
Video & virtual tour
Property
Parking
- Total spaces: 2
- Parking features: Garage
- Garage spaces: 2
Features
- Levels: One
- Stories: 1
- Patio & porch: Covered, Patio
- Exterior features: Covered Patio, Storage
- Pool features: Community, In Ground
- Fencing: Back Yard,Full,Wood
- View description: None
- Body of water: None
Lot
- Size: 10,842 Square Feet
Details
- Additional structures: Storage
- Parcel number: 476161
Construction
Type & style
- Home type: SingleFamily
- Architectural style: Traditional
- Property subtype: Single Family Residence
Materials
- Masonry, Stone Veneer, Stucco
- Foundation: Slab
- Roof: Composition,Shingle
Condition
- Resale
- Year built: 2023
Details
- Builder name: Arnold Builders
Utilities & green energy
- Sewer: Public Sewer
- Water: Public
- Utilities for property: Cable Available, Electricity Available, High Speed Internet Available, Underground Utilities
Community & HOA
Community
- Features: None, Community Pool, Curbs, Street Lights
- Subdivision: Legacy Ranch Ph I
HOA
- Has HOA: Yes
- HOA fee: $550 annually
- HOA name: Legacy Ranch Hoa
Location
- Region: Temple
Financial & listing details
- Price per square foot: $209/sqft
- Tax assessed value: $434,950
- Annual tax amount: $8,045
- Date on market: 7/10/2026
- Cumulative days on market: 74 days
- Listing agreement: Exclusive Right To Sell
- Listing terms: Cash,Conventional,FHA,VA Loan
- Electric utility on property: Yes
Estimated market value
$441,900
$420,000 - $464,000
$2,460/mo
Price history
| Date | Event | Price |
|---|---|---|
| 8/17/2026 | Pending sale | $444,900$209/sqft |
Source:  Central Texas MLS #619311 Report a problem Central Texas MLS #619311 Report a problem | ||
| 7/30/2026 | Price change | $444,900-2.2%$209/sqft |
Source: Central Texas MLS #619311 Report a problem | ||
| 7/20/2026 | Price change | $454,900-1.1%$214/sqft |
Source: Central Texas MLS #619311 Report a problem | ||
| 7/10/2026 | Listed for sale | $459,900$216/sqft |
Source: Central Texas MLS #619311 Report a problem | ||
Public tax history
| Year | Property taxes | Tax assessment |
|---|---|---|
| 2025 | $8,045 -16.6% | $434,950 -12.4% |
| 2024 | $9,644 +72.4% | $496,672 +61.3% |
| 2023 | $5,595 +430.4% | $307,851 +633% |
| 2022 | $1,055 | $42,000 +7.7% |
| 2021 | -- | $39,000 |
| 2020 | $1,032 +86.4% | $39,000 +97% |
| 2019 | $554 +535.1% | $19,797 +566.6% |
| 2018 | $87 | $2,970 |
Find assessor info on the county website
Monthly payment
Est. payment
Payment breakdown
Explore the cost of this home by adjusting the details. Changes won't be saved.Climate risks
Neighborhood: 76502
Nearby schools
Schools provided by the listing agent
- Elementary: Southwest Elementary
- Middle: Belton Middle School
- High: Belton High School
- District: Belton ISD
Source: Central Texas MLS. This data may not be complete. We recommend contacting the local school district to confirm school assignments for this home.
Similar homes
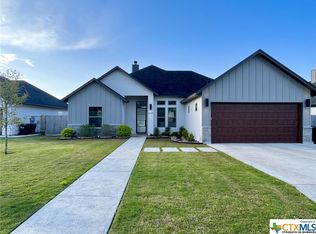
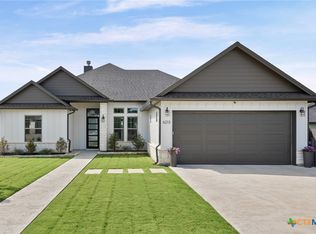
- $435,0004 bd2 ba2.2k sqft3841 Green Tree Loop, Temple, TX 76502Active
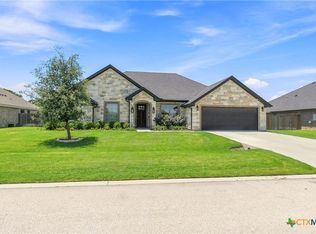
 MLS ID #620500, Andrew Baker, Oaks of Texas Real Estate, LLC. Central Texas MLS
 - $425,0004 bd3 ba2.3k sqft6003 Tivoli Rd, Temple, TX 76502Active
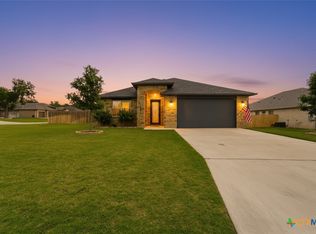 MLS ID #612762, Jimmy Torres, Vista Real Estate Group-Compass RE Texas, LLC. Central Texas MLS
 - $599,0004 bd3 ba2.6k sqft3020 Keifer Marshall Dr, Temple, TX 76502Active
 MLS ID #616450, Jordan Hernandez, Kuper Sotheby's Int'l Realty. Central Texas MLS
 - $506,6404 bd2 ba2.2k sqft6302 Salerno St, Temple, TX 76502Active
 MLS ID #601347, Karen Stewart, Magnolia Realty Temple Belton. Central Texas MLS
 - $522,8164 bd3 ba2.3k sqft6305 Salerno St, Temple, TX 76502ActiveMLS ID #606116, Karen Stewart, Magnolia Realty Temple Belton. Central Texas MLS
- $615,0005 bd3 ba2.6k sqft3012 Keifer Marshall Dr, Temple, TX 76502ActiveMLS ID #623905, Crystal Rymer, All City Real Estate Ltd. Co. Central Texas MLS
- $435,0004 bd2 ba2.1k sqft15987 Crockett Dr, Temple, TX 76502ActiveMLS ID #624382, Gloria Watson, People 1st Realty LLC.. Central Texas MLS
- $534,9004 bd3 ba2.3k sqft1112 Fairfax Dr, Temple, TX 76502ActiveMLS ID #618528, Guy Fowler, Fowler Legacy Group. Central Texas MLS
- $469,9003 bd3 ba2.1k sqft211 Sand Flat Ln, Temple, TX 76502ActiveMLS ID #622781, Taylor Dasch, EG Realty. Central Texas MLS
- $489,0004 bd3 ba2.4k sqft914 Alice Cir, Temple, TX 76502ActiveCentral Texas MLS
- $365,0004 bd2 ba2.1k sqft7723 Painted Valley, Temple, TX 76502ActiveMLS ID #620125, Jimmy Ashby, Ashby Real Estate Group. Central Texas MLS
- $359,9004 bd2 ba2k sqft7302 Golden Heart Dr, Temple, TX 76502ActiveMLS ID #610179, Chris Lockett, RE/MAX Temple-Belton. Central Texas MLS
- $335,0004 bd3 ba2.2k sqft1540 Cobble Hill Ct, Temple, TX 76502ActiveMLS ID #621947, Jayci Humphrey, All City Real Estate Ltd. Co. Central Texas MLS
- $635,0004 bd4 ba2.8k sqft7026 Troyan Ln, Temple, TX 76502ActiveMLS ID #602267, Jennifer Rowe, Sweetwaters Realty Llc. Central Texas MLS
- $465,9035 bd4 ba3k sqft2023 Ember Dr, Temple, TX 76502ActiveCentral Texas MLS
- $510,0004 bd3 ba2.6k sqft4544 Fm 1123, Belton, TX 76513ActiveMLS ID #624994, Laura Oaks, All City Real Estate. Central Texas MLS
- $255,0003 bd2 ba1.5k sqft5804 Blackstone Dr, Temple, TX 76502ActiveMLS ID #619142, Rita B. Smith, Redfin Corporation. Central Texas MLS
- $359,9004 bd2 ba1.8k sqft210 Creek Plum Ln, Temple, TX 76502ActiveMLS ID #582370, Karen Stewart, Magnolia Realty Temple Belton. Central Texas MLS
