Skip main navigation
Closed
  • Price Unknown

    6213 Brasada Ln, Temple, TX 76502

    4beds
    2,128sqft
    Single Family Residence
    Built in 2022
    10,497 Square Feet Lot
    $449,900 Zestimate®
    $--/sqft
    $2,523 Estimated rent

    Home value

    $449,900

    $423,000 - $477,000

    $2,523/mo

    Zestimate® history
    Loading
    Loading...

    Owner options

    List your home for rent

    $2,523/mo

    Rent Zestimate®

    Find your next renter with Zillow Rental Manager. Plus, with online applications, you can quickly screen prospective tenants – for free.

    Learn more

    $2,523/mo

    Rent Zestimate®

    Refinance and save

    $550/mo

    Est. payment

    Refinancing to a lower rate could help reduce your monthly payments and save thousands over the life of the loan.

    See today's rates

    $550/mo

    Est. payment

    Explore your selling options

    Work with a Zillow partner agent

    Leverage their expertise and Zillow's premium Showcase listings to get your home seen by more buyers.

    Get started

    List with your own agent

    Get your home in front of millions of buyers by listing it on Zillow.

    Learn how to do it

    Sell it yourself

    Take full control of how buyers see your home on Zillow by listing For Sale by Owner (FSBO).

    List your home

    What's special

    Inviting floorplan
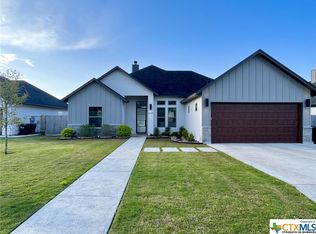
    Welcome to life's next chapter in one of Temple's most sought-after neighborhoods. This stunning four-bedroom, two-and-a-half-bathroom home delivers thoughtfully designed living space that checks every box on your wish list! Step inside this pristine one owner home and discover an inviting floorplan that seamlessly blends everyday functionality with effortless style to maximize your family’s enjoyment. The primary bedroom serves as a true retreat, offering the kind of space and comfort that makes this space a perfect sanctuary! Three additional bedrooms provide plenty of room for family or guests, or that home office you've been promising yourself. This home features Mohawk “RevWood” laminated wood flooring throughout plus, tile flooring in the bathrooms and laundry room (no carpet). The heart of this home is built for gathering. The Living Room area offers a warm and welcoming atmosphere that draws everyone together. Large windows in the Living and Dining areas allow an abundance of natural sunlight. The half bath just off the Living Room adds a practical touch that busy households will genuinely appreciate. Outside, the residential setting provides a peaceful backdrop for morning coffee rituals and weekend relaxation on the covered patio allowing you to enjoy this space year around. Roof shingles (Class 4 Impact-resistant) replaced 2025. Greenspace beyond the back fence means no backyard neighbors. This home is near the community pool, cabana and walking trails. You will also appreciate the proximity to local schools, grocery stores, shopping, restaurants, Baylor Scott and White Medical Center, and VA hospital are only minutes away. Schedule your private showing today!

    Zillow last checked:

    Listing updated:

    Listed by:

    Mary Jane Roach 254-721-0017,

    Mary Jane Roach Realty, LLC

    Bought with:

    Sue Lockett, TREC #0423502

    RE/MAX Temple-Belton

    , TREC #null

    Source: Central Texas MLS,MLS#: 612964MLS LogoOriginating MLS: Temple Belton Board of REALTORS

    Facts & features

    Interior

    Bedrooms & bathrooms
    • Bedrooms: 4
    • Bathrooms: 3
    • Full bathrooms: 2
    • 1/2 bathrooms: 1
    Bedroom
    • Level: Main
    Bedroom 2
    • Level: Main
    Bedroom 3
    • Level: Main
    Bedroom 4
    • Level: Main
    Bathroom
    • Level: Main
    Bathroom
    • Level: Main
    Dining room
    • Level: Main
    Kitchen
    • Level: Main
    Laundry
    • Level: Main
    Heating
    • Central, Electric, Fireplace(s)
    Cooling
    • Central Air, Electric, 1 Unit
    Appliances
    • Included: Dishwasher, Electric Range, Electric Water Heater, Disposal, Water Heater, Some Electric Appliances, Cooktop, Microwave, Range
    • Laundry: Washer Hookup, Electric Dryer Hookup, Gas Dryer Hookup, Laundry in Utility Room, Main Level, Laundry Room
    Features
    • Built-in Features, Ceiling Fan(s), Chandelier, Double Vanity, Garden Tub/Roman Tub, Open Floorplan, Pull Down Attic Stairs, Recessed Lighting, Split Bedrooms, Soaking Tub, Separate Shower, Tub Shower, Window Treatments, Breakfast Bar, Breakfast Area, Custom Cabinets, Eat-in Kitchen, Kitchen Island, Kitchen/Family Room Combo, Kitchen/Dining Combo, Pantry
    • Flooring: Luxury Vinyl Plank, Tile
    • Windows: Window Treatments
    • Attic: Pull Down Stairs
    • Number of fireplaces: 1
    • Fireplace features: Living Room, Wood Burning
    Interior area
    • Total interior livable area: 2,128 sqft

    Property

    Parking
    • Total spaces: 2
    • Parking features: Attached, Door-Single, Garage Faces Front, Garage, Garage Door Opener
    • Attached garage spaces: 2
    Features
    • Levels: One
    • Stories: 1
    • Patio & porch: Covered, Patio, Porch
    • Exterior features: Covered Patio, Porch
    • Pool features: Cabana, Community, In Ground, Outdoor Pool
    • Fencing: Back Yard,Privacy,Wood
    • Has view: Yes
    • View description: None
    • Body of water: None
    Lot
    • Size: 10,497 Square Feet
    • Dimensions: 75 x 140
    Details
    • Additional structures: Cabana
    • Parcel number: 476159

    Construction

    Type & style
    • Home type: SingleFamily
    • Architectural style: Traditional
    • Property subtype: Single Family Residence
    Materials
    • HardiPlank Type, Stone Veneer
    • Foundation: Slab
    • Roof: Composition,Shingle
    Condition
    • Resale
    • Year built: 2022
    Details
    • Builder name: Bobby Arnold Homes

    Utilities & green energy

    • Sewer: Public Sewer
    • Water: Public
    • Utilities for property: Cable Available, Electricity Available, High Speed Internet Available, Underground Utilities

    Community & HOA

    Community
    • Features: Community Pool, Curbs
    • Subdivision: LEGACY RANCH PHASE II
    HOA
    • Has HOA: Yes
    • HOA fee: $550 annually
    • HOA name: Legacy Ranch HOA
    • HOA phone: 210-471-2045
    Location
    • Region: Temple

    Financial & listing details

    • Tax assessed value: $440,409
    • Annual tax amount: $8,166
    • Date on market: 5/12/2026
    • Cumulative days on market: 43 days
    • Listing agreement: Exclusive Right To Sell
    • Listing terms: Cash,Conventional,FHA,VA Loan
    • Electric utility on property: Yes

    Price history

    DateEventPrice
    7/9/2026Sold--
    Source: Central Texas MLS #612964 Report a problem
    6/26/2026Pending sale$450,000$211/sqft
    Source: Central Texas MLS #612964 Report a problem
    6/16/2026Contingent$450,000$211/sqft
    Source: Central Texas MLS #612964 Report a problem
    5/13/2026Listed for sale$450,000-2.2%$211/sqft
    Source: Central Texas MLS #612964 Report a problem
    10/19/2025Listing removed$460,000$216/sqft
    Source: Central Texas MLS #576135 Report a problem
    8/21/2025Price change$460,000-3.2%$216/sqft
    Source: Central Texas MLS #576135 Report a problem
    4/16/2025Listed for sale$475,000$223/sqft
    Source: Central Texas MLS #576135 Report a problem

    Public tax history

    YearProperty taxesTax assessment
    2025$8,166 -3.1%$440,409 0%
    2024$8,424 -4.9%$440,518 -6.1%
    2023$8,855 -11.2%$469,244 +18.2%
    2022$9,974 $397,146 +918.3%
    2021-- $39,000
    2020$1,032 +134.3%$39,000 +147.6%
    2019$441 +534.9%$15,750 +566.5%
    2018$69 $2,363
    Find assessor info on the county website

    Neighborhood: 76502

    Nearby schools

    GreatSchools rating
    Schools provided by the listing agent
    • Elementary: Southwest Elementary
    • Middle: Belton Middle School
    • High: Belton High School
    • District: Belton ISD

    Source: Central Texas MLS. This data may not be complete. We recommend contacting the local school district to confirm school assignments for this home.

    Get a cash offer in 3 minutes
    Find out how much your home could sell for in as little as 3 minutes with a no-obligation cash offer.
    Estimated market value
    $449,900
    Get a cash offer in 3 minutes
    Find out how much your home could sell for in as little as 3 minutes with a no-obligation cash offer.
    Estimated market value
    $449,900