HARTRICK VALLEY ESTATES. A must see in person! Premium neighborhood lot location, plenty of mature trees, elevated design touches, expansive kitchen with extra storage space. Located less than 10 minutes from Baylor Scott & White and in the Academy School District, 705 Norfolk Dr has endless possibilities! For peace of mind, there is a full-home Generac generator allowing life to continue comfortably during week long outages. The home features a bright front-facing office next to an over-sized half bathroom (potential to use as a guest space) & a versatile flex room that could be used as secondary living, play room, or home gym. At the heart of the home, the family kitchen offers generous countertop space & storage while being positioned between a charming breakfast nook & a dedicated dining space. Truly ideal for casual mornings & memorable dinners, the elegant functionality of the kitchen is not to be missed! The warm & welcoming living room boasts a gas fireplace paired next to the picture windows that add to the timeless design of the home. Throughout the home you will find crown molding and beautiful fully trimmed windows, added for an upgraded flare. Stepping into the owners suite, the oversized bedroom is equipped with enough space to enjoy your morning crossword puzzle in peace. The primary bathroom has a stone arched shower, soaking tub, large walk in closet, & dual vanities with upgraded power mirrors to ensure a luxurious experience. Continuing on to the mother-in-law wing, you enter through the flex room to find two bedrooms and a full bathroom that create a comfortable section for children or guests. Heading to the huge backyard, the spacious covered back patio with a stone fireplace ensures an inviting place to unwind. The backyard offers a wonderful balance of mature trees to provide shade and open space, leaving room to create the outdoor retreat of your dreams. Lightly lived in and exceptionally cared for, don't miss the oversized 2 car garage!
Active
Price cut: $13.1K (7/15)
$645,900
705 Norfolk Dr, Temple, TX 76502
3beds
2,807sqft
Single Family Residence
Built in 2021
0.54 Acres Lot
$-- Zestimate®
$230/sqft
$-- HOA
What's special
Gas fireplaceHuge backyardBeautiful fully trimmed windowsCharming breakfast nookDedicated dining spacePicture windowsSoaking tub
- 158 days |
- 304 |
- 16 |
Zillow last checked:
Listing updated:
Listed by:
Marielle Allen 9085101802,
Dalivia Realty
Source: Central Texas MLS,MLS#: 607068 Originating MLS: Williamson County Association of REALTORS
Originating MLS: Williamson County Association of REALTORSFacts & features
Interior
Bedrooms & bathrooms
- Bedrooms: 3
- Bathrooms: 3
- Full bathrooms: 2
- 1/2 bathrooms: 1
Heating
- Central
Cooling
- Central Air
Appliances
- Included: Double Oven, Dryer, Dishwasher, Disposal, Gas Range, Refrigerator, Range Hood, Washer, Microwave
- Laundry: Laundry Room, Other, See Remarks
Features
- Ceiling Fan(s), Crown Molding, Dining Area, Separate/Formal Dining Room, Double Vanity, Home Office, MultipleDining Areas, Pull Down Attic Stairs, Recessed Lighting, Soaking Tub, Separate Shower, Vanity, Walk-In Closet(s), Breakfast Bar, Kitchen Island, Kitchen/Family Room Combo, Pantry
- Flooring: Carpet, Tile
- Attic: Pull Down Stairs
- Number of fireplaces: 2
- Fireplace features: Family Room, Gas, Outside
Interior area
- Total interior livable area: 2,807 sqft
Video & virtual tour
Property
Parking
- Total spaces: 2
- Parking features: Garage
- Garage spaces: 2
Features
- Levels: One
- Stories: 1
- Patio & porch: Covered, Patio, Porch
- Exterior features: Covered Patio, Porch, Private Yard, Rain Gutters
- Pool features: None
- Fencing: Full,Wood
- Has view: Yes
- View description: None
- Body of water: None
Lot
- Size: 0.54 Acres
Details
- Parcel number: 466586
Construction
Type & style
- Home type: SingleFamily
- Architectural style: Craftsman,Contemporary/Modern
- Property subtype: Single Family Residence
Materials
- Brick
- Foundation: Slab
- Roof: Composition,Shingle
Condition
- Resale
- Year built: 2021
Details
- Builder name: Eagle Ridge
Utilities & green energy
- Sewer: Aerobic Septic
- Water: Public
- Utilities for property: Electricity Available, Natural Gas Available
Community & HOA
Community
- Features: None
- Subdivision: Hartrick Valley Estates
HOA
- Has HOA: Yes
Location
- Region: Temple
Financial & listing details
- Price per square foot: $230/sqft
- Tax assessed value: $615,572
- Annual tax amount: $7,526
- Date on market: 3/13/2026
- Cumulative days on market: 158 days
- Listing agreement: Exclusive Right To Sell
- Listing terms: Cash,Conventional,FHA,Texas Vet,VA Loan
- Electric utility on property: Yes
- Road surface type: Paved
Estimated market value
Not available
Estimated sales range
Not available
Not available
Price history
| Date | Event | Price |
|---|---|---|
| 7/15/2026 | Price change | $645,900-2%$230/sqft |
Source:  Central Texas MLS #607068 Report a problem Central Texas MLS #607068 Report a problem | ||
| 4/21/2026 | Price change | $659,000-1%$235/sqft |
Source: Central Texas MLS #607068 Report a problem | ||
| 3/13/2026 | Listed for sale | $665,900$237/sqft |
Source: Central Texas MLS #607068 Report a problem | ||
Public tax history
| Year | Property taxes | Tax assessment |
|---|---|---|
| 2025 | $7,526 -7.5% | $615,572 +0.1% |
| 2024 | $8,137 +2.5% | $614,812 +0.1% |
| 2023 | $7,939 +55.2% | $613,925 +94.7% |
| 2022 | $5,117 | $315,254 +294.1% |
| 2021 | -- | $80,000 |
| 2020 | $1,275 +82.9% | $80,000 +95.5% |
| 2019 | $697 -4.4% | $40,929 |
| 2018 | $729 +1020.3% | $40,929 |
| 2017 | $65 | $40,929 +1037.2% |
| 2016 | $65 | $3,599 |
Find assessor info on the county website
Monthly payment
Est. payment
Payment breakdown
Explore the cost of this home by adjusting the details. Changes won't be saved.Climate risks
Neighborhood: 76502
Nearby schools
GreatSchools rating
- 7/10Academy IntGrades: 3-5Distance: 3.3 mi
- 7/10Academy Middle SchoolGrades: 6-8Distance: 3.4 mi
- 6/10Academy High SchoolGrades: 9-12Distance: 3.1 mi
Schools provided by the listing agent
- District: Academy ISD
Source: Central Texas MLS. This data may not be complete. We recommend contacting the local school district to confirm school assignments for this home.
- $734,6004 bd3 ba3.1k sqft709 Norfolk Dr, Temple, TX 76502Off Market

- $766,000-- bd-- ba-- sqft701 Norfolk Dr, Temple, TX 76502Off Market
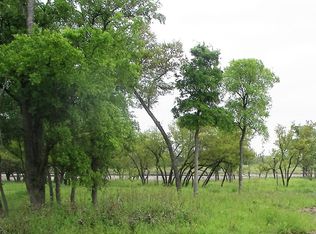
- $751,2004 bd4 ba3.2k sqft713 Norfolk Dr, Temple, TX 76502Off Market
- $704,300-- bd-- ba2.9k sqft802 Norfolk Dr, Temple, TX 76502Off Market
- $650,0004 bd4 ba2.9k sqft706 Norfolk Dr, Temple, TX 76502For Sale
- $637,2000.64 acres702 Norfolk Dr, Temple, TX 76502Off Market
- $603,3004 bd3 ba2.8k sqft710 Norfolk Dr, Temple, TX 76502Off Market
- $710,3004 bd3 ba3.2k sqft709 Haymarket, Temple, TX 76502Off Market
A local agent can set up tours, give advice and negotiate with sellers.
A local lender can help you make sure your offer is ready when you are.
Similar homes
- $635,0004 bd4 ba2.8k sqft7026 Troyan Ln, Temple, TX 76502Active
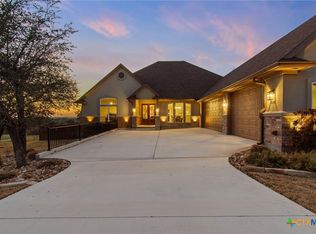
 MLS ID #602267, Jennifer Rowe, Sweetwaters Realty Llc. Central Texas MLS
 - $615,0004 bd3 ba2.6k sqft3020 Keifer Marshall Dr, Temple, TX 76502Active
 MLS ID #616450, Jordan Hernandez, Kuper Sotheby's Int'l Realty. Central Texas MLS
 - $560,0004 bd3 ba3.3k sqft5303 Winrock Cir, Temple, TX 76502Active
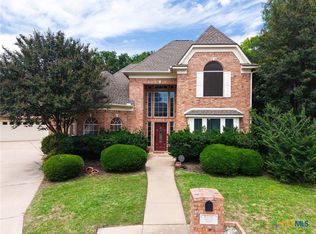 MLS ID #615934, Tara Williams, Re/Max Better Place. Central Texas MLS
 - $499,0004 bd3 ba2.4k sqft914 Alice Cir, Temple, TX 76502Active
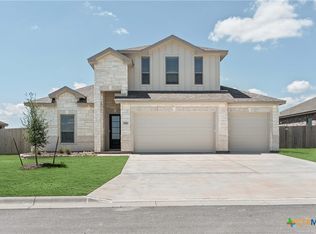 Central Texas MLS
 - $819,5004 bd4 ba3.6k sqft1656 W Fm 93 Hwy, Temple, TX 76502ActiveMLS ID #607258, Christie Minalga, Keeping It Realty. Central Texas MLS
- $850,0003 bd3 ba3.9k sqft6717 Springwood Ct, Temple, TX 76502ActiveMLS ID #612584, Ashley Kabler, Brautigan Realty. Central Texas MLS
- $699,0004 bd4 ba3k sqft11216 Bridgeport Dr, Temple, TX 76502ActiveMLS ID #620587, Dave Covington, Covington Real Estate, Inc.. Central Texas MLS
- $639,0004 bd3 ba2.6k sqft6718 Mamaw Ln, Temple, TX 76502ActiveCentral Texas MLS
- $485,0003 bd2 ba2.2k sqft2215 Fox Glen Ln, Temple, TX 76502ActiveMLS ID #617205, Ali Thompson, Real Broker, LLC. Central Texas MLS
- $435,0004 bd2 ba2.2k sqft3841 Green Tree Loop, Temple, TX 76502ActiveMLS ID #620500, Andrew Baker, Oaks of Texas Real Estate, LLC. Central Texas MLS
- $448,0003 bd3 ba2.4k sqft2809 Creek Side Dr, Temple, TX 76502ActiveMLS ID #616245, Mark Mahler, Mahler Group. Central Texas MLS
- $519,0004 bd3 ba2.4k sqft7101 Kc Ranch Ct, Temple, TX 76501ActiveMLS ID #618008, Johnny Vacca, Re/Max Better Place. Central Texas MLS
- $405,0003 bd3 ba2.8k sqft636 Friar Tuck Dr, Temple, TX 76502For SaleMLS ID #21333148, Jennifer Bruns. NTREIS
- $425,0004 bd3 ba2.3k sqft6003 Tivoli Rd, Temple, TX 76502ActiveMLS ID #612762, Jimmy Torres, Vista Real Estate Group-Compass RE Texas, LLC. Central Texas MLS
- $522,8164 bd3 ba2.3k sqft6305 Salerno St, Temple, TX 76502ActiveMLS ID #606116, Karen Stewart, Magnolia Realty Temple Belton. Central Texas MLS
- $595,0004 bd3 ba2.3k sqft6713 Mamaw Ln, Temple, TX 76502ActiveCentral Texas MLS
- $516,0003 bd4 ba2.3k sqft3402 Prato Ln, Temple, TX 76502ActiveCentral Texas MLS
- $599,0003 bd4 ba2.3k sqft6724 Mamaw Ln, Temple, TX 76502ActiveCentral Texas MLS
- $594,0004 bd3 ba2.4k sqft6719 Mamaw Ln, Temple, TX 76502ActiveCentral Texas MLS
- $580,0004 bd3 ba2.4k sqft4412 Cedar Creek Rd, Temple, TX 76504ActiveMLS ID #616736, Victor Olvera, Bison Creek Real Estate LLC. Central Texas MLS
