How do you describe the home that has it all? Check out this prestigious home in the Lakewood Ranch subdivision in Belton ISD. With over 3,000 square feet, there are 4 bedrooms plus a bonus room, 3.5 bathrooms, and a spacious living room with towering ceilings open to a spectacular chef’s kitchen, all nestled on a quiet cul-de-sac. The remodeled kitchen includes a 6 burner Miele gas range with a traditional oven plus a speed oven and a griddle. For the coffee lover, don’t miss the built in Miele coffee maker that will brew your custom order each morning, whether it’s a fresh ground strong black coffee, an espresso, a cappuccino, or a latte. The mature trees outside offer plenty of shade for your guests while you cook in your outdoor kitchen with the built in sound system playing your favorite songs. And when you’re ready to swim, you can roll back the automatic pool cover with the flip of a switch, and then jump in to cool off! Don’t miss the outdoor shower and dedicated pool bathroom off the back porch. The list of upgrades goes on an on. Call today for your showing to check it out for yourself!
Pending
$699,000
11216 Bridgeport Dr, Temple, TX 76502
4beds
3,047sqft
Single Family Residence
Built in 2004
0.64 Acres Lot
$-- Zestimate®
$229/sqft
$-- HOA
What's special
Outdoor showerRemodeled kitchen
- 90 days
- 281
- 22
Likely to sell faster than
Zillow last checked:
Listing updated:
Listed by:
Dave Covington 254-939-3800,
Covington Real Estate, Inc.
Source: Central Texas MLS,MLS#: 620587 Originating MLS: Temple Belton Board of REALTORS
Originating MLS: Temple Belton Board of REALTORSFacts & features
Interior
Bedrooms & bathrooms
- Bedrooms: 4
- Bathrooms: 4
- Full bathrooms: 3
- 1/2 bathrooms: 1
Heating
- Central, Electric, Multiple Heating Units
Cooling
- Central Air, Electric, 2 Units
Appliances
- Included: Dishwasher, Electric Water Heater, Gas Range, Range Hood, Some Gas Appliances, Microwave, Range
- Laundry: Electric Dryer Hookup, Lower Level, Laundry Room
Features
- Beamed Ceilings, Bookcases, Built-in Features, Ceiling Fan(s), Crown Molding, Dining Area, Separate/Formal Dining Room, Double Vanity, Entrance Foyer, Game Room, Garden Tub/Roman Tub, High Ceilings, Primary Downstairs, Multiple Living Areas, Main Level Primary, Open Floorplan, Quartz Counters, Recessed Lighting, Split Bedrooms, Solid Surface Counters, Soaking Tub
- Flooring: Carpet, Combination, Ceramic Tile, Luxury Vinyl Plank
- Attic: Access Only
- Number of fireplaces: 1
- Fireplace features: Gas Starter, Living Room, Wood Burning, Outside
Interior area
- Total interior livable area: 3,047 sqft
Video & virtual tour
Property
Parking
- Total spaces: 2
- Parking features: Attached, Garage
- Attached garage spaces: 2
Features
- Levels: Two
- Stories: 2
- Patio & porch: Bar, Covered, Patio, Porch, Refrigerator
- Exterior features: Covered Patio, Gas Grill, Outdoor Grill, Outdoor Kitchen, Outdoor Shower, Porch, Private Yard, Rain Gutters
- Has private pool: Yes
- Pool features: Community, In Ground, Private
- Has spa: Yes
- Spa features: In Ground, Private
- Fencing: Back Yard,Privacy
- Has view: Yes
- View description: None, Pool
- Body of water: None
Lot
- Size: 0.64 Acres
Details
- Parcel number: 134666
Construction
Type & style
- Home type: SingleFamily
- Architectural style: Traditional
- Property subtype: Single Family Residence
Materials
- Masonry
- Foundation: Slab
- Roof: Composition,Shingle
Condition
- Resale
- Year built: 2004
Utilities & green energy
- Sewer: Aerobic Septic
- Water: Public
Community & HOA
Community
- Features: Playground, Park, Community Pool
- Security: Smoke Detector(s)
- Subdivision: Lakewood Ranch Ph III
HOA
- Has HOA: Yes
- HOA name: Lakewood Ranch HOA
Location
- Region: Temple
Financial & listing details
- Price per square foot: $229/sqft
- Tax assessed value: $648,932
- Annual tax amount: $12,794
- Date on market: 7/24/2026
- Cumulative days on market: 91 days
- Listing agreement: Exclusive Right To Sell
- Listing terms: Cash,Conventional,VA Loan
Estimated market value
Not available
Estimated sales range
Not available
Not available
Price history
| Date | Event | Price |
|---|---|---|
| 9/25/2026 | Pending sale | $699,000$229/sqft |
Source:  Central Texas MLS #620587 Report a problem Central Texas MLS #620587 Report a problem | ||
| 7/24/2026 | Listed for sale | $699,000-3.6%$229/sqft |
Source: Central Texas MLS #620587 Report a problem | ||
| 7/20/2023 | Sold | -- |
Source: Central Texas MLS #508515 Report a problem | ||
| 6/14/2023 | Pending sale | $725,000$238/sqft |
Source: Central Texas MLS #508515 Report a problem | ||
| 6/2/2023 | Listed for sale | $725,000+6.6%$238/sqft |
Source: Central Texas MLS #508515 Report a problem | ||
| 9/1/2022 | Sold | -- |
Source: Central Texas MLS #478640 Report a problem | ||
| 7/12/2022 | Pending sale | $680,000$223/sqft |
Source: Central Texas MLS #478640 Report a problem | ||
| 7/10/2022 | Listed for sale | $680,000+94.8%$223/sqft |
Source: Central Texas MLS #478640 Report a problem | ||
| 7/8/2015 | Listing removed | $349,000$115/sqft |
Source: Teresa McCoy #320312608 Report a problem | ||
| 7/5/2015 | Price change | $349,000+1.9%$115/sqft |
Source: Teresa McCoy #320312608 Report a problem | ||
| 5/22/2015 | Price change | $342,500-2.1%$112/sqft |
Source: Grady Tyroch #311376698 Report a problem | ||
| 1/21/2015 | Listed for sale | $350,000$115/sqft |
Source: Rodney Dunn Company, Inc. #107929 Report a problem | ||
Public tax history
| Year | Property taxes | Tax assessment |
|---|---|---|
| 2025 | $12,794 -7.6% | $648,932 -6% |
| 2024 | $13,854 -9.1% | $690,364 +4% |
| 2023 | $15,241 +52.7% | $663,940 +45.5% |
| 2022 | $9,982 | $456,458 +10% |
| 2021 | -- | $414,962 +10% |
| 2020 | $9,014 +1.5% | $377,238 +7.1% |
| 2019 | $8,879 -4.2% | $352,170 +0.7% |
| 2018 | $9,266 +11.5% | $349,732 +6.1% |
| 2017 | $8,307 | $329,773 -0.9% |
| 2016 | $8,307 +4.9% | $332,666 +3.5% |
| 2015 | $7,918 | $321,335 +10% |
| 2014 | $7,918 | $292,123 +0.9% |
| 2013 | -- | $289,548 +6.2% |
| 2012 | -- | $272,554 -0.9% |
| 2011 | -- | $275,096 +12.8% |
| 2010 | -- | $243,935 |
| 2009 | -- | $243,935 |
| 2008 | -- | $243,935 +4.5% |
| 2007 | -- | $233,444 +2.7% |
| 2006 | -- | $227,317 +0.8% |
| 2005 | -- | $225,539 +985.5% |
| 2004 | -- | $20,778 |
Find assessor info on the county website
Monthly payment
Est. payment
Payment breakdown
Explore the cost of this home by adjusting the details. Changes won't be saved.Climate risks
Neighborhood: 76502
Nearby schools
Schools provided by the listing agent
- District: Belton ISD
Source: Central Texas MLS. This data may not be complete. We recommend contacting the local school district to confirm school assignments for this home.
Similar homes
- $674,9004 bd3 ba3.4k sqft10911 Bridgeport Dr, Temple, TX 76502Active

 MLS ID #612612, Teresa McCoy, Covington Real Estate, Inc.. Central Texas MLS
 - $539,0003 bd3 ba2.6k sqft11021 Granbury Cv, Temple, TX 76502Active
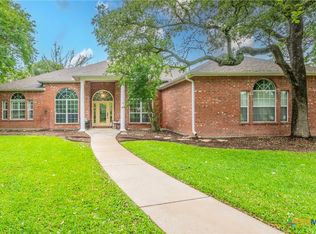 MLS ID #617381, Teresa McCoy, Covington Real Estate, Inc.. Central Texas MLS
 - $729,9004 bd4 ba3.5k sqft3209 River Place Dr, Belton, TX 76513Active
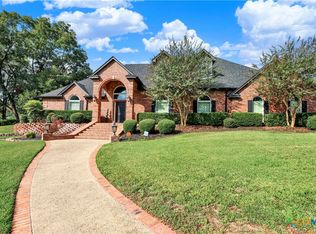 MLS ID #627937, Jeremy Wilson, JPAR - Killeen. Central Texas MLS
 - $649,5004 bd4 ba3.4k sqft385 Green Park Dr, Belton, TX 76513Active
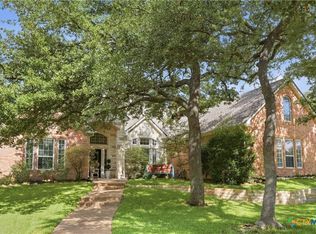 MLS ID #625303, Anna Purvis, Connect Realty. Central Texas MLS
 - $674,9994 bd3 ba2.4k sqft17 Vista De Luna Ln, Belton, TX 76513ActiveMLS ID #619145, Monica Dudeck, Coldwell Banker Realty. Central Texas MLS
- $620,0004 bd4 ba3k sqft5304 Sunflower Ln, Temple, TX 76502ActiveMLS ID #595856, Paul Schoenrock, Century 21 Bill Bartlett. Central Texas MLS
- $699,9005 bd4 ba4k sqft4000 Wendy Oaks Dr, Temple, TX 76502ActiveMLS ID #624756, Jimmy Torres, Vista Real Estate Group-Compass RE Texas, LLC. Central Texas MLS
- $775,0004 bd3 ba3.2k sqft3204 Keifer Marshall Dr, Temple, TX 76502ActiveMLS ID #623302, Bryan Soulard, Vista Real Estate Group-Compass RE Texas, LLC. Central Texas MLS
- $720,0004 bd3 ba2.8k sqft8244 Jericho Blf, Belton, TX 76513ActiveMLS ID #627913, Mark Mahler, Mahler Group. Central Texas MLS
- $749,9004 bd4 ba3.6k sqft1656 W Fm 93 Hwy, Temple, TX 76502ActiveMLS ID #607258, Christie Minalga, Keeping It Realty. Central Texas MLS
- $850,0005 bd3 ba3.6k sqft617 Bluebonnet Ln, Temple, TX 76502ActiveMLS ID #622248, Matthew McLeod, The Mcleod Company. Central Texas MLS
- $799,0004 bd3 ba3.3k sqft6639 Misty Creek Ln, Temple, TX 76502ActiveMLS ID #617840, Jodi Brazeal, Magnolia Realty Temple Belton. Central Texas MLS
- $799,0005 bd4 ba3k sqft3510 Lions Ridge Dr, Temple, TX 76502ActiveMLS ID #623160, Deedra Rawls, Realty of America, LLC. Central Texas MLS
- $869,5003 bd3 ba2.6k sqft5545 Cliff Estates Rd, Temple, TX 76502ActiveMLS ID #619973, Nancy E. Best, Nancy Best Realty. Central Texas MLS
- $795,0006 bd4 ba3.8k sqft2518 Marlandwood Rd, Temple, TX 76502ActiveMLS ID #610986, Lauren Douglas, Kolibri Realty, LLC. Central Texas MLS
- $549,0004 bd3 ba3.3k sqft5303 Winrock Cir, Temple, TX 76502ActiveMLS ID #615934, Tara Williams, Re/Max Better Place. Central Texas MLS
- $599,0004 bd3 ba2.6k sqft3020 Keifer Marshall Dr, Temple, TX 76502ActiveMLS ID #616450, Jordan Hernandez, Kuper Sotheby's Int'l Realty. Central Texas MLS
- $449,0004 bd3 ba2.3k sqft1205 Larkspur Ln, Temple, TX 76502ActiveMLS ID #609543, Karen Stewart, Magnolia Realty Temple Belton. Central Texas MLS
- $799,0003 bd3 ba3.9k sqft6717 Springwood Ct, Temple, TX 76502ActiveMLS ID #612584, Ashley Kabler, Brautigan Realty. Central Texas MLS
