Exceptional craftsmanship, timeless design, and modern efficiency come together in this stunning Eagle Ridge home, in Academy ISD. Perfectly situated on two beautiful lots amongst mature trees, totaling .65 acres in the gated community of Misty Creek. So much quality and attention to detail throughout this thoughtfully designed floor plan that offers 4 bedrooms, 3 fulls baths, a dedicated office, 2nd living area upstairs, and wooden shutters throughout. The 3 car garage with recent epoxy flooring offers so much additional storage beyond parking space. The chef-inspired kitchen features bar height island, custom cabinetry, granite counter tops, double ovens, gas cooktop, pot filler, and expansive walk in pantry, all opening seamlessly to the spacious living area anchored by a striking floor to ceiling stone fireplace. The outdoor living space is equally impressive with the outdoor kitchen, fireplace housed under the large covered back patio and overlooking the pristine, professionally landscaped backyard. The additional lot provides room to spread at or future opportunities. Adding even greater value is a fully paid-off solar system paired with a Tesla backup battery! Beautifully maintained, this home offers not only impressive features, but an exceptional way of living.
For sale
$849,000
6639 Misty Creek Ln, Temple, TX 76502
4beds
3,339sqft
:
Get pre-qualified$6,265/mo
Single Family Residence
Built in 2019
0.65 Acres Lot
$825,500 Zestimate®
$254/sqft
$208/mo HOA
What's special
Outdoor kitchenDedicated officeOutdoor living spaceGranite counter topsBar height islandMature treesDouble ovens
- 29 days |
- 674 |
- 38 |
Zillow last checked:
Listing updated:
Listed by:
Kristi Sanguinet 0563750 254-218-5940,
Magnolia Realty 254-218-5940
Source: NTREIS,MLS#: 21313058
Facts & features
Interior
Bedrooms & bathrooms
- Bedrooms: 4
- Bathrooms: 3
- Full bathrooms: 3
Primary bedroom
- Features: Dual Sinks, En Suite Bathroom, Separate Shower, Walk-In Closet(s)
- Level: First
- Dimensions: 16 x 15
Living room
- Features: Ceiling Fan(s), Fireplace
- Level: First
- Dimensions: 21 x 23
Heating
- Central, Fireplace(s)
Cooling
- Central Air, Ceiling Fan(s)
Appliances
- Included: Double Oven, Dishwasher, Gas Cooktop, Disposal, Microwave
Features
- Double Vanity, High Speed Internet, In-Law Floorplan, Kitchen Island, Loft, Pantry, Vaulted Ceiling(s), Walk-In Closet(s)
- Has basement: No
- Number of fireplaces: 1
- Fireplace features: Gas, Living Room, Masonry, Outside
Interior area
- Total interior livable area: 3,339 sqft
Video & virtual tour
Property
Parking
- Total spaces: 3
- Parking features: Door-Multi, Driveway, Garage, Garage Door Opener
- Attached garage spaces: 3
Features
- Levels: Two
- Stories: 2
- Pool features: None
Lot
- Size: 0.65 Acres
Details
- Parcel number: 390641
Construction
Type & style
- Home type: SingleFamily
- Architectural style: Detached
- Property subtype: Single Family Residence
Condition
- Year built: 2019
Utilities & green energy
- Sewer: Public Sewer
- Water: Public
- Utilities for property: Sewer Available, Water Available
Community & HOA
Community
- Subdivision: Misty Creek Sub
HOA
- Has HOA: Yes
- Services included: Maintenance Grounds
- HOA fee: $2,500 annually
- HOA name: Colby Property Management
- HOA phone: 254-760-0665
Location
- Region: Temple
Financial & listing details
- Price per square foot: $254/sqft
- Tax assessed value: $839,432
- Annual tax amount: $18,783
- Date on market: 6/25/2026
- Cumulative days on market: 30 days
Estimated market value
$825,500
$784,000 - $867,000
$3,285/mo
Price history
| Date | Event | Price |
|---|---|---|
| 6/25/2026 | Listed for sale | $849,000+2.9%$254/sqft |
Source:  Central Texas MLS #617840 Report a problem Central Texas MLS #617840 Report a problem | ||
| 10/17/2023 | Sold | -- |
Source: Central Texas MLS #521093 Report a problem | ||
| 10/6/2023 | Pending sale | $825,000$247/sqft |
Source: Central Texas MLS #521093 Report a problem | ||
| 9/20/2023 | Contingent | $825,000$247/sqft |
Source: Central Texas MLS #521093 Report a problem | ||
| 9/14/2023 | Listed for sale | $825,000+45.8%$247/sqft |
Source: Central Texas MLS #521093 Report a problem | ||
| 3/31/2020 | Sold | -- |
Source: Central Texas MLS #402665 Report a problem | ||
| 2/18/2020 | Pending sale | $565,820$169/sqft |
Source: RODNEY DUNN COMPANY, INC #379592 Report a problem | ||
| 11/22/2019 | Price change | $565,820+0.1%$169/sqft |
Source: RODNEY DUNN COMPANY, INC #379592 Report a problem | ||
| 5/22/2019 | Listed for sale | $565,000+610.7%$169/sqft |
Source: RODNEY DUNN COMPANY, INC #379592 Report a problem | ||
| 2/24/2019 | Listing removed | $79,500$24/sqft |
Source: RODNEY DUNN COMPANY, INC #9113507 Report a problem | ||
| 1/3/2017 | Listed for sale | $79,500$24/sqft |
Source: Central Texas Multiple Listing Service #9113507 Report a problem | ||
Public tax history
| Year | Property taxes | Tax assessment |
|---|---|---|
| 2025 | $13,438 -0.1% | $839,432 +1.8% |
| 2024 | $13,448 -11% | $824,407 +8.7% |
| 2023 | $15,106 -2.1% | $758,142 +8.9% |
| 2022 | $15,437 | $695,902 +23% |
| 2021 | -- | $565,820 |
| 2020 | $12,608 +1223.3% | $565,820 +1433.2% |
| 2019 | $953 -2.9% | $36,904 |
| 2018 | $982 -1.2% | $36,904 |
| 2017 | $993 | $36,904 |
| 2016 | $993 -2.2% | $36,904 |
| 2015 | $1,016 | $36,904 +37.1% |
| 2008 | -- | $26,909 +1636.1% |
| 2007 | -- | $1,550 |
Find assessor info on the county website
Monthly payment
Est. payment
Payment breakdown
Explore the cost of this home by adjusting the details. Changes won't be saved.Climate risks
Neighborhood: 76502
Nearby schools
GreatSchools rating
- 7/10Academy IntGrades: 3-5Distance: 4.5 mi
- 7/10Academy Middle SchoolGrades: 6-8Distance: 4.6 mi
- 6/10Academy High SchoolGrades: 9-12Distance: 4.3 mi
Schools provided by the listing agent
- Elementary: Academy
- Middle: Academy
- High: Academy
- District: Academy ISD
Source: NTREIS. This data may not be complete. We recommend contacting the local school district to confirm school assignments for this home.
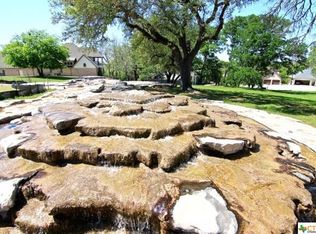
- $68,0000.301 Acres6635 Misty Creek Ln, Temple, TX 76502Off Market
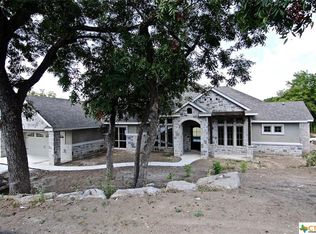
- $659,6004 bd3 ba3.1k sqft6641 Misty Creek Ln, Temple, TX 76502Off Market

- $622,7004 bd3 ba3k sqft6631 Misty Creek Ln, Temple, TX 76502Off Market
- $74,5000.3 Acres6645 Misty Creek Ln, Temple, TX 76502Off Market
- $888,9006 bd4 ba4.3k sqft6418 Springwood Ct, Temple, TX 76502Off Market
- $105,000-- bd-- ba-- sqft6412 Springwood Ct, Temple, TX 76502Off Market
- $648,7004 bd4 ba3.3k sqft6727 Misty Creek Ln, Temple, TX 76502Off Market
- $967,4006 bd4 ba4.8k sqft6616 Springwood Ct, Temple, TX 76502Off Market
A local agent can set up tours, give advice and negotiate with sellers.
Similar homes
- $799,9004 bd4 ba2.6k sqft1615 Altavista Loop, Temple, TX 76502Active
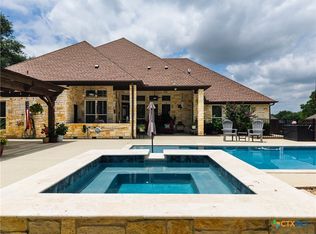
 MLS ID #616131, Jaylene Holman, Magnolia Realty Temple Belton. Central Texas MLS
 - $798,0004 bd3 ba3.1k sqft6710 Naples Dr, Temple, TX 76502Active
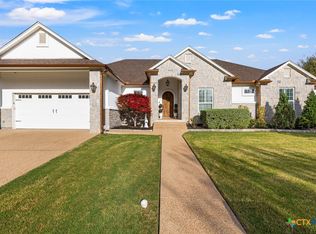 MLS ID #609462, Mark Mahler, Mahler Group. Central Texas MLS
 - $819,5004 bd4 ba3.6k sqft1656 W Fm 93 Hwy, Temple, TX 76502Active
 MLS ID #607258, Christie Minalga, Keeping It Realty. Central Texas MLS
 - $850,0004 bd4 ba3.4k sqft3507 Lions Ridge Dr, Temple, TX 76502Active
 MLS ID #587639, Mark Mahler, Mahler Group. Central Texas MLS
 - $615,0004 bd3 ba2.6k sqft3020 Keifer Marshall Dr, Temple, TX 76502ActiveMLS ID #616450, Jordan Hernandez, Kuper Sotheby's Int'l Realty. Central Texas MLS
- $635,0004 bd4 ba2.8k sqft7026 Troyan Ln, Temple, TX 76502ActiveMLS ID #602267, Jennifer Rowe, Sweetwaters Realty Llc. Central Texas MLS
- $645,9003 bd3 ba2.8k sqft705 Norfolk Dr, Temple, TX 76502ActiveMLS ID #607068, Marielle Allen, Dalivia Realty. Central Texas MLS
- from $519,0004 bd3 ba2.4k sqftThe Trigger Plan, Legacy Ranch, Temple, TX 76502New ConstructionArnold Design + Build
- $499,0003 bd2 ba2.2k sqft2215 Fox Glen Ln, Temple, TX 76502ActiveMLS ID #617205, Ali Thompson, Real Broker, LLC. Central Texas MLS
- $495,0004 bd3 ba2.3k sqft2315 Misty Morning Ln, Temple, TX 76502ActiveMLS ID #589174, Heath Griffing, 2TX Realty. Central Texas MLS
- from $614,0004 bd3 ba2.8k sqftThe Mustang Plan, Legacy Ranch, Temple, TX 76502New ConstructionArnold Design + Build
- $539,0005 bd3 ba2.6k sqft1202 Fairfax Dr, Temple, TX 76502ActiveMLS ID #618350, Jeri Lyn Jones, Lazy H Real Estate Company, LL. Central Texas MLS
- $890,0005 bd4 ba3.2k sqft262 Glenview Cir, Belton, TX 76513ActiveMLS ID #612440, Hannah Tatum, Spradley Properties. Central Texas MLS
- $448,0003 bd3 ba2.4k sqft2809 Creek Side Dr, Temple, TX 76502ActiveMLS ID #616245, Mark Mahler, Mahler Group. Central Texas MLS
- $799,9004 bd4 ba2.8k sqft203 Glenview Cir, Belton, TX 76513ActiveMLS ID #610575, Terri Covington, Covington Real Estate, Inc.. Central Texas MLS
- $800,0004 bd3 ba4.4k sqft13428 Knob Hill Rd, Rogers, TX 76569For SaleMLS ID #21324235, Julie Gallaway. NTREIS
- $625,0004 bd4 ba2.9k sqft4350 Royal St, Salado, TX 76571ActiveMLS ID #619734, Michael J. Friedman, 1848TXRealty. Central Texas MLS
- $450,0004 bd3 ba2.4k sqft3306 Pistoia Trl, Temple, TX 76502ActiveMLS ID #615004, Ryan Smith, Realty of America, LLC. Central Texas MLS
- $574,0004 bd4 ba2.7k sqft8152 Evenfall Ln, Temple, TX 76501For SaleMLS ID #21307470, Kristi Sanguinet. NTREIS
- $595,0004 bd3 ba2.4k sqft15813-15821 Salado Dr, Temple, TX 76502For SaleMLS ID #21165744, Mary Jane Roach. NTREIS
