Stunning New Construction in Academy ISD! Welcome to this beautifully crafted 5-bedroom, 3-bath home offering 2,603 square feet of thoughtfully designed living space in the desirable Hartrick Crossing subdivision. The versatile floor plan includes a flex room with a closet that can serve as a fifth bedroom, home office, playroom, or media room to fit your lifestyle. The spacious open-concept design features soaring ceilings, abundant natural light, and designer finishes throughout. The gourmet kitchen showcases custom cabinetry, quartz countertops, a large quartz center island, stainless steel appliances, and a walk-in pantry, all overlooking the expansive living and dining areas. The private owner's suite offers a spa-inspired bathroom with dual vanities, a freestanding soaking tub, oversized walk-in shower, and a generous walk-in closet. Three additional secondary bedrooms and two full bathrooms provide plenty of space for family and guests. Enjoy outdoor living on the covered back patio overlooking the oversized 0.304-acre homesite. Complete with a 3-car garage, energy-efficient construction, and quality craftsmanship throughout, this move-in-ready home offers luxury, flexibility, and exceptional value in one of Temple's most sought-after communities.
Active
$539,000
1202 Fairfax Dr, Temple, TX 76502
5beds
2,603sqft
:
Get pre-qualifiedN/A
Single Family Residence
Built in 2024
0.3 Acres Lot
$-- Zestimate®
$207/sqft
$50/mo HOA
What's special
Designer finishes throughoutAbundant natural lightStainless steel appliancesVersatile floor planQuartz countertopsLarge quartz center islandCovered back patio
- 22 days |
- 382 |
- 27 |
Likely to sell faster than
Zillow last checked:
Listing updated:
Listed by:
Jeri Lyn Jones 254-228-9593,
Lazy H Real Estate Company, LL
Source: Central Texas MLS,MLS#: 618350 Originating MLS: Temple Belton Board of REALTORS
Originating MLS: Temple Belton Board of REALTORSFacts & features
Interior
Bedrooms & bathrooms
- Bedrooms: 5
- Bathrooms: 3
- Full bathrooms: 3
Primary bedroom
- Level: Main
Heating
- Central, Electric
Cooling
- Central Air, Electric, 1 Unit
Appliances
- Included: Double Oven, Dishwasher, Gas Cooktop, Disposal, Gas Range, Microwave, Tankless Water Heater, Water Heater, Some Gas Appliances, Built-In Oven, Range
- Laundry: Washer Hookup, Electric Dryer Hookup, Laundry in Utility Room, Laundry Room
Features
- Beamed Ceilings, Bookcases, Built-in Features, Ceiling Fan(s), Double Vanity, Entrance Foyer, Garden Tub/Roman Tub, High Ceilings, Living/Dining Room, Open Floorplan, Pull Down Attic Stairs, Recessed Lighting, Separate Shower, Vanity, Walk-In Closet(s), Custom Cabinets, Eat-in Kitchen, Kitchen Island, Kitchen/Family Room Combo, Kitchen/Dining Combo, Pantry
- Flooring: Carpet, Tile, Vinyl
- Windows: Double Pane Windows
- Attic: Pull Down Stairs
- Number of fireplaces: 1
- Fireplace features: Living Room, Stone, Wood Burning
Interior area
- Total interior livable area: 2,603 sqft
Video & virtual tour
Property
Parking
- Total spaces: 3
- Parking features: Garage Faces Front, Garage, Garage Door Opener
- Garage spaces: 3
Features
- Levels: One
- Stories: 1
- Patio & porch: Covered, Patio
- Exterior features: Covered Patio
- Pool features: None
- Fencing: Back Yard,Privacy,Wood
- Has view: Yes
- View description: None
- Body of water: None
Lot
- Size: 0.3 Acres
Details
- Parcel number: 510274
- Special conditions: Builder Owned
Construction
Type & style
- Home type: SingleFamily
- Architectural style: Traditional
- Property subtype: Single Family Residence
Materials
- Foam Insulation, HardiPlank Type, Masonry, Stone Veneer, Stucco
- Foundation: Slab
- Roof: Composition,Shingle
Condition
- Year built: 2024
Details
- Builder name: Bobby Arnold Homes
Utilities & green energy
- Sewer: Public Sewer
- Water: Public
- Utilities for property: Cable Available, Electricity Available, Natural Gas Available, High Speed Internet Available, Phone Available
Community & HOA
Community
- Features: Other, See Remarks, Curbs
- Security: Security System Owned, Smoke Detector(s)
- Subdivision: Hartrick Xing
HOA
- Has HOA: Yes
- HOA fee: $600 annually
- HOA name: Hartrick HOA
Location
- Region: Temple
Financial & listing details
- Price per square foot: $207/sqft
- Tax assessed value: $624,976
- Annual tax amount: $14,996
- Date on market: 6/30/2026
- Cumulative days on market: 507 days
- Listing agreement: Exclusive Right To Sell
- Listing terms: Cash,Conventional,FHA,VA Loan
- Electric utility on property: Yes
- Road surface type: Paved
Estimated market value
Not available
Estimated sales range
Not available
Not available
Price history
| Date | Event | Price |
|---|---|---|
| 6/30/2026 | Listed for sale | $539,000-6.3%$207/sqft |
Source:  Central Texas MLS #618350 Report a problem Central Texas MLS #618350 Report a problem | ||
| 3/6/2026 | Listing removed | $575,000$221/sqft |
Source: Central Texas MLS #571968 Report a problem | ||
| 11/5/2025 | Price change | $575,000-3.4%$221/sqft |
Source: Central Texas MLS #571968 Report a problem | ||
| 7/25/2025 | Price change | $595,000-0.7%$229/sqft |
Source: Central Texas MLS #571968 Report a problem | ||
| 6/19/2025 | Price change | $599,000-2.6%$230/sqft |
Source: Central Texas MLS #571968 Report a problem | ||
| 3/5/2025 | Listed for sale | $615,000-1.6%$236/sqft |
Source: Central Texas MLS #571968 Report a problem | ||
| 3/5/2025 | Listing removed | $625,000$240/sqft |
Source: Central Texas MLS #561963 Report a problem | ||
| 1/21/2025 | Price change | $625,000-2.2%$240/sqft |
Source: Central Texas MLS #561963 Report a problem | ||
| 11/7/2024 | Listed for sale | $639,000$245/sqft |
Source: Central Texas MLS #561963 Report a problem | ||
Public tax history
| Year | Property taxes | Tax assessment |
|---|---|---|
| 2025 | $14,996 +2173.3% | $624,976 +2132.1% |
| 2024 | $660 +1.9% | $28,000 |
| 2023 | $647 +38.8% | $28,000 +47.4% |
| 2022 | $466 | $19,000 |
Find assessor info on the county website
Monthly payment
Est. payment
Payment breakdown
Explore the cost of this home by adjusting the details. Changes won't be saved.Climate risks
Neighborhood: 76502
Nearby schools
GreatSchools rating
- 7/10Academy IntGrades: 3-5Distance: 4.5 mi
- 7/10Academy Middle SchoolGrades: 6-8Distance: 4.6 mi
- 6/10Academy High SchoolGrades: 9-12Distance: 4.1 mi
Schools provided by the listing agent
- Elementary: Academy Elementary School
- Middle: Academy Middle School
- High: Academy High School
- District: Academy ISD
Source: Central Texas MLS. This data may not be complete. We recommend contacting the local school district to confirm school assignments for this home.
- $569,400-- bd-- ba2.8k sqft1210 Fairfax Dr, Temple, TX 76502Off Market
- $40,000-- bd-- ba-- sqft5904 Whippoorwill Rd, Temple, TX 76502Off Market
- $--4 bd3 ba2.8k sqft5824 Whippoorwill Rd, Temple, TX 76502Sold
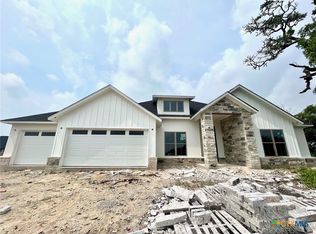
- $---- bd-- ba-- sqftHomes Available Soon, Hartrick Crossing, Temple, TX 76502New Construction

- $713,500-- bd-- ba3.9k sqft5912 Whippoorwill Rd, Temple, TX 76502Off Market
- $--4 bd4 ba2.3k sqft1205 Fairfax Dr, Temple, TX 76502Sold
- $534,9004 bd3 ba2.3k sqft1112 Fairfax Dr, Temple, TX 76502New Construction
- $--4 bd3 ba2.6k sqft1121 Fairfax Dr, Temple, TX 76502Sold
A local agent can set up tours, give advice and negotiate with sellers.
A local lender can help you make sure your offer is ready when you are.
Similar homes
- $615,0004 bd3 ba2.6k sqft3020 Keifer Marshall Dr, Temple, TX 76502Active

 MLS ID #616450, Jordan Hernandez, Kuper Sotheby's Int'l Realty. Central Texas MLS
 - $454,9004 bd3 ba2.1k sqft6205 Brasada Ln, Temple, TX 76502Active
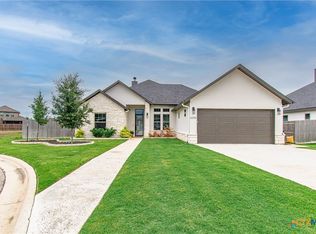 MLS ID #619311, Trevor Stump, Berkshire Hathaway TX Realty. Central Texas MLS
 - $419,0004 bd3 ba2.3k sqft2604 Torino Reale Ave, Temple, TX 76502Active
 MLS ID #617398, Mckayla Owens, Duke Realty. Central Texas MLS
 - $506,6404 bd2 ba2.2k sqft6302 Salerno St, Temple, TX 76502Active
 MLS ID #601347, Karen Stewart, Magnolia Realty Temple Belton. Central Texas MLS
 - $499,0004 bd3 ba2.3k sqft1011 Alice Cir, Temple, TX 76502ActiveCentral Texas MLS
- $635,0004 bd4 ba2.8k sqft7026 Troyan Ln, Temple, TX 76502ActiveMLS ID #602267, Jennifer Rowe, Sweetwaters Realty Llc. Central Texas MLS
- $499,0004 bd3 ba2.4k sqft914 Alice Cir, Temple, TX 76502ActiveCentral Texas MLS
- $516,0003 bd4 ba2.3k sqft3402 Prato Ln, Temple, TX 76502ActiveCentral Texas MLS
- $435,0004 bd3 ba2.3k sqft6003 Tivoli Rd, Temple, TX 76502ActiveMLS ID #612762, Jimmy Torres, Vista Real Estate Group-Compass RE Texas, LLC. Central Texas MLS
- $450,0004 bd3 ba2.4k sqft3306 Pistoia Trl, Temple, TX 76502ActiveMLS ID #615004, Ryan Smith, Realty of America, LLC. Central Texas MLS
- $645,9003 bd3 ba2.8k sqft705 Norfolk Dr, Temple, TX 76502ActiveMLS ID #607068, Marielle Allen, Dalivia Realty. Central Texas MLS
- $519,0004 bd3 ba2.5k sqft500 Oak Dr, Troy, TX 76579ActiveMLS ID #620305, Chrissy Kehrly, eXp Realty LLC. Central Texas MLS
- $595,0004 bd3 ba2.3k sqft6713 Mamaw Ln, Temple, TX 76502ActiveCentral Texas MLS
- $580,0004 bd3 ba2.4k sqft4412 Cedar Creek Rd, Temple, TX 76504ActiveMLS ID #616736, Victor Olvera, Bison Creek Real Estate LLC. Central Texas MLS
- $594,0004 bd3 ba2.4k sqft6719 Mamaw Ln, Temple, TX 76502ActiveMLS ID #599457, Wendy Nichols, Carothers Executive Homes. Central Texas MLS
- $369,9994 bd2 ba2.1k sqft4410 Austin Cir, Temple, TX 76502ActiveMLS ID #616701, Donna Gregory, First Texas Brokerage-Temple. Central Texas MLS
- $639,0004 bd3 ba2.6k sqft6718 Mamaw Ln, Temple, TX 76502ActiveCentral Texas MLS
- $349,0003 bd2 ba2k sqft6112 Monza Dr, Temple, TX 76502ActiveMLS ID #609342, Luke Farmer, Gold Medal Realty. Central Texas MLS
- $495,5005 bd3 ba2.1k sqft7712 Soapstone Ct, Moody, TX 76502ActiveMLS ID #608866, Amy Wagner, Homestead Real Estate. Central Texas MLS
- $599,0003 bd4 ba2.3k sqft6724 Mamaw Ln, Temple, TX 76502ActiveCentral Texas MLS
