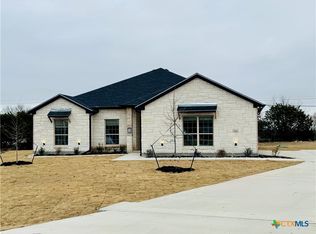
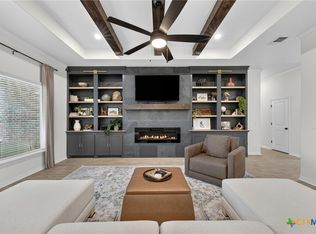
If you’ve been looking for a home with space, a functional layout, and a little room to breathe this one is definitely worth a look. This brand new 5 bedroom, 3 bath home in desirable Deer Grove sits on just over half an acre in Belton ISD and offers a layout that actually makes sense for everyday living. The open concept living, kitchen, and dining area feels bright and welcoming, with high ceilings and plenty of room to gather. The kitchen is set up for real life not just looks with a large island, tons of cabinet space, solid countertops, and a walk-in pantry. Whether you’re hosting or just getting dinner on the table, it works. The split bedroom design gives the primary suite some privacy, and the bathroom keeps things simple and modern with a large walk-in shower, double vanity, and a very spacious closet. Outside, you’ve got a covered patio and outdoor kitchen area that’s perfect for weekend BBQs, or just unwinding at the end of the day. With over half an acre, there’s plenty of space to make it your own.
You also get the added benefit of spray foam insulation, a 3-car garage, and a solid mix of brick with board and batten siding for a clean, modern look. Homes with this much space inside and out don’t come around often at this price point. Come take a look and see if it feels like home.
Active
Price cut: $500 (7/16)
$495,500
7712 Soapstone Ct, Moody, TX 76502
5beds
2,195sqft
:
Get pre-qualified$3,535/mo
Single Family Residence
Built in 2026
0.51 Acres Lot
$-- Zestimate®
$226/sqft
$-- HOA
What's special
Clean modern lookOver half an acreOutdoor kitchen areaHigh ceilingsSplit bedroom designBright and welcomingCovered patio
- 120 days |
- 389 |
- 16 |
Zillow last checked:
Listing updated:
Listed by:
Amy Wagner (254)238-7021,
Homestead Real Estate
Source: Central Texas MLS,MLS#: 608866 Originating MLS: Fort Hood Area Association of REALTORS
Originating MLS: Fort Hood Area Association of REALTORSFacts & features
Interior
Bedrooms & bathrooms
- Bedrooms: 5
- Bathrooms: 3
- Full bathrooms: 3
Heating
- Central, Electric
Cooling
- Central Air, Electric
Appliances
- Included: Dishwasher, Electric Cooktop, Electric Water Heater, Disposal, Oven, Some Electric Appliances, Cooktop, Microwave
- Laundry: Electric Dryer Hookup, Laundry Room, Laundry Tub, Sink
Features
- Built-in Features, Ceiling Fan(s), Double Vanity, Entrance Foyer, High Ceilings, Open Floorplan, Pull Down Attic Stairs, Split Bedrooms, Walk-In Closet(s), Breakfast Bar, Custom Cabinets, Kitchen Island, Kitchen/Family Room Combo, Kitchen/Dining Combo, Pantry, Solid Surface Counters
- Flooring: Vinyl
- Attic: Pull Down Stairs
- Has fireplace: Yes
- Fireplace features: Electric, Great Room
Interior area
- Total interior livable area: 2,195 sqft
Video & virtual tour
Property
Parking
- Total spaces: 3
- Parking features: Garage, Garage Door Opener, Garage Faces Side
- Garage spaces: 3
Features
- Levels: One
- Stories: 1
- Patio & porch: Covered, Patio
- Exterior features: Covered Patio, Outdoor Kitchen, Rain Gutters
- Pool features: None
- Fencing: Back Yard,Privacy,Wood
- Has view: Yes
- View description: None
- Body of water: None
Lot
- Size: 0.51 Acres
Details
- Parcel number: 513706
- Special conditions: Builder Owned
Construction
Type & style
- Home type: SingleFamily
- Architectural style: Traditional
- Property subtype: Single Family Residence
Materials
- Board & Batten Siding, Brick, Masonry, Spray Foam Insulation
- Foundation: Slab
- Roof: Composition,Shingle
Condition
- Under Construction
- New construction: Yes
- Year built: 2026
Details
- Builder name: Welmor Homes LLC
Utilities & green energy
- Sewer: Septic Tank
- Water: Community/Coop
Community & HOA
Community
- Features: None
- Subdivision: Deer Grv
HOA
- Has HOA: Yes
Location
- Region: Moody
Financial & listing details
- Price per square foot: $226/sqft
- Date on market: 3/29/2026
- Cumulative days on market: 121 days
- Listing agreement: Exclusive Right To Sell
- Listing terms: Cash,Conventional,FHA,VA Loan
- Road surface type: Paved
Estimated market value
Not available
Estimated sales range
Not available
Not available
Price history
| Date | Event | Price |
|---|---|---|
| 7/16/2026 | Price change | $495,500-0.1%$226/sqft |
Source:  Central Texas MLS #608866 Report a problem Central Texas MLS #608866 Report a problem | ||
| 3/30/2026 | Listed for sale | $496,000$226/sqft |
Source: Central Texas MLS #608866 Report a problem | ||
Public tax history
Tax history is unavailable.
Monthly payment
Est. payment
Payment breakdown
Explore the cost of this home by adjusting the details. Changes won't be saved.Climate risks
Neighborhood: 76502
Nearby schools
GreatSchools rating
- 4/10High Point ElementaryGrades: K-5Distance: 4.7 mi
- 6/10North Belton Middle SchoolGrades: 6-8Distance: 5.3 mi
- 7/10Lake Belton High SchoolGrades: 9-12Distance: 4.6 mi
Schools provided by the listing agent
- District: Belton ISD
Source: Central Texas MLS. This data may not be complete. We recommend contacting the local school district to confirm school assignments for this home.
- $--5 bd3 ba2.1k sqft7716 Soapstone Ct, Temple, TX 76502Sold
- $--4 bd3 ba2.1k sqft7720 Soapstone Ct, Temple, TX 76502Sold
- $550,100-- bd-- ba2.6k sqft7717 Soap Stone Ct, Moody, TX 76557Off Market
- $457,700-- bd-- ba2k sqft7709 Soap Stone Ct, Moody, TX 76557Off Market
- $--4 bd4 ba2.8k sqft7805 Bull Rock, Temple, TX 76502Sold
- $---- bd-- ba-- sqft7805 Bull Rock, Temple, TX 76502Off Market
- $87,0350.566 Acres7900 Rock Crest Dr, Moody, TX 76557Lot/Land
- $57,5000.506 Acres7606 Deer Grove Dr, Moody, TX 76557Lot/Land
A local agent can set up tours, give advice and negotiate with sellers.
Similar homes
- $559,9005 bd3 ba2.3k sqft7705 Soapstone Ct, Temple, TX 76502Active

 MLS ID #615320, Shay Harris, Serenity Now Real Estate. Central Texas MLS
 - $439,9003 bd3 ba2.6k sqft5164 Comanche Dr, Temple, TX 76502Active
 MLS ID #613681, Aundrea Dudik, eXp Realty LLC. Central Texas MLS
 - $424,9004 bd3 ba2.1k sqft2036 Yarrow Rd, Temple, TX 76502Active
 MLS ID #613305, Ali Thompson, Real Broker, LLC. Central Texas MLS
 - $499,0004 bd3 ba2.3k sqft1011 Alice Cir, Temple, TX 76502Active
 Central Texas MLS
 - $399,9004 bd2 ba2.1k sqft15963 Salado Dr, Temple, TX 76502ActiveMLS ID #604457, Adrian Mata, Keeping It Realty. Central Texas MLS
- $506,6404 bd2 ba2.2k sqft6302 Salerno St, Temple, TX 76502ActiveMLS ID #601347, Karen Stewart, Magnolia Realty Temple Belton. Central Texas MLS
- $539,0005 bd3 ba2.6k sqft1202 Fairfax Dr, Temple, TX 76502ActiveMLS ID #618350, Jeri Lyn Jones, Lazy H Real Estate Company, LL. Central Texas MLS
- $435,0004 bd3 ba2.3k sqft6003 Tivoli Rd, Temple, TX 76502ActiveMLS ID #612762, Jimmy Torres, Vista Real Estate Group-Compass RE Texas, LLC. Central Texas MLS
- $499,0004 bd3 ba2.4k sqft914 Alice Cir, Temple, TX 76502ActiveCentral Texas MLS
- $499,0003 bd3 ba2.4k sqft2892 Beulah Blvd, Belton, TX 76513ActiveMLS ID #615580, Louis Parker, Clearwater Realty. Central Texas MLS
- $429,0004 bd4 ba2.5k sqft2017 Clear Sky Ct, Temple, TX 76502ActiveMLS ID #601927, Maria Jones, Magnolia Realty Temple Belton. Central Texas MLS
- $465,0004 bd2 ba2k sqft6466 Sparta Rd, Belton, TX 76513ActiveMLS ID #604032, Hatice Alkaya Schlabach, REAL STAR PROPERTY MANAGEMENT LLC. Central Texas MLS
- $594,0004 bd3 ba2.4k sqft6719 Mamaw Ln, Temple, TX 76502ActiveMLS ID #599457, Wendy Nichols, Carothers Executive Homes. Central Texas MLS
- $419,0004 bd3 ba2.3k sqft2604 Torino Reale Ave, Temple, TX 76502ActiveMLS ID #617398, Mckayla Owens, Duke Realty. Central Texas MLS
- $405,0004 bd3 ba2.3k sqft10235 Kimberlite Dr, Temple, TX 76502ActiveCentral Texas MLS
- $516,0003 bd4 ba2.3k sqft3402 Prato Ln, Temple, TX 76502ActiveCentral Texas MLS
- $529,0003 bd3 ba2.2k sqft405 Willow, Troy, TX 76579ActiveCentral Texas MLS
- $369,9994 bd2 ba2.1k sqft4410 Austin Cir, Temple, TX 76502ActiveMLS ID #616701, Donna Gregory, First Texas Brokerage-Temple. Central Texas MLS
- $329,5004 bd3 ba1.7k sqft2036 Clear Sky Ct, Temple, TX 76502ActiveMLS ID #588048, David Matteson, Hearthstone Home Group- All Ci. Central Texas MLS
- $599,0003 bd4 ba2.3k sqft6724 Mamaw Ln, Temple, TX 76502ActiveCentral Texas MLS
