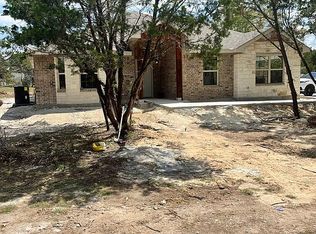
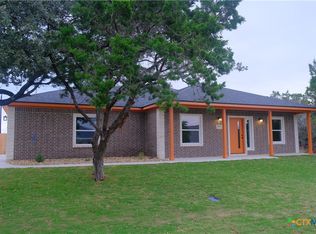
Discover the perfect blend of space, style, and tranquility in this beautifully designed home located in a desirable gated community with a pool, playground, and scenic walking trail leading to the lake. Enjoy the added benefit of no city taxes! Situated on an oversized lot, this impressive 2,653 sq. ft. two-story home offers the ideal combination of privacy, comfort, and convenience. Inside, you'll find 3 spacious bedrooms, a dedicated office, 2.5 bathrooms, and a bright, open-concept layout designed for both everyday living and entertaining.
For sale
$399,900
5164 Comanche Dr, Temple, TX 76502
3beds
2,653sqft
Single Family Residence
Built in 2023
0.51 Acres Lot
$397,200 Zestimate®
$151/sqft
$28/mo HOA
What's special
Dedicated officeOversized lotBright open-concept layout
- 7 days
- 486
- 57
Likely to sell faster than
Zillow last checked:
Listing updated:
Listed by:
Robert Saenz TREC #553208 (210) 592-4285,
Xsellence Realty
Source: LERA MLS,MLS#: 2020980
Facts & features
Interior
Bedrooms & bathrooms
- Bedrooms: 3
- Bathrooms: 3
- Full bathrooms: 2
- 1/2 bathrooms: 1
Primary bedroom
- Features: Walk-In Closet(s), Ceiling Fan(s), Full Bath
- Area: 360
- Dimensions: 18 x 20
Bedroom 2
- Area: 100
- Dimensions: 10 x 10
Bedroom 3
- Area: 100
- Dimensions: 10 x 10
Primary bathroom
- Features: Tub/Shower Separate, Double Vanity, Soaking Tub
- Area: 80
- Dimensions: 8 x 10
Dining room
- Area: 144
- Dimensions: 12 x 12
Family room
- Area: 225
- Dimensions: 15 x 15
Kitchen
- Area: 100
- Dimensions: 10 x 10
Office
- Area: 144
- Dimensions: 12 x 12
Heating
- Central, Electric
Cooling
- Central Air
Appliances
- Included: Built-In Oven, Self Cleaning Oven, Range, Refrigerator, Dishwasher
- Laundry: Main Level, Washer Hookup, Dryer Connection
Features
- One Living Area, Separate Dining Room, Eat-in Kitchen, Kitchen Island, Breakfast Bar, Pantry, Study/Library, High Ceilings, Open Floorplan, Master Downstairs, Ceiling Fan(s), Chandelier
- Flooring: Vinyl
- Has basement: No
- Has fireplace: No
- Fireplace features: Not Applicable
Interior area
- Total interior livable area: 2,653 sqft
Property
Parking
- Total spaces: 2
- Parking features: Two Car Garage, Attached, Garage Faces Side
- Attached garage spaces: 2
Features
- Levels: Two
- Stories: 2
- Pool features: None
Lot
- Size: 0.51 Acres
- Features: 1/4 - 1/2 Acre, Level
Details
- Parcel number: 0922150955
Construction
Type & style
- Home type: SingleFamily
- Architectural style: Contemporary,Traditional
- Property subtype: Single Family Residence
Materials
- 3 Sides Masonry, Stone Veneer
- Foundation: Slab
- Roof: Composition
Condition
- Pre-Owned
- New construction: No
- Year built: 2023
Utilities & green energy
- Sewer: Septic
Community & HOA
Community
- Features: Playground, Jogging Trails
- Subdivision: Tanglewood
HOA
- Has HOA: Yes
- HOA fee: $336 annually
- HOA name: TANGLEWOOD HOA
Location
- Region: Temple
Financial & listing details
- Price per square foot: $151/sqft
- Tax assessed value: $672,467
- Annual tax amount: $9,981
- Price range: $399.9K - $399.9K
- Date on market: 10/2/2026
- Cumulative days on market: 124 days
- Listing terms: Conventional,FHA,VA Loan,Cash
Estimated market value
$397,200
$377,000 - $417,000
$2,504/mo
Price history
| Date | Event | Price |
|---|---|---|
| 10/2/2026 | Listed for sale | $399,900-5.9%$151/sqft |
Source:  LERA MLS #2020980 Report a problem LERA MLS #2020980 Report a problem | ||
| 9/8/2026 | Sold | -- |
Source: Public Record Report a problem | ||
| 8/3/2026 | Price change | $425,000-3.4%$160/sqft |
Source:  Central Texas MLS #613681 Report a problem Central Texas MLS #613681 Report a problem | ||
| 6/30/2026 | Price change | $439,900-2.2%$166/sqft |
Source: Central Texas MLS #613681 Report a problem | ||
| 5/17/2026 | Listed for sale | $449,900-9.8%$170/sqft |
Source: Central Texas MLS #613681 Report a problem | ||
| 11/23/2024 | Listing removed | $2,300$1/sqft |
Source: Zillow Rentals Report a problem | ||
| 10/15/2024 | Price change | $2,300-8%$1/sqft |
Source: Zillow Rentals Report a problem | ||
| 8/27/2024 | Price change | $2,500-13.8%$1/sqft |
Source: Zillow Rentals Report a problem | ||
| 7/30/2024 | Listed for rent | $2,900$1/sqft |
Source: Zillow Rentals Report a problem | ||
| 7/11/2024 | Listing removed | -- |
Source: Central Texas MLS #538792 Report a problem | ||
| 5/14/2024 | Price change | $499,000-5%$188/sqft |
Source: Central Texas MLS #538792 Report a problem | ||
| 3/29/2024 | Listed for sale | $525,000+1275.2%$198/sqft |
Source: Central Texas MLS #538792 Report a problem | ||
| 3/28/2022 | Sold | -- |
Source: Central Texas MLS #455557 Report a problem | ||
| 2/16/2022 | Contingent | $38,175$14/sqft |
Source:  Unlock MLS #9758389 Report a problem Unlock MLS #9758389 Report a problem | ||
| 2/16/2022 | Pending sale | $38,175$14/sqft |
Source: Central Texas MLS #455557 Report a problem | ||
| 2/6/2022 | Price change | $38,175-0.1%$14/sqft |
Source: Central Texas MLS #455557 Report a problem | ||
| 10/29/2021 | Listed for sale | $38,200+118.3%$14/sqft |
Source: Central Texas MLS #455557 Report a problem | ||
| 1/12/2021 | Listing removed | -- |
Source:  Central Texas MLS Report a problem Central Texas MLS Report a problem | ||
| 1/9/2021 | Price change | $17,500-12.1%$7/sqft |
Source: Mission Real Estate Group #427911 Report a problem | ||
| 12/8/2020 | Listed for sale | $19,900$8/sqft |
Source: Mission Real Estate Group #427911 Report a problem | ||
Public tax history
| Year | Property taxes | Tax assessment |
|---|---|---|
| 2025 | $9,982 +33.2% | $672,467 +34.3% |
| 2024 | $7,492 +1051% | $500,784 +1028.3% |
| 2023 | $651 +74.7% | $44,384 +100% |
| 2022 | $373 | $22,192 +454.8% |
| 2021 | -- | $4,000 |
| 2020 | $72 -6.5% | $4,000 |
| 2019 | $77 -1.9% | $4,000 +5.3% |
| 2018 | $78 +8.6% | $3,800 |
| 2017 | $72 | $3,800 |
| 2016 | $72 | $3,800 |
| 2015 | $72 | $3,800 |
| 2014 | $72 | $3,800 |
| 2013 | -- | $3,800 |
| 2012 | -- | $3,800 -50% |
| 2011 | -- | $7,600 |
| 2010 | -- | $7,600 |
| 2009 | -- | $7,600 |
| 2008 | -- | $7,600 |
| 2007 | -- | $7,600 -0.8% |
| 2006 | -- | $7,661 +60% |
| 2005 | -- | $4,788 -4.5% |
| 2004 | -- | $5,016 |
| 2003 | -- | $5,016 +10% |
| 2002 | -- | $4,560 +20% |
| 2001 | -- | $3,800 |
| 2000 | -- | $3,800 |
Find assessor info on the county website
Monthly payment
Est. payment
Payment breakdown
Explore the cost of this home by adjusting the details. Changes won't be saved.Climate risks
Neighborhood: 76502
Nearby schools
Schools provided by the listing agent
- District: Belton Isd
Source: LERA MLS. This data may not be complete. We recommend contacting the local school district to confirm school assignments for this home.

Similar homes
- from $368,9005 bd3 ba2.9k sqftFinley Plan, North Point, Temple, TX 76502New Construction
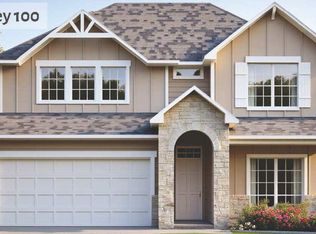 Omega Builders
 - from $401,9004 bd3 ba2.5k sqftThe 2588 Plan, The Homestead, Temple, TX 76502New Construction
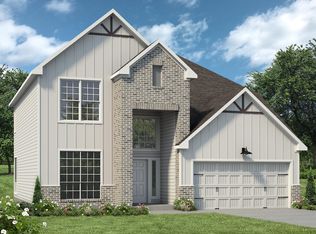 Stylecraft Homes
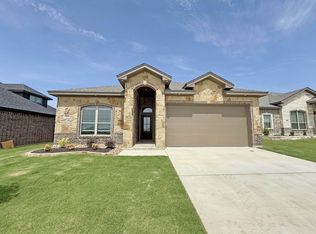
 - $399,0004 bd2 ba2.1k sqft2040 Horse Cane, Temple, TX 76502New Construction
 Carothers Executive Homes
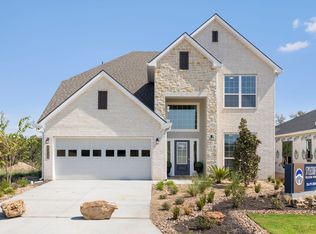
 - $365,9004 bd4 ba2.5k sqft2815 Briar Rose Loop, Temple, TX 76502New Construction
 Stylecraft Homes
 - $370,0005 bd3 ba3.1k sqft5944 Galveston Rd, Belton, TX 76513Active
 MLS ID #626491, Andrew Baker, Oaks of Texas Real Estate, LLC. Central Texas MLS
 - $399,0006 bd6 ba3k sqft3502 Barnacle Dr #A-b, Killeen, TX 76549Active
 MLS ID #5630703, Eman Kallash, Myte Realty. Unlock MLS
