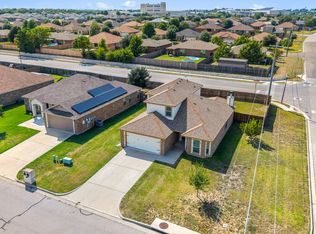
Welcome to this beautifully updated and exceptionally spacious home in the highly sought-after Three Creeks neighborhood of Belton! Offering five generously sized bedrooms, three full bathrooms, and an inviting open-concept layout, this home provides the perfect blend of comfort, functionality, and style.
Freshly updated with new carpet throughout and newly painted interior spaces, the home feels bright, clean, and move-in ready. The main living area features a centered wood-burning fireplace, creating a warm and inviting atmosphere for relaxing evenings. The spacious chef-inspired kitchen is designed for both everyday living and entertaining, featuring granite countertops, abundant cabinetry, a double oven, and a convenient breakfast area.
The thoughtfully designed floor plan includes a dedicated office, formal dining room, and spacious living areas, providing plenty of room for both entertaining and everyday life. Upstairs, you'll find generously sized bedrooms, each equipped with ceiling fans for added comfort, along with a versatile loft area that offers an ideal second living space, game room, or media area.
Step outside and discover one of the home's most desirable features: a private backyard backing to a peaceful greenbelt with no rear neighbors. The expansive outdoor space includes a beautiful covered deck and open pergola, creating the perfect setting for morning coffee, weekend gatherings, or relaxing evenings under the Texas sky.
With its spacious floor plan, thoughtful updates, desirable amenities, and rare greenbelt privacy, this Three Creeks home offers an exceptional opportunity to enjoy comfortable living in one of Belton's sought-after communities. Come see everything this beautiful home has to offer!
Pending
$370,000
5944 Galveston Rd, Belton, TX 76513
5beds
3,162sqft
Single Family Residence
Built in 2020
7,200 Square Feet Lot
$-- Zestimate®
$117/sqft
$40/mo HOA
What's special
Centered wood-burning fireplaceVersatile loft areaDedicated officeNewly painted interior spacesExpansive outdoor spaceSpacious floor planNew carpet throughout
- 43 days
- 201
- 15
Zillow last checked:
Listing updated:
Listed by:
Andrew Baker 254-228-7450,
Oaks of Texas Real Estate, LLC
Source: Central Texas MLS,MLS#: 626491 Originating MLS: Temple Belton Board of REALTORS
Facts & features
Interior
Bedrooms & bathrooms
- Bedrooms: 5
- Bathrooms: 3
- Full bathrooms: 3
Primary bedroom
- Level: Upper
Bedroom
- Level: Upper
Bedroom 2
- Level: Main
Bedroom 3
- Level: Upper
Bedroom 4
- Level: Upper
Dining room
- Level: Main
Dining room
- Level: Main
Family room
- Level: Upper
Living room
- Level: Main
Office
- Level: Main
Heating
- Central, Electric, Multiple Heating Units
Cooling
- Central Air, Electric, 2 Units
Appliances
- Included: Convection Oven, Double Oven, Dishwasher, Electric Cooktop, Electric Water Heater, Disposal, Multiple Water Heaters, Range Hood, Some Electric Appliances, Built-In Oven, Cooktop, Microwave
- Laundry: Washer Hookup, Electric Dryer Hookup, Lower Level, Laundry Room
Features
- Bookcases, Built-in Features, Ceiling Fan(s), Chandelier, Dining Area, Separate/Formal Dining Room, Double Vanity, Game Room, Garden Tub/Roman Tub, Home Office, Multiple Living Areas, MultipleDining Areas, Open Floorplan, Pull Down Attic Stairs, Recessed Lighting, Split Bedrooms, Storage, Soaking Tub, Separate Shower, Smart Thermostat, Tub Shower
- Flooring: Carpet, Laminate
- Attic: Access Only,Pull Down Stairs
- Number of fireplaces: 1
- Fireplace features: Living Room, Wood Burning
Interior area
- Total interior livable area: 3,162 sqft
Video & virtual tour
Property
Parking
- Total spaces: 2
- Parking features: Attached, Garage Faces Front, Garage, Garage Door Opener
- Attached garage spaces: 2
Features
- Levels: Two
- Stories: 2
- Patio & porch: Covered, Deck, Patio, Porch
- Exterior features: Covered Patio, Deck, Porch, Private Yard, Rain Gutters
- Pool features: None
- Fencing: Back Yard,Privacy,Wood
- View description: None
- Body of water: None
Lot
- Size: 7,200 Square Feet
Details
- Additional structures: Pergola
- Parcel number: 496540
Construction
Type & style
- Home type: SingleFamily
- Architectural style: Traditional
- Property subtype: Single Family Residence
Materials
- Brick Veneer, Frame, HardiPlank Type, Masonry, Stone
- Foundation: Slab
- Roof: Composition,Shingle
Condition
- Resale
- Year built: 2020
Utilities & green energy
- Sewer: Public Sewer
- Water: Public
- Utilities for property: Electricity Available, Fiber Optic Available, High Speed Internet Available, Trash Collection Public, Underground Utilities
Community & HOA
Community
- Features: Playground, Park, Trails/Paths, Street Lights, Sidewalks
- Security: Smoke Detector(s)
- Subdivision: Three Crks Ph IV
HOA
- Has HOA: Yes
- HOA fee: $40 monthly
- HOA name: Three Creeks HOA
- HOA phone: 866-473-2573
Location
- Region: Belton
Financial & listing details
- Price per square foot: $117/sqft
- Tax assessed value: $461,115
- Annual tax amount: $8,846
- Date on market: 9/29/2026
- Cumulative days on market: 44 days
- Listing agreement: Exclusive Right To Sell
- Listing terms: Assumable,Cash,Conventional,FHA,VA Loan
- Electric utility on property: Yes
- Road surface type: Paved
Estimated market value
Not available
Estimated sales range
Not available
Not available
Price history
| Date | Event | Price |
|---|---|---|
| 11/1/2026 | Pending sale | $370,000$117/sqft |
Source:  Central Texas MLS #626491 Report a problem | ||
| 10/19/2026 | Contingent | $370,000$117/sqft |
Source: Central Texas MLS #626491 Report a problem | ||
| 9/29/2026 | Listed for sale | $370,000-1.3%$117/sqft |
Source: Central Texas MLS #626491 Report a problem | ||
| 9/30/2025 | Sold | -- |
Source: Central Texas MLS #579529 Report a problem | ||
| 8/22/2025 | Pending sale | $375,000$119/sqft |
Source: Central Texas MLS #579529 Report a problem | ||
| 8/10/2025 | Contingent | $375,000$119/sqft |
Source: Central Texas MLS #579529 Report a problem | ||
| 7/29/2025 | Price change | $375,000-11.8%$119/sqft |
Source: Central Texas MLS #579529 Report a problem | ||
| 6/17/2025 | Price change | $425,000-3.4%$134/sqft |
Source: Central Texas MLS #579529 Report a problem | ||
| 5/31/2025 | Price change | $440,000-2.2%$139/sqft |
Source: Central Texas MLS #579529 Report a problem | ||
| 5/9/2025 | Listed for sale | $450,000$142/sqft |
Source: Central Texas MLS #579529 Report a problem | ||
Public tax history
| Year | Property taxes | Tax assessment |
|---|---|---|
| 2025 | $8,846 +0.3% | $461,115 -0.1% |
| 2024 | $8,821 +13.2% | $461,482 +16% |
| 2023 | $7,795 -8.3% | $397,701 +10% |
| 2022 | $8,497 | $361,546 +76.4% |
| 2021 | -- | $205,000 |
Find assessor info on the county website
Monthly payment
Est. payment
Payment breakdown
Explore the cost of this home by adjusting the details. Changes won't be saved.Climate risks
Neighborhood: 76513
Nearby schools
Schools provided by the listing agent
- Elementary: Chisholm Trail Elementary
- Middle: South Belton Middle School
- High: Belton High School
- District: Belton ISD
Source: Central Texas MLS. This data may not be complete. We recommend contacting the local school district to confirm school assignments for this home.
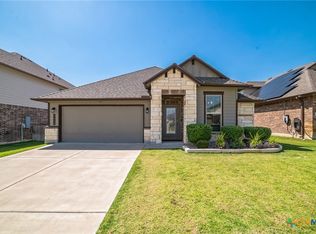
Similar homes
- $289,0004 bd3 ba2k sqft4601 Abergavenny Dr, Belton, TX 76513Active
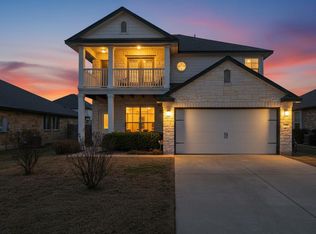
 MLS ID #9241632, Chrissy Kehrly, eXp Realty, LLC. Unlock MLS
- $325,0004 bd3 ba2.1k sqft5215 Fenton Ln, Belton, TX 76513Active
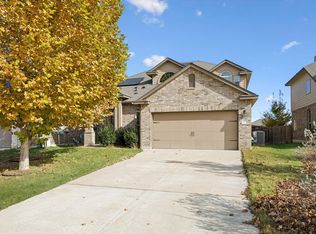 MLS ID #7900390, Mark Pierce, Keller Williams Realty. Unlock MLS
- $284,5004 bd2 ba1.8k sqft5897 Galveston Rd, Belton, TX 76513Active
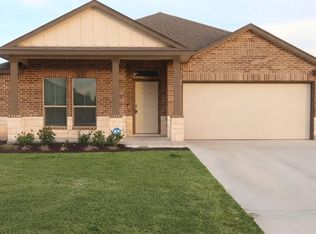 MLS ID #4698589, Justin Gonzalez, Keller Williams Realty. Unlock MLS
- $303,5004 bd3 ba2k sqft2114 Hamilton Ln, Belton, TX 76513For Sale
 MLS ID #2007207, Grace Avila TREC #557255, Vortex Realty. LERA MLS
- $334,9904 bd3 ba2.7k sqft811 Clanton Cv, Killeen, TX 76542Active
 MLS ID #628955, Dung Nguyen, eXp Realty LLC. Central Texas MLS
