Looking for a home with plenty of outdoor space and room to make everyday living your own? Located in Lakewood Ranch, this Temple home offers four bedrooms, two full bathrooms, and a generous lot that gives you more space to enjoy beyond the walls of the home. Step inside to a welcoming living space where the fireplace creates a comfortable focal point for relaxing evenings or gathering with guests. The layout offers flexibility for daily routines, with bedrooms that provide comfortable spaces to unwind and the possibility of setting up a home office or flex space to suit your needs. Whether you're working from home, enjoying a favorite hobby, or creating a quiet retreat, there's room to make the space your own. Step outside and imagine spending your mornings enjoying the fresh air, creating a garden, or simply relaxing with more room around you. The spacious outdoor setting offers opportunities to enjoy time outside and make the most of the property. Located in Temple and served by Belton ISD, this home combines practical living spaces with the appeal of a larger outdoor setting. Buy with added confidence through our 24-Month Buyer Satisfaction Guarantee, subject to program terms. Concerned about owning two homes during your move? Ask about our Guaranteed Sale Program and how it may help you plan your transition. Schedule your private showing and see how this home could fit your lifestyle.
For sale
$445,000
10604 Bridgeport Dr, Temple, TX 76502
4beds
2,036sqft
Single Family Residence
Built in 1997
1.23 Acres Lot
$432,600 Zestimate®
$219/sqft
$25/mo HOA
What's special
Spacious outdoor settingGenerous lotWelcoming living spaceFour bedrooms
- 13 days
- 400
- 36
Likely to sell faster than
Zillow last checked:
Listing updated:
Listed by:
Shelly Salas 254-296-8449,
Your Home SOLD Guaranteed Realty Shelly Salas
Source: My State MLS,MLS#: 12054752
Facts & features
Interior
Bedrooms & bathrooms
- Bedrooms: 4
- Bathrooms: 2
- Full bathrooms: 2
Rooms
- Room types: Dining Room, Family Room, Kitchen, Laundry Room, Living Room
Kitchen
- Features: Open
Basement
- Area: 0
Heating
- Electric, Zoned
Cooling
- Central, Zoned
Appliances
- Included: Dishwasher, Disposal, Microwave, Water Heater
Features
- Flooring: Carpet, Laminate
- Has basement: No
- Number of fireplaces: 1
Interior area
- Total structure area: 2,036
- Total interior livable area: 2,036 sqft
- Finished area above ground: 2,036
Property
Parking
- Total spaces: 2
- Parking features: Attached
- Garage spaces: 2
Features
- Stories: 1
- Has view: Yes
- View description: Street
Lot
- Size: 1.23 Acres
Details
- Parcel number: 168432
- Lease amount: $0
Construction
Type & style
- Home type: SingleFamily
- Architectural style: Traditional
- Property subtype: Single Family Residence
Materials
- Masonry - Brick, Brick Siding, Masonry Siding
- Roof: Asphalt
Condition
- New construction: No
- Year built: 1997
Utilities & green energy
- Electric: Amps(0)
- Water: Municipal
Community & HOA
HOA
- Has HOA: Yes
- HOA fee: $25 monthly
- HOA name: Lakewood Ranch HOA
Location
- Region: Temple
Financial & listing details
- Price per square foot: $219/sqft
- Tax assessed value: $393,389
- Annual tax amount: $9,865
- Date on market: 11/6/2026
- Date available: 11/05/2026
- Listing agreement: Exclusive
Estimated market value
$432,600
$411,000 - $454,000
$2,206/mo
Price history
| Date | Event | Price |
|---|---|---|
| 11/6/2026 | Listed for sale | $445,000+6%$219/sqft |
Source: My State MLS #12054752 Report a problem | ||
| 10/14/2022 | Sold | -- |
Source:  Central Texas MLS #485084 Report a problem | ||
| 10/14/2022 | Pending sale | $420,000$206/sqft |
Source: Central Texas MLS #485084 Report a problem | ||
| 9/12/2022 | Contingent | $420,000$206/sqft |
Source: Central Texas MLS #485084 Report a problem | ||
| 9/8/2022 | Listed for sale | $420,000$206/sqft |
Source: Central Texas MLS #485084 Report a problem | ||
Public tax history
| Year | Property taxes | Tax assessment |
|---|---|---|
| 2025 | -- | $393,389 -6.3% |
| 2024 | $3,278 -61.2% | $419,651 -9.4% |
| 2023 | $8,450 +17.3% | $463,180 +39% |
| 2022 | $7,203 | $333,133 +10% |
| 2021 | -- | $302,848 +10% |
| 2020 | $6,487 -0.4% | $275,316 +5.1% |
| 2019 | $6,511 +3.6% | $261,964 +8.3% |
| 2018 | $6,285 +8.2% | $241,866 +0.7% |
| 2017 | $5,809 | $240,293 +1.5% |
| 2016 | $5,809 -2.2% | $236,787 +1.4% |
| 2015 | $5,938 | $233,522 -3.2% |
| 2014 | $5,938 | $241,136 -0.1% |
| 2013 | -- | $241,307 +8.4% |
| 2012 | -- | $222,707 |
| 2011 | -- | $222,707 -0.8% |
| 2010 | -- | $224,610 |
| 2009 | -- | $224,610 -0.8% |
| 2008 | -- | $226,510 +4% |
| 2007 | -- | $217,781 +4.1% |
| 2006 | -- | $209,286 +10% |
| 2005 | -- | $190,260 +10% |
| 2004 | -- | $172,964 |
| 2003 | -- | $172,964 +1.2% |
| 2002 | -- | $170,931 +10% |
| 2001 | -- | $155,392 |
| 2000 | -- | $155,392 |
Find assessor info on the county website
Monthly payment
Est. payment
Payment breakdown
Explore the cost of this home by adjusting the details. Changes won't be saved.Climate risks
Neighborhood: 76502
Nearby schools
Schools provided by the listing agent
- District: Belton Isd
Source: My State MLS. This data may not be complete. We recommend contacting the local school district to confirm school assignments for this home.

Similar homes
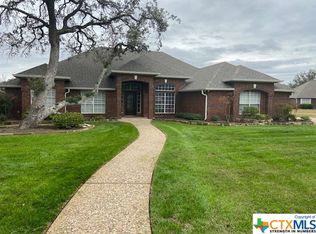
- $515,0004 bd3 ba2.4k sqft10705 Bridgeport Dr, Temple, TX 76502Active
 MLS ID #627578, Scott Shine, Coldwell Banker Apex, Realtors. Central Texas MLS
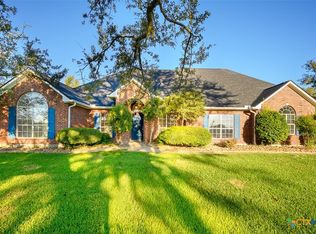
- $440,0004 bd3 ba2.3k sqft7022 Valley Mist Dr, Temple, TX 76502Active
 MLS ID #599936, Elton Fattig, Vista Real Estate Group-Compass RE Texas, LLC. Central Texas MLS
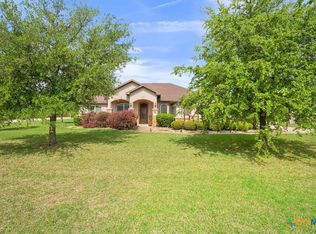
- $--4 bd2 ba2k sqft1034 Antelope Trl, Temple, TX 76504AuctionAuction.com 2
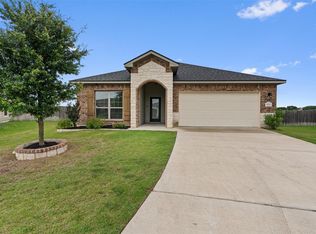
- $295,0004 bd3 ba1.8k sqft2226 Hayes St, Temple, TX 76502Active
 MLS ID #5897560, Valerie Thompson, eXp Realty, LLC. Unlock MLS
- $350,0004 bd3 ba2.3k sqft1722 Shadow Canyon Dr, Temple, TX 76502ActiveMLS ID #628103, Timothy Kennedy, Magnolia Realty Temple Belton. Central Texas MLS
- $435,0004 bd2 ba2.1k sqft15987 Crockett Dr, Temple, TX 76502ActiveMLS ID #624382, Gloria Watson, People 1st Realty LLC.. Central Texas MLS
- $365,0004 bd2 ba2.1k sqft7723 Painted Valley, Temple, TX 76502ActiveMLS ID #620125, Jimmy Ashby, Ashby Real Estate Group. Central Texas MLS
- $448,0003 bd3 ba2.4k sqft2809 Creek Side Dr, Temple, TX 76502ActiveMLS ID #616245, Mark Mahler, Mahler Group. Central Texas MLS
- $479,9004 bd3 ba2.4k sqft3219 Escalera Dr, Belton, TX 76513ActiveMLS ID #621441, Donna Gregory, First Texas Brokerage-Temple. Central Texas MLS
- $359,9005 bd3 ba2.9k sqft8622 Foggy Draw Ct, Temple, TX 76502ActiveMLS ID #625466, Lauren Mynarcik, Anchor Realty. Central Texas MLS
- $328,9004 bd2 ba1.9k sqft1431 Chalice Dr, Temple, TX 76502ActiveMLS ID #622738, Danny Bass, Anchor Realty. Central Texas MLS
- $319,9003 bd2 ba2k sqft1319 Branchwood Way, Temple, TX 76502ActiveMLS ID #627420, Polet Lopez, Levi Rodgers Real Estate Group. Central Texas MLS
- $399,9004 bd3 ba2.4k sqft2145 Yturria Dr, Belton, TX 76513ActiveMLS ID #627392, Sandee Payne, eXp Realty. Central Texas MLS
- $390,0004 bd2 ba2.1k sqft3303 Pistoia Trl, Temple, TX 76502ActiveMLS ID #614524, Timothy Kennedy, Magnolia Realty Temple Belton. Central Texas MLS
