Curb appeal shines on this impressive corner lot home built in 2018 which offers 2,773 square feet of thoughtfully designed living space with 3 bedrooms and 3 bathrooms. The open-concept floorplan is perfect for entertaining and everyday living. Featuring a spacious kitchen with granite countertops, large island, bar seating area and a walk-in pantry. Enjoy the open view of the backyard from the living area along with an abundance of natural lighting. The primary suite is a true retreat with taller ceilings for added elegance and a massive walk-through closet that conveniently connects to the luxurious primary bathroom complete with double vanity sinks and a walk-in shower. An additional office space provides flexibility for working from home, hobbies or an additional guest room. The oversized 26’ x 22’ garage easily accommodates two large SUVs. If the garage is still not large enough for your storage needs there is a decked attic that offers abundant and convenient storage space. Step outside to enjoy the private backyard featuring a tree-lined fence, spacious covered patio, hot and cold water faucet perfect for washing pets and an 8’ x 10’ storage shed. Additional highlights include a sprinkler system in both front and back yards, full security system with interior motion detectors and a newer roof installed just 2 years ago. This well-maintained home combines comfort, functionality and style in a highly desirable setting on a low traffice street. Located just a short drive to all your favorite retail stores and restuarants. Located in Belton ISD.
For sale
$365,000
2515 Paisley Dr, Temple, TX 76502
3beds
2,173sqft
Single Family Residence
Built in 2018
8,363 Square Feet Lot
$360,800 Zestimate®
$168/sqft
$-- HOA
What's special
Abundance of natural lightingCorner lotMassive walk-through closetBar seating areaSpacious covered patioLarge islandWalk-in pantry
- 103 days
- 195
- 8
Zillow last checked:
Listing updated:
Listed by:
Amy Huffman 727440 254-716-7844,
Texas Premier Realty 800-544-9885
Source: NTREIS,MLS#: 21285314
Facts & features
Interior
Bedrooms & bathrooms
- Bedrooms: 3
- Bathrooms: 3
- Full bathrooms: 3
Primary bedroom
- Level: First
- Dimensions: 13 x 17
Bedroom
- Level: First
- Dimensions: 11 x 11
Bedroom
- Level: First
- Dimensions: 13 x 12
Living room
- Level: First
- Dimensions: 18 x 24
Office
- Level: First
- Dimensions: 11 x 10
Heating
- Central, Electric
Cooling
- Central Air, Ceiling Fan(s), Electric
Appliances
- Included: Dishwasher, Electric Cooktop, Electric Oven, Electric Range, Electric Water Heater, Microwave
Features
- Chandelier, Decorative/Designer Lighting Fixtures, Double Vanity, Eat-in Kitchen, Granite Counters, High Speed Internet, Kitchen Island, Open Floorplan, Pantry, Cable TV, Walk-In Closet(s)
- Has basement: No
- Number of fireplaces: 1
- Fireplace features: Electric, Living Room
Interior area
- Total interior livable area: 2,173 sqft
Video & virtual tour
Property
Parking
- Total spaces: 4
- Parking features: Concrete, Door-Single, Driveway, Inside Entrance, Garage Faces Side
- Attached garage spaces: 2
- Carport spaces: 2
Features
- Levels: One
- Stories: 1
- Pool features: None
Lot
- Size: 8,363 Square Feet
Details
- Parcel number: 470863
Construction
Type & style
- Home type: SingleFamily
- Architectural style: Detached
- Property subtype: Single Family Residence
Materials
- Brick, Rock, Stone
Condition
- Year built: 2018
Utilities & green energy
- Sewer: Public Sewer
- Water: Public
- Utilities for property: Electricity Connected, Sewer Available, Water Available, Cable Available
Community & HOA
Community
- Subdivision: The Plains At Riverside Ph
HOA
- Has HOA: No
Location
- Region: Temple
Financial & listing details
- Price per square foot: $168/sqft
- Tax assessed value: $367,490
- Annual tax amount: $8,819
- Date on market: 5/29/2026
- Cumulative days on market: 104 days
Estimated market value
$360,800
$343,000 - $379,000
$2,275/mo
Price history
| Date | Event | Price |
|---|---|---|
| 5/29/2026 | Listed for sale | $365,000+42.1%$168/sqft |
Source: NTREIS #21285314 Report a problem | ||
| 5/28/2020 | Sold | -- |
Source:  Central Texas MLS #402785 Report a problem Central Texas MLS #402785 Report a problem | ||
| 4/25/2020 | Pending sale | $256,900$118/sqft |
Source: Salado Creek Realty #402785 Report a problem | ||
| 4/16/2020 | Price change | $256,900-0.2%$118/sqft |
Source: Salado Creek Realty #402785 Report a problem | ||
| 2/21/2020 | Listed for sale | $257,500+3.2%$118/sqft |
Source: Salado Creek Realty #402785 Report a problem | ||
| 10/14/2019 | Listing removed | $249,500$115/sqft |
Source: Owner Report a problem | ||
| 7/22/2019 | Listed for sale | $249,500$115/sqft |
Source: Owner Report a problem | ||
| 8/15/2018 | Sold | -- |
Source: Central Texas MLS #348532 Report a problem | ||
Public tax history
| Year | Property taxes | Tax assessment |
|---|---|---|
| 2025 | -- | $367,490 -1% |
| 2024 | $6,417 +16% | $371,085 +16.7% |
| 2023 | $5,531 -10.3% | $318,005 +10% |
| 2022 | $6,163 | $289,095 +10% |
| 2021 | -- | $262,814 +4.7% |
| 2020 | $5,886 -1.6% | $251,102 +3.9% |
| 2019 | $5,979 +1590.9% | $241,714 +1907.1% |
| 2018 | $354 | $12,043 |
| 2017 | -- | $12,043 |
Find assessor info on the county website
Monthly payment
Est. payment
Payment breakdown
Explore the cost of this home by adjusting the details. Changes won't be saved.Climate risks
Neighborhood: 76502
Nearby schools
Schools provided by the listing agent
- Elementary: Charter Oak
- Middle: Belton
- High: Belton
- District: Belton ISD
Source: NTREIS. This data may not be complete. We recommend contacting the local school district to confirm school assignments for this home.

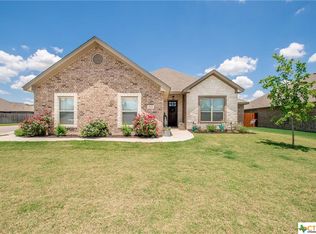
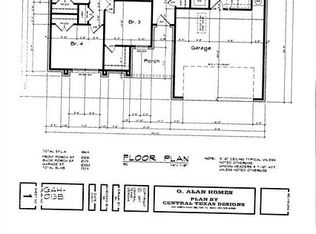
Similar homes
- $339,0004 bd2 ba1.9k sqft4602 Stonehaven Dr, Temple, TX 76502For Sale
 MLS ID #21290620, Sherry Payne. NTREIS
 - from $379,9993 bd2 ba1.9k sqftRio Grande Plan, Hills of Westwood East, Temple, TX 76502New Construction
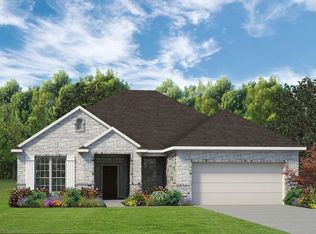 Kiella Homebuilders
 - $299,0003 bd2 ba1.9k sqft8610 Foggy Draw Ct, Temple, TX 76502For Sale
 MLS ID #21344162, Cindy Faulkenberry. NTREIS
 - $300,0004 bd2 ba2.1k sqft6006 Wildcat Dr, Temple, TX 76502For Sale
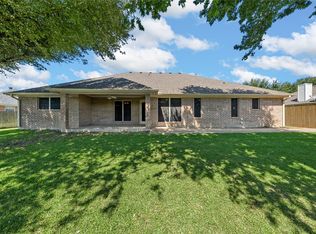 MLS ID #21347553, Juana Gallegos. NTREIS
 - $299,0004 bd2 ba2k sqft810 Heather Marie Ct, Temple, TX 76502Active
 MLS ID #1123629, Sabine McCalla, Berkshire Hathaway TX Realty. Unlock MLS
 - $265,0004 bd3 ba2k sqft4101 Hopi Trl, Temple, TX 76504ActiveMLS ID #7479080, Kerry Redding, Allure Real Estate. Unlock MLS
- $339,9994 bd2 ba1.9k sqft10219 Kimberlite Dr, Temple, TX 76502Active
 Central Texas MLS
