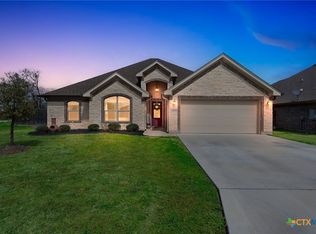
This Smalley built home has so much to offer its new homeowners! Located in desirable neighborhood The Plains At Riverside. It is centrally located to shopping, schools, and only minutes from the loop or highway. If you have school age children, then you should be happy to know this Temple home is zoned for state recognized Belton ISD school district. There are limited entry points into the neighborhood that boast a "country vibe" feel around it that make it feel quaint. Prepare for some beautiful Central Texas sunrises and sunsets from the beautifully landscaped front and backyard which features a full sprinkler system. The home is also fully guttered to give owners peace of mind from the "pop up" storms we often get in Central Texas. Upon entering the home, you will find over 2100 sq feet of carefully planned out living space that make it feel spacious as can be. Inside enjoy rich brown, hand scrapped look, wood laminate flooring and beautiful cabinetry in this open floor plan perfect for entertaining. This home features solar screens but with big windows and tall ceilings it still offers plenty of light for the owner's enjoyment. The master bedroom is big enough for a king size bed with plenty of room to spare. The master bath features beautiful tile features in the separate shower/garden tub combo and enters into a huge master closet! The master bedroom and bathroom are true master retreat. The minor bedrooms are split and amply sized with most featuring high ceilings. Head outside onto the Large covered patio perfect for "Texas Sized" BBQ's in the beautifully landscaped back yard! Looking for extra storage or a "man cave" or "she shed" or maybe "kids retreat"? There is a large shed in the backyard that would be perfect for any of those things! Call your favorite Realtor to arrange viewing this beautiful home today!
Closed
Price Unknown
2507 Paisley Dr, Temple, TX 76502
4beds
2,103sqft
Single Family Residence
Built in 2018
7,666 Square Feet Lot
$349,800 Zestimate®
$--/sqft
$2,261 Estimated rent
Home value
$349,800
$332,000 - $367,000
$2,261/mo
Zestimate® history
Owner options
List your home for rent
$2,261/mo
Rent Zestimate®
Find your next renter with Zillow Rental Manager. Plus, with online applications, you can quickly screen prospective tenants – for free.
$2,261/mo
Rent Zestimate®
Refinance and save
Refinancing to a lower rate could help reduce your monthly payments and save thousands over the life of the loan.
Explore your selling options
Work with a Zillow partner agent
Leverage their expertise and Zillow's premium Showcase listings to get your home seen by more buyers.
Get startedList with your own agent
Get your home in front of millions of buyers by listing it on Zillow.
Learn how to do itSell it yourself
Take full control of how buyers see your home on Zillow by listing For Sale by Owner (FSBO).
List your homeWhat's special
Large shedOpen floor planFull sprinkler systemTall ceilingsSolar screensWood laminate flooringBeautiful cabinetry
Zillow last checked:
Listing updated:
Listed by:
Jason Kruttlin (254)346-4162,
Elevate Texas Real Estate
Bought with:
Ronda Seanez, TREC #0578502
The Real Estate Home Team Llc
Source: Central Texas MLS,MLS#: 535942 Originating MLS: Fort Hood Area Association of REALTORS
Originating MLS: Fort Hood Area Association of REALTORSFacts & features
Interior
Bedrooms & bathrooms
- Bedrooms: 4
- Bathrooms: 3
- Full bathrooms: 2
- 1/2 bathrooms: 1
Bedroom
- Level: Main
Bedroom 2
- Level: Main
Bedroom 3
- Level: Main
Bedroom 4
- Level: Main
Primary bathroom
- Level: Main
Dining room
- Level: Main
Dining room
- Level: Main
Kitchen
- Level: Main
Laundry
- Level: Main
Living room
- Level: Main
Heating
- Central, Electric, Fireplace(s)
Cooling
- Central Air, Electric, 1 Unit
Appliances
- Included: Dishwasher, Electric Range, Electric Water Heater, Disposal, Ice Maker, PlumbedForIce Maker, Refrigerator, Some Electric Appliances, Microwave, Range
- Laundry: Washer Hookup, Electric Dryer Hookup, Main Level, Laundry Room
Features
- Breakfast Bar, Ceiling Fan(s), Carbon Monoxide Detector, Coffered Ceiling(s), Double Vanity, Entrance Foyer, Eat-in Kitchen, Garden Tub/Roman Tub, High Ceilings, Living/Dining Room, Open Floorplan, Pull Down Attic Stairs, Stone Counters, Split Bedrooms, Storage, Shower Only, Separate Shower, Tub Shower, Vaulted Ceiling(s), Wired for Data, Natural Woodwork
- Flooring: Carpet, Ceramic Tile, Laminate
- Attic: Pull Down Stairs
- Number of fireplaces: 1
- Fireplace features: Living Room, Masonry, Wood Burning
Interior area
- Total interior livable area: 2,103 sqft
Property
Parking
- Total spaces: 2
- Parking features: Attached, Garage Faces Front, Garage, Garage Door Opener
- Attached garage spaces: 2
Features
- Levels: One
- Stories: 1
- Patio & porch: Covered, Patio, Porch
- Exterior features: Covered Patio, Porch, Rain Gutters, Storage
- Pool features: None
- Fencing: Back Yard,Wood
- Has view: Yes
- View description: None
- Body of water: None
Lot
- Size: 7,666 Square Feet
Details
- Additional structures: Storage
- Parcel number: 470861
Construction
Type & style
- Home type: SingleFamily
- Architectural style: Traditional
- Property subtype: Single Family Residence
Materials
- Batts Insulation, Blown-In Insulation, Brick, Brick Veneer, Frame, Glass, HardiPlank Type, Masonry, Stone, Stone Veneer, Wood Siding
- Foundation: Slab
- Roof: Composition,Shingle
Condition
- Resale
- Year built: 2018
Details
- Builder name: Smalley Homes
Utilities & green energy
- Sewer: Public Sewer
- Water: Multiple Meters, Public
- Utilities for property: Cable Available, Electricity Available, High Speed Internet Available, Phone Available, Separate Meters, Trash Collection Public, Underground Utilities, Water Available
Green energy
- Energy efficient items: Solar Screens
Community & HOA
Community
- Features: None, Curbs, Gutter(s)
- Security: Prewired, Security System Owned, Smoke Detector(s)
- Subdivision: The Plains At Riverside Ph
HOA
- Has HOA: No
Location
- Region: Temple
Financial & listing details
- Tax assessed value: $366,250
- Date on market: 3/4/2024
- Cumulative days on market: 214 days
- Listing agreement: Exclusive Agency
- Listing terms: Cash,Conventional,FHA,VA Loan
- Electric utility on property: Yes
Price history
| Date | Event | Price |
|---|---|---|
| 6/13/2024 | Sold | -- |
Source:  Central Texas MLS #535942 Report a problem Central Texas MLS #535942 Report a problem | ||
| 5/4/2024 | Contingent | $353,500$168/sqft |
Source: Central Texas MLS #535942 Report a problem | ||
| 4/30/2024 | Price change | $353,500-1.5%$168/sqft |
Source: Central Texas MLS #535942 Report a problem | ||
| 3/4/2024 | Listed for sale | $359,000$171/sqft |
Source: Central Texas MLS #535942 Report a problem | ||
| 3/1/2024 | Listing removed | -- |
Source: Central Texas MLS #525396 Report a problem | ||
| 10/31/2023 | Listed for sale | $359,000$171/sqft |
Source: Central Texas MLS #525396 Report a problem | ||
| 11/16/2018 | Sold | -- |
Source: Central Texas MLS #346341 Report a problem | ||
Public tax history
| Year | Property taxes | Tax assessment |
|---|---|---|
| 2025 | -- | $366,250 -1% |
| 2024 | $2,927 -46.7% | $369,852 +16.9% |
| 2023 | $5,492 -10.4% | $316,351 +10% |
| 2022 | $6,126 | $287,592 +10% |
| 2021 | -- | $261,447 +4.6% |
| 2020 | $5,856 -4.6% | $249,869 +0.9% |
| 2019 | $6,137 +1793.2% | $247,715 +2143.8% |
| 2018 | $324 | $11,040 |
| 2017 | -- | $11,040 |
Find assessor info on the county website
Neighborhood: 76502
Nearby homes
- $327,3004 bd3 ba2.1k sqft2511 Paisley Dr, Temple, TX 76502Off Market

- $--4 bd2 ba2k sqft2503 Paisley Dr, Temple, TX 76502Sold
- $325,6000.317 Acres2504 Crystal Ann Dr, Temple, TX 76502Off Market
- $314,8004 bd2 ba1.8k sqft2508 Crystal Ann Dr, Temple, TX 76502Off Market
- $365,0003 bd3 ba2.1k sqft2515 Paisley Dr, Temple, TX 76502For Sale
- $359,2004 bd3 ba2.1k sqft2506 Paisley Dr, Temple, TX 76502Off Market
- $329,700-- bd-- ba1.9k sqft2512 Crystal Ann Dr, Temple, TX 76502Off Market
- $326,3004 bd2 ba1.9k sqft2510 Paisley Dr, Temple, TX 76502Off Market
Nearby schools
GreatSchools rating
- 8/10Charter Oak Elementary SchoolGrades: K-5Distance: 0.8 mi
- 8/10Lake Belton Middle SchoolGrades: 6-8Distance: 1.7 mi
- 7/10Lake Belton High SchoolGrades: 9-12Distance: 3.5 mi
Schools provided by the listing agent
- Elementary: Charter Oak Elementary
- Middle: Belton Middle School
- High: Belton High School
- District: Belton ISD
Source: Central Texas MLS. This data may not be complete. We recommend contacting the local school district to confirm school assignments for this home.
Get a cash offer in 3 minutes
Find out how much your home could sell for in as little as 3 minutes with a no-obligation cash offer.
Estimated market value
$349,800
Get a cash offer in 3 minutes
Find out how much your home could sell for in as little as 3 minutes with a no-obligation cash offer.
Estimated market value
$349,800
- Texas
- Bell County
- Temple
- 76502
- 2507 Paisley Dr
Nearby cities
Nearby zip codes
Other Temple Topics
