Welcome to your new home at 2503 Paisley Drive in the vibrant West Temple Community! This charming 4-bedroom, 2-bathroom gem is perfectly positioned on a desirable corner lot, offering both privacy and a touch of grandeur. Step inside to discover an inviting open-concept layout, where the heart of the home is a very large L-shaped kitchen island that's perfect for entertaining or casual meals.
The kitchen comes fully equipped with a refrigerator, and you'll also enjoy the convenience of an included washer and dryer. One of the secondary bedrooms is enhanced with a mini split unit, ensuring personalized climate control for optimal comfort. The large and open-concept living area is anchored by a beautiful stone fireplace and large picture window, which looks into the large covered patio and private back yard.
Outside, you’ll find a separate fenced dog run, providing a great space for your four-legged friends to play safely along with a dog door to give them the freedom to come and go. The home is priced competitively, making it a fantastic opportunity for those looking to settle in a welcoming community.
Whether you're hosting friends or enjoying a quiet evening in, this home offers versatility and comfort. Don't miss the chance to make it yours!
Closed
Price Unknown
2503 Paisley Dr, Temple, TX 76502
4beds
2,069sqft
Single Family Residence
Built in 2019
9,408 Square Feet Lot
$328,200 Zestimate®
$--/sqft
$2,208 Estimated rent
Home value
$328,200
$302,000 - $358,000
$2,208/mo
Zestimate® history
Owner options
List your home for rent
$2,208/mo
Rent Zestimate®
Find your next renter with Zillow Rental Manager. Plus, with online applications, you can quickly screen prospective tenants – for free.
$2,208/mo
Rent Zestimate®
Refinance and save
Refinancing to a lower rate could help reduce your monthly payments and save thousands over the life of the loan.
Explore your selling options
Work with a Zillow partner agent
Leverage their expertise and Zillow's premium Showcase listings to get your home seen by more buyers.
Get startedList with your own agent
Get your home in front of millions of buyers by listing it on Zillow.
Learn how to do itSell it yourself
Take full control of how buyers see your home on Zillow by listing For Sale by Owner (FSBO).
List your homeWhat's special
Zillow last checked:
Listing updated:
Listed by:
Monique Flores 512-575-3644,
Compass RE Texas, LLC
Bought with:
Clinton Brown, TREC #0729365
All City Real Estate Ltd. Co
Source: Central Texas MLS,MLS#: 572646 Originating MLS: Temple Belton Board of REALTORS
Originating MLS: Temple Belton Board of REALTORSFacts & features
Interior
Bedrooms & bathrooms
- Bedrooms: 4
- Bathrooms: 2
- Full bathrooms: 2
Heating
- Central, Electric, Fireplace(s), Other, See Remarks
Cooling
- Attic Fan, Central Air, Electric, Other, See Remarks, 1 Unit
Appliances
- Included: Dishwasher, Electric Cooktop, Electric Range, Electric Water Heater, Disposal, Plumbed For Ice Maker, Refrigerator, Vented Exhaust Fan, Water Heater, Washer, Some Electric Appliances, Microwave
- Laundry: Washer Hookup, Electric Dryer Hookup, Laundry in Utility Room, Laundry Room, Laundry Tub, Sink
Features
- Attic, Built-in Features, Tray Ceiling(s), Ceiling Fan(s), Crown Molding, Double Vanity, Entrance Foyer, Granite Counters, Garden Tub/Roman Tub, High Ceilings, Open Floorplan, Pull Down Attic Stairs, Recessed Lighting, Split Bedrooms, Soaking Tub, Separate Shower, Smart Thermostat, Walk-In Closet(s), Window Treatments, Breakfast Bar, Custom Cabinets
- Flooring: Carpet, Ceramic Tile, Laminate
- Windows: Window Treatments
- Attic: Pull Down Stairs,Partially Floored
- Number of fireplaces: 1
- Fireplace features: Living Room, Masonry, Wood Burning
Interior area
- Total interior livable area: 2,069 sqft
Property
Parking
- Total spaces: 2
- Parking features: Attached, Garage Faces Front, Garage, Garage Door Opener, Oversized
- Attached garage spaces: 2
Features
- Levels: One
- Stories: 1
- Patio & porch: Covered, Patio
- Exterior features: Covered Patio, Dog Run, Rain Gutters, Security Lighting
- Pool features: None
- Fencing: Back Yard,Privacy,Wood
- Has view: Yes
- View description: None
- Body of water: None
Lot
- Size: 9,408 Square Feet
Details
- Parcel number: 470860
Construction
Type & style
- Home type: SingleFamily
- Architectural style: Traditional
- Property subtype: Single Family Residence
Materials
- Brick, Masonry, Stone Veneer
- Foundation: Slab
- Roof: Composition,Shingle
Condition
- Resale
- Year built: 2019
Details
- Builder name: Smalley Homes, LLC
Utilities & green energy
- Sewer: Not Connected (at lot), Public Sewer
- Water: Not Connected (at lot), Public
- Utilities for property: High Speed Internet Available, Trash Collection Public
Green energy
- Energy efficient items: Solar Screens
Community & HOA
Community
- Features: None, Curbs, Street Lights
- Security: Security Lights
- Subdivision: The Plains At Riverside Ph
HOA
- Has HOA: No
Location
- Region: Temple
Financial & listing details
- Tax assessed value: $359,113
- Annual tax amount: $6,362
- Date on market: 3/11/2025
- Cumulative days on market: 67 days
- Listing agreement: Exclusive Right To Sell
- Listing terms: Cash,Conventional,FHA,VA Loan
- Road surface type: Paved
Price history
| Date | Event | Price |
|---|---|---|
| 6/12/2025 | Sold | -- |
Source:  Central Texas MLS #572646 Report a problem Central Texas MLS #572646 Report a problem | ||
| 5/23/2025 | Pending sale | $335,000$162/sqft |
Source: Central Texas MLS #572646 Report a problem | ||
| 5/13/2025 | Contingent | $335,000$162/sqft |
Source: Central Texas MLS #572646 Report a problem | ||
| 4/16/2025 | Price change | $335,000-3.7%$162/sqft |
Source: Central Texas MLS #572646 Report a problem | ||
| 3/29/2025 | Price change | $348,000-1.7%$168/sqft |
Source: Central Texas MLS #572646 Report a problem | ||
| 3/12/2025 | Listed for sale | $354,000+50.3%$171/sqft |
Source: Central Texas MLS #572646 Report a problem | ||
| 4/23/2019 | Sold | -- |
Source: Central Texas MLS #370329 Report a problem | ||
| 2/26/2019 | Listed for sale | $235,600$114/sqft |
Source: The Pelham Group #370329 Report a problem | ||
Public tax history
| Year | Property taxes | Tax assessment |
|---|---|---|
| 2025 | $6,362 +2.6% | $359,113 -0.1% |
| 2024 | $6,200 +16.3% | $359,573 +16.4% |
| 2023 | $5,331 -10.7% | $308,826 +10% |
| 2022 | $5,971 | $280,751 +10% |
| 2021 | -- | $255,228 +4.8% |
| 2020 | $5,701 +870.5% | $243,650 +1060.2% |
| 2019 | $587 +47.7% | $21,000 +55% |
| 2018 | $398 | $13,549 |
| 2017 | -- | $13,549 |
Find assessor info on the county website
Neighborhood: 76502
Nearby homes
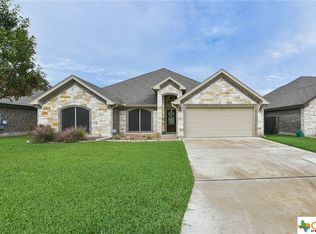
- $--4 bd3 ba2.1k sqft2507 Paisley Dr, Temple, TX 76502Sold
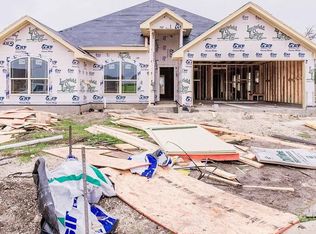
- $329,1000.317 Acres2504 Crystal Ann Dr, Temple, TX 76502Off Market
- $327,2004 bd3 ba2.1k sqft2511 Paisley Dr, Temple, TX 76502Off Market

- $350,8004 bd3 ba2.1k sqft2502 Paisley Dr, Temple, TX 76502Off Market
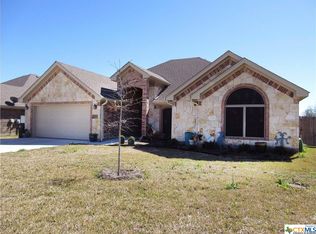
- $313,6004 bd2 ba1.8k sqft2508 Crystal Ann Dr, Temple, TX 76502Off Market
- $358,8004 bd3 ba2.1k sqft2506 Paisley Dr, Temple, TX 76502Off Market
- $393,4000.272 Acres2503 Crystal Ann Dr, Temple, TX 76502Off Market
- $365,0003 bd3 ba2.1k sqft2515 Paisley Dr, Temple, TX 76502For Sale
Nearby schools
GreatSchools rating
- 8/10Charter Oak Elementary SchoolGrades: K-5Distance: 0.7 mi
- 8/10Lake Belton Middle SchoolGrades: 6-8Distance: 1.7 mi
- 7/10Lake Belton High SchoolGrades: 9-12Distance: 3.5 mi
Schools provided by the listing agent
- District: Belton ISD
Source: Central Texas MLS. This data may not be complete. We recommend contacting the local school district to confirm school assignments for this home.
Get a cash offer in 3 minutes
Find out how much your home could sell for in as little as 3 minutes with a no-obligation cash offer.
Estimated market value
$328,200
Get a cash offer in 3 minutes
Find out how much your home could sell for in as little as 3 minutes with a no-obligation cash offer.
Estimated market value
$328,200
- Texas
- Bell County
- Temple
- 76502
- 2503 Paisley Dr
Nearby cities
Nearby zip codes
Other Temple Topics
