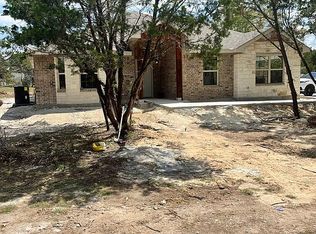
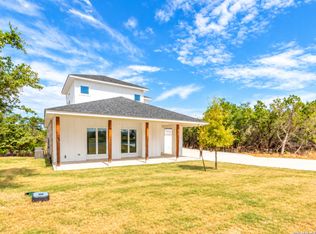
Discover the perfect blend of comfort, style, and convenience at 5165 Comanche Drive, a stunning NEW BUILD by Skyward Home Solutions in the desirable Tanglewood Subdivision of Temple, Texas. Nestled on a WOODED LOT near Lake Belton, this four-bedroom, two-and-a-half-bathroom home offers 2,016 square feet of beautifully crafted living space. Designed with both functionality and elegance in mind, this home boasts a fully masonry exterior, stained concrete floors, and GRANITE COUNTERTOPS in both the kitchen and bathrooms. The SOFT-CLOSE CABINETS and WALK-IN PANTRY add to the convenience and luxury of the chef's kitchen. Refrigerator, washer, and dryer included! One of the standout features of this property is its OVERSIZED GARAGE, ideal for accommodating a truck, a boat, or additional storage. Living in Tanglewood Subdivision means access to fantastic community amenities, including a pool and playground, all within the highly sought-after Belton ISD. This home is the perfect balance of modern craftsmanship and natural beauty ideal for those looking for a peaceful yet connected lifestyle near Lake Belton.
Closed
Zillow last checked:
Listing updated:
Bought with:
Ryan Smith, TREC #0569005
Realty of America, LLC
Marie Barrows, TREC #0803593
Realty of America, LLC
Source: Central Texas MLS,MLS#: 604951 Originating MLS: Temple Belton Board of REALTORS
Originating MLS: Temple Belton Board of REALTORSPrice history
| Date | Event | Price |
|---|---|---|
| 7/30/2026 | Sold | -- |
Source:  Central Texas MLS #604951 Report a problem Central Texas MLS #604951 Report a problem | ||
| 6/9/2026 | Pending sale | $380,000$188/sqft |
Source: Central Texas MLS #604951 Report a problem | ||
| 6/2/2026 | Contingent | $380,000$188/sqft |
Source: Central Texas MLS #604951 Report a problem | ||
| 5/27/2026 | Price change | $380,000-2.6%$188/sqft |
Source: Central Texas MLS #604951 Report a problem | ||
| 3/26/2026 | Price change | $390,000-2.5%$193/sqft |
Source: Central Texas MLS #604951 Report a problem | ||
| 2/20/2026 | Listed for sale | $400,000+0.5%$198/sqft |
Source: Central Texas MLS #604951 Report a problem | ||
| 2/11/2026 | Listing removed | $398,000$197/sqft |
Source: Central Texas MLS #593155 Report a problem | ||
| 1/24/2026 | Price change | $398,000-5%$197/sqft |
Source: Central Texas MLS #593155 Report a problem | ||
| 1/10/2026 | Price change | $419,000-1.4%$208/sqft |
Source: Central Texas MLS #593155 Report a problem | ||
| 9/19/2025 | Listed for sale | $425,000$211/sqft |
Source: Central Texas MLS #593155 Report a problem | ||
| 9/15/2025 | Listing removed | $425,000$211/sqft |
Source: Central Texas MLS #570163 Report a problem | ||
| 2/16/2025 | Listed for sale | $425,000+1150%$211/sqft |
Source: Central Texas MLS #570163 Report a problem | ||
| 12/14/2024 | Sold | -- |
Source: Central Texas MLS #523827 Report a problem | ||
| 11/6/2024 | Pending sale | $34,000$17/sqft |
Source: Central Texas MLS #523827 Report a problem | ||
| 11/6/2024 | Listed for sale | $34,000$17/sqft |
Source: Central Texas MLS #523827 Report a problem | ||
| 10/21/2024 | Listing removed | $34,000-8.1%$17/sqft |
Source: Central Texas MLS #523827 Report a problem | ||
| 8/27/2024 | Price change | $37,000-5.1%$18/sqft |
Source: Central Texas MLS #523827 Report a problem | ||
| 4/29/2024 | Listed for sale | $39,000$19/sqft |
Source: Central Texas MLS #523827 Report a problem | ||
| 3/12/2024 | Contingent | $39,000$19/sqft |
Source: Central Texas MLS #523827 Report a problem | ||
| 10/13/2023 | Price change | $39,000+30%$19/sqft |
Source: Central Texas MLS #523827 Report a problem | ||
| 2/14/2022 | Pending sale | $30,000$15/sqft |
Source: Central Texas MLS #462929 Report a problem | ||
| 2/10/2022 | Listed for sale | $30,000$15/sqft |
Source: Central Texas MLS #462929 Report a problem | ||
Get a cash offer in 3 minutes
Find out how much your home could sell for in as little as 3 minutes with a no-obligation cash offer.
Estimated market value
$378,200
