This beautiful newly built home features 4 bedrooms, 2 full bathrooms, and 2,198 square feet of thoughtfully designed living space. The open floorplan offers abundant natural light, large windows, and a seamless flow between the living, dining, and kitchen areas perfect for everyday living and entertaining.
The kitchen showcases granite countertops, ample prep space, and modern finishes. Built for comfort and efficiency, this home includes spray foam insulation to help maintain consistent indoor temperatures and improve energy efficiency year-round.
Additional highlights include an oversized garage door for larger vehicles or added storage flexibility, a spacious backyard with mature trees, and a large covered back patio ideal for outdoor dining, relaxing, or hosting gatherings. The north-facing front door provides balanced natural light throughout the day.
This property is ready for your family and memories. Schedule a personal tour today!
Active
Price cut: $10.1K (7/9)
$399,900
15963 Salado Dr, Temple, TX 76502
4beds
2,198sqft
:
Get pre-qualified$2,900/mo
Single Family Residence
Built in 2025
0.34 Acres Lot
$399,400 Zestimate®
$182/sqft
$-- HOA
What's special
- 165 days |
- 412 |
- 35 |
Zillow last checked:
Listing updated:
Listed by:
Adrian Mata Amatahomes@gmail.com,
Keeping It Realty
Source: Central Texas MLS,MLS#: 604457 Originating MLS: Temple Belton Board of REALTORS
Originating MLS: Temple Belton Board of REALTORSFacts & features
Interior
Bedrooms & bathrooms
- Bedrooms: 4
- Bathrooms: 2
- Full bathrooms: 2
Heating
- Central
Cooling
- 1 Unit
Appliances
- Included: Dishwasher, Electric Cooktop, Electric Water Heater, Disposal, Oven, Some Electric Appliances, Microwave
- Laundry: Laundry in Utility Room, Laundry Room
Features
- Ceiling Fan(s), Crown Molding, Double Vanity, High Ceilings, Open Floorplan, Pull Down Attic Stairs, Separate Shower, Vaulted Ceiling(s), Walk-In Closet(s), Window Treatments, Eat-in Kitchen, Granite Counters, Kitchen Island, Kitchen/Family Room Combo, Kitchen/Dining Combo, Pantry, Walk-In Pantry
- Flooring: Laminate, Tile
- Windows: Window Treatments
- Attic: Pull Down Stairs
- Has fireplace: No
- Fireplace features: None
Interior area
- Total interior livable area: 2,198 sqft
Video & virtual tour
Property
Parking
- Total spaces: 2
- Parking features: Garage
- Garage spaces: 2
Features
- Levels: One
- Stories: 1
- Patio & porch: Covered, Patio
- Exterior features: Covered Patio
- Pool features: Community, Fenced, In Ground
- Fencing: None
- Has view: Yes
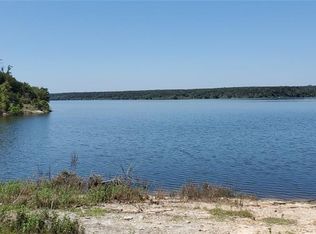
- View description: Trees/Woods, Water
- Has water view: Yes
- Water view: Water
- Body of water: Water Access,Woods
Lot
- Size: 0.34 Acres
Details
- Parcel number: 39705
- Special conditions: Builder Owned
Construction
Type & style
- Home type: SingleFamily
- Architectural style: Traditional
- Property subtype: Single Family Residence
Materials
- Board & Batten Siding, Masonry
- Foundation: Slab
- Roof: Composition,Shingle
Condition
- New Construction
- New construction: Yes
- Year built: 2025
Utilities & green energy
- Sewer: Septic Tank
- Utilities for property: Above Ground Utilities
Community & HOA
Community
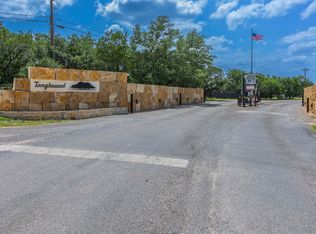
- Features: Playground, Park, Tennis Court(s), Community Pool, Gated
- Security: Gated Community
- Subdivision: Tanglewood
HOA
- Has HOA: Yes
Location
- Region: Temple
Financial & listing details
- Price per square foot: $182/sqft
- Tax assessed value: $31,741
- Annual tax amount: $471
- Date on market: 2/12/2026
- Cumulative days on market: 166 days
- Listing agreement: Exclusive Right To Sell
- Listing terms: Cash,Conventional,FHA
Estimated market value
$399,400
$379,000 - $419,000
$2,310/mo
Price history
| Date | Event | Price |
|---|---|---|
| 7/9/2026 | Price change | $399,900-2.5%$182/sqft |
Source:  Central Texas MLS #604457 Report a problem Central Texas MLS #604457 Report a problem | ||
| 6/3/2026 | Price change | $410,000-3.5%$187/sqft |
Source: Central Texas MLS #604457 Report a problem | ||
| 5/6/2026 | Price change | $425,000-0.9%$193/sqft |
Source: Central Texas MLS #604457 Report a problem | ||
| 2/13/2026 | Listed for sale | $429,000+1240.6%$195/sqft |
Source: Central Texas MLS #604457 Report a problem | ||
| 3/20/2023 | Sold | -- |
Source: Central Texas MLS #486776 Report a problem | ||
| 2/20/2023 | Pending sale | $32,000$15/sqft |
Source: Central Texas MLS #486776 Report a problem | ||
| 11/17/2022 | Price change | $32,000-11.1%$15/sqft |
Source: Central Texas MLS #486776 Report a problem | ||
| 11/1/2022 | Price change | $36,000-10%$16/sqft |
Source: Central Texas MLS #486776 Report a problem | ||
| 9/24/2022 | Listed for sale | $40,000$18/sqft |
Source: Central Texas MLS #486776 Report a problem | ||
Public tax history
| Year | Property taxes | Tax assessment |
|---|---|---|
| 2025 | $471 -0.8% | $31,741 |
| 2024 | $475 +2% | $31,741 |
| 2023 | $466 +15.7% | $31,741 +32.5% |
| 2022 | $402 | $23,955 +498.9% |
| 2021 | -- | $4,000 |
| 2020 | $72 -6.5% | $4,000 |
| 2019 | $77 -1.9% | $4,000 +5.3% |
| 2018 | $78 +8.6% | $3,800 |
| 2017 | $72 | $3,800 |
| 2016 | $72 | $3,800 |
| 2015 | $72 | $3,800 |
| 2014 | $72 | $3,800 |
| 2013 | -- | $3,800 |
| 2012 | -- | $3,800 -50% |
| 2011 | -- | $7,600 |
| 2010 | -- | $7,600 |
| 2009 | -- | $7,600 |
| 2008 | -- | $7,600 |
| 2007 | -- | $7,600 -0.8% |
| 2006 | -- | $7,661 +60% |
| 2005 | -- | $4,788 -4.5% |
| 2004 | -- | $5,016 |
| 2003 | -- | $5,016 +10% |
| 2002 | -- | $4,560 +20% |
| 2001 | -- | $3,800 |
| 2000 | -- | $3,800 |
Find assessor info on the county website
Monthly payment
Est. payment
Payment breakdown
Explore the cost of this home by adjusting the details. Changes won't be saved.Climate risks
Neighborhood: 76502
Nearby schools
GreatSchools rating
- 4/10High Point ElementaryGrades: K-5Distance: 5.1 mi
- 6/10North Belton Middle SchoolGrades: 6-8Distance: 6.2 mi
- 7/10Lake Belton High SchoolGrades: 9-12Distance: 5 mi
Schools provided by the listing agent
- Elementary: High Point Elementary
- Middle: North Belton Middle School
- High: Lake Belton High School
- District: Belton ISD
Source: Central Texas MLS. This data may not be complete. We recommend contacting the local school district to confirm school assignments for this home.
- $--0.344 Acres15957 Salado Dr, Temple, TX 76502Sold
- $35,0000.344 Acres15969 Salado Dr, Temple, TX 76502Lot/Land
- $31,741-- bd2 ba-- sqft15951 Salado Dr, Temple, TX 76502Off Market
- $31,4180.34 Acres15975 Salado Dr, Temple, TX 76502Off Market

- $--3 bd2 ba1.6k sqft15962 Charlya Dr, Temple, TX 76502Sold
- $--3 bd2 ba2.1k sqft15968 Charlya Dr, Temple, TX 76502Sold
- $335,4003 bd2 ba1.7k sqft15956 Charlya Dr, Temple, TX 76502Off Market
- $435,900-- bd-- ba2.1k sqft15945 Salado Dr, Temple, TX 76502Off Market
A local agent can set up tours, give advice and negotiate with sellers.
Similar homes
- $439,9003 bd3 ba2.6k sqft5164 Comanche Dr, Temple, TX 76502Active

 MLS ID #613681, Aundrea Dudik, eXp Realty LLC. Central Texas MLS
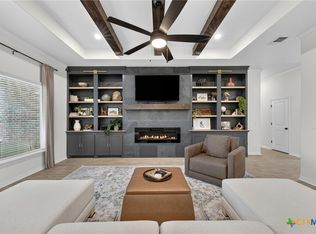
 - $424,9004 bd3 ba2.1k sqft2036 Yarrow Rd, Temple, TX 76502Active
 MLS ID #613305, Ali Thompson, Real Broker, LLC. Central Texas MLS
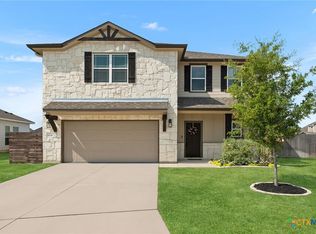
 - $365,0004 bd3 ba2.3k sqft10239 Six Shooter Ln, Temple, TX 76502Active
 MLS ID #619382, Ryan Smith, Realty of America, LLC. Central Texas MLS
 - $369,9994 bd2 ba2.1k sqft4410 Austin Cir, Temple, TX 76502Active
 MLS ID #616701, Donna Gregory, First Texas Brokerage-Temple. Central Texas MLS
 - $419,0004 bd3 ba2.3k sqft2604 Torino Reale Ave, Temple, TX 76502ActiveMLS ID #617398, Mckayla Owens, Duke Realty. Central Texas MLS
- $399,0004 bd3 ba2.1k sqft3603 Reynolds Dr, Belton, TX 76513ActiveMLS ID #614424, James Tatum, Hearthstone Home Group- All Ci. Central Texas MLS
- $360,0004 bd3 ba2k sqft8713 Kansas Ave, Temple, TX 76502ActiveMLS ID #601559, Eric Martinez, Keller Williams Advantage-Temple. Central Texas MLS
- $435,0004 bd3 ba2.3k sqft6003 Tivoli Rd, Temple, TX 76502ActiveMLS ID #612762, Jimmy Torres, Vista Real Estate Group-Compass RE Texas, LLC. Central Texas MLS
- $575,0003 bd2 ba1.6k sqft15933 Goliad Loop, Temple, TX 76502For SaleMLS ID #24014923, Elaine Gerren, Integrity Real Estate. BCSMLS
- $405,0004 bd3 ba2.3k sqft10235 Kimberlite Dr, Temple, TX 76502ActiveCentral Texas MLS
- $439,9004 bd2 ba2.2k sqft5562 Denmans Loop, Belton, TX 76513ActiveMLS ID #601798, Carla Bennett, Rustic Oak Real Estate. Central Texas MLS
- $559,9005 bd3 ba2.3k sqft7705 Soapstone Ct, Temple, TX 76502ActiveMLS ID #615320, Shay Harris, Serenity Now Real Estate. Central Texas MLS
- $419,9004 bd2 ba2.3k sqft3417 Waggoner Dr, Belton, TX 76513ActiveMLS ID #614195, Lisa Copeland, eXp Realty, LLC. Central Texas MLS
- $362,9004 bd2 ba1.9k sqft2909 Torino Reale Ave, Temple, TX 76502ActiveMLS ID #598617, Shay Harris, Serenity Now Real Estate. Central Texas MLS
- $390,0003 bd2 ba1.9k sqft10227 Kimberlite Dr, Temple, TX 76502ActiveCentral Texas MLS
- $495,5005 bd3 ba2.1k sqft7712 Soapstone Ct, Moody, TX 76502ActiveMLS ID #608866, Amy Wagner, Homestead Real Estate. Central Texas MLS
- $385,0004 bd2 ba1.9k sqft1800 Ridgewood Ct, Harker Heights, TX 76548ActiveMLS ID #612648, Jennifer McCaslin, Kelly Realtors. Central Texas MLS
- $450,0004 bd3 ba2.4k sqft3306 Pistoia Trl, Temple, TX 76502ActiveMLS ID #615004, Ryan Smith, Realty of America, LLC. Central Texas MLS
- $465,0004 bd2 ba2k sqft6466 Sparta Rd, Belton, TX 76513ActiveMLS ID #604032, Hatice Alkaya Schlabach, REAL STAR PROPERTY MANAGEMENT LLC. Central Texas MLS
- $349,9005 bd4 ba2.5k sqft7709 Harvey Dr, Temple, TX 76502ActiveCentral Texas MLS
