Skip main navigation
Closed
  • Price Unknown

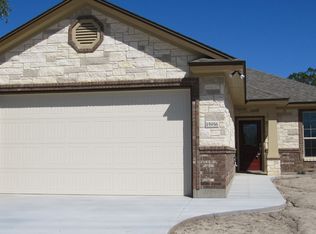
    15968 Charlya Dr, Temple, TX 76502

    3beds
    2,135sqft
    Single Family Residence
    Built in 2022
    0.34 Acres Lot
    $396,900 Zestimate®
    $--/sqft
    $2,125 Estimated rent

    Home value

    $396,900

    $369,000 - $429,000

    $2,125/mo

    Zestimate® history
    Loading
    Loading...

    Owner options

    List your home for rent

    $2,125/mo

    Rent Zestimate®

    Find your next renter with Zillow Rental Manager. Plus, with online applications, you can quickly screen prospective tenants – for free.

    Learn more

    $2,125/mo

    Rent Zestimate®

    Refinance and save

    $360/mo

    Est. payment

    Refinancing to a lower rate could help reduce your monthly payments and save thousands over the life of the loan.

    See today's rates

    $360/mo

    Est. payment

    Explore your selling options

    Work with a Zillow partner agent

    Leverage their expertise and Zillow's premium Showcase listings to get your home seen by more buyers.

    Get started

    List with your own agent

    Get your home in front of millions of buyers by listing it on Zillow.

    Learn how to do it

    Sell it yourself

    Take full control of how buyers see your home on Zillow by listing For Sale by Owner (FSBO).

    List your home

    What's special

    Modern finishesTwo-car attached garageHigh ceilingsOpen-concept floor planRecessed lightingAbundant natural lightBright and inviting atmosphere
    Welcome to this beautifully designed single-story home in the desirable Tanglewood community near Lake Belton. Built in 2022, this 3-bedroom, 2-bath residence offers over 2,000 square feet of thoughtfully designed living space on a spacious lot with mature trees. Step inside to an open-concept floor plan highlighted by high ceilings, recessed lighting, and abundant natural light that create a bright and inviting atmosphere. The living and dining areas flow seamlessly into the large kitchen, featuring custom cabinetry, a center island, and a pantry—perfect for everyday living and entertaining. The spacious owner’s suite serves as a relaxing retreat with a garden soaking tub, separate shower, double vanity, and a generous walk-in closet. Two additional bedrooms provide flexibility for guests, family, or a home office. Enjoy outdoor living with a covered patio overlooking the oversized lot, offering plenty of room to relax or entertain. Additional highlights include a two-car attached garage, modern finishes, and convenient access to community amenities including a neighborhood pool. Located in the highly regarded Belton ISD and just minutes from Lake Belton recreation, this home offers the perfect blend of comfort, style, and Hill Country living.

    Zillow last checked:

    Listing updated:

    Listed by:

    Ryan Smith 254-563-6350,

    Realty of America, LLC

    Bought with:

    Christie Minalga, TREC #0777291

    Keeping It Realty

    , TREC #null

    Source: Central Texas MLS,MLS#: 607093MLS LogoOriginating MLS: Temple Belton Board of REALTORS

    Facts & features

    Interior

    Bedrooms & bathrooms
    • Bedrooms: 3
    • Bathrooms: 2
    • Full bathrooms: 2
    Heating
    • Central, Electric
    Cooling
    • Central Air, Electric, 1 Unit
    Appliances
    • Included: Double Oven, Dishwasher, Electric Range, Electric Water Heater, Disposal, Refrigerator, Range Hood, Vented Exhaust Fan, Some Electric Appliances
    • Laundry: Washer Hookup, Electric Dryer Hookup, Laundry Room, Laundry Tub, Sink
    Features
    • Ceiling Fan(s), Carbon Monoxide Detector, Double Vanity, Garden Tub/Roman Tub, High Ceilings, Open Floorplan, Pull Down Attic Stairs, Recessed Lighting, Separate Shower, Tub Shower, Vaulted Ceiling(s), Walk-In Closet(s), Breakfast Bar, Kitchen Island, Kitchen/Family Room Combo, Kitchen/Dining Combo, Pantry, Solid Surface Counters, Walk-In Pantry
    • Flooring: Vinyl
    • Attic: Pull Down Stairs
    • Number of fireplaces: 1
    • Fireplace features: Electric, Great Room
    Interior area
    • Total interior livable area: 2,135 sqft

    Property

    Parking
    • Total spaces: 2
    • Parking features: Attached, Door-Single, Garage Faces Front, Garage, Garage Door Opener
    • Attached garage spaces: 2
    Features
    • Levels: One
    • Stories: 1
    • Patio & porch: Covered, Patio
    • Exterior features: Covered Patio, Fire Pit, Private Yard
    • Pool features: Community, None
    • Fencing: Back Yard,Wood
    • Has view: Yes
    • View description: None
    • Body of water: None
    Lot
    • Size: 0.34 Acres
    Details
    • Parcel number: 65425

    Construction

    Type & style
    • Home type: SingleFamily
    • Architectural style: Craftsman
    • Property subtype: Single Family Residence
    Materials
    • Vinyl Siding
    • Foundation: Slab
    • Roof: Composition,Shingle
    Condition
    • Resale
    • Year built: 2022
    Details
    • Builder name: IRVINE CONSTRUCTION

    Utilities & green energy

    • Sewer: Septic Tank
    • Utilities for property: Electricity Available

    Community & HOA

    Community
    • Features: Clubhouse, Playground, Park, Community Pool, Gated
    • Security: Gated Community, Security System Owned, Fire Alarm, Smoke Detector(s)
    • Subdivision: Tanglewood
    HOA
    • Has HOA: Yes
    • HOA fee: $360 annually
    • HOA name: Tanglewood
    Location
    • Region: Temple

    Financial & listing details

    • Tax assessed value: $329,740
    • Annual tax amount: $4,894
    • Date on market: 3/14/2026
    • Cumulative days on market: 9 days
    • Listing agreement: Exclusive Right To Sell
    • Listing terms: Cash,Conventional,FHA,VA Loan
    • Electric utility on property: Yes
    • Road surface type: Paved

    Price history

    DateEventPrice
    5/11/2026Sold--
    Source: Central Texas MLS #607093 Report a problem
    3/23/2026Pending sale$400,000$187/sqft
    Source: Central Texas MLS #607093 Report a problem
    3/16/2026Contingent$400,000$187/sqft
    Source: Central Texas MLS #607093 Report a problem
    3/14/2026Listed for sale$400,000+2.6%$187/sqft
    Source: Central Texas MLS #607093 Report a problem
    4/25/2022Sold--
    Source: Central Texas MLS #464718 Report a problem
    3/12/2022Pending sale$389,900$183/sqft
    Source: Central Texas MLS #464718 Report a problem
    3/10/2022Price change$389,900-4.9%$183/sqft
    Source: Central Texas MLS #464718 Report a problem
    3/4/2022Listed for sale$410,000$192/sqft
    Source: Central Texas MLS #464718 Report a problem

    Public tax history

    YearProperty taxesTax assessment
    2025$4,894 -5.6%$329,740 -4.9%
    2024$5,186 -6.4%$346,660 -8.2%
    2023$5,539 -2.8%$377,655 +11.3%
    2022$5,696 $339,245 +10501.4%
    2021-- $3,200 -20%
    2020$72 -6.5%$4,000
    2019$77 -1.9%$4,000 +5.3%
    2018$78 +8.6%$3,800
    2017$72 $3,800
    2016$72 $3,800
    2015$72 $3,800
    2014$72 $3,800
    2013-- $3,800
    2012-- $3,800 -50%
    2011-- $7,600
    2010-- $7,600
    2009-- $7,600
    2008-- $7,600
    2007-- $7,600 -0.8%
    2006-- $7,661 +60%
    2005-- $4,788 -4.5%
    2004-- $5,016
    2003-- $5,016 +10%
    2002-- $4,560 +20%
    2001-- $3,800
    2000-- $3,800
    Find assessor info on the county website

    Neighborhood: 76502

    Nearby schools

    GreatSchools rating
    Schools provided by the listing agent
    • District: Belton ISD

    Source: Central Texas MLS. This data may not be complete. We recommend contacting the local school district to confirm school assignments for this home.

    Get a cash offer in 3 minutes
    Find out how much your home could sell for in as little as 3 minutes with a no-obligation cash offer.
    Estimated market value
    $396,900
    Get a cash offer in 3 minutes
    Find out how much your home could sell for in as little as 3 minutes with a no-obligation cash offer.
    Estimated market value
    $396,900