Nestled on a generous 0.76-acre lot, this beautifully maintained home offers the perfect blend of comfort, style, and efficiency. With an included solar panel system and energy conscious design throughout, this home offers efficiency without sacrificing its charm. Step inside to discover an open concept floor plan featuring soaring ceilings, stunning wood beam accents, custom built-ins, and a tasteful blend of updated finishes throughout. A dedicated office provides the perfect work-from-home space, while the spacious kitchen serves as the heart of the home. Featuring modern appliances, light colored cabinetry, abundant counter space, and a large center island, the kitchen is designed for both everyday living and entertaining. Open to the living room, you’ll love the seamless flow and the cozy electric fireplace that creates a warm and inviting gathering space. The private primary suite is designed for relaxation, offering tray ceilings, direct patio access, a spa-like bathroom with a soaking tub, separate walk-in shower, dual vanities, and a large walk-in closet. The split floor plan includes four bedrooms and three full bathrooms, with a convenient Jack-and-Jill bathroom connecting the secondary bedrooms. Step outside to an entertainer’s dream. The covered patio showcases beautiful wood ceiling accents, an outdoor grill, TV setup, and an extended concrete patio that provides plenty of space for gatherings or peaceful evenings outdoors. Completing the package is a three-car garage and an unbeatable location just minutes from Interstate 35, Baylor Scott & White Hospital, shopping, restaurants, and everyday conveniences. This is the kind of home that offers room to grow, space to entertain, and features you’ll appreciate for years to come.
Active
Price cut: $10K (7/1)
$615,000
3020 Keifer Marshall Dr, Temple, TX 76502
4beds
2,640sqft
:
Get pre-qualified$4,388/mo
Single Family Residence
Built in 2022
0.76 Acres Lot
$-- Zestimate®
$233/sqft
$-- HOA
What's special
Cozy electric fireplaceModern appliancesDedicated officeOutdoor grillSplit floor planOpen concept floor planCustom built-ins
- 63 days |
- 345 |
- 25 |
Zillow last checked:
Listing updated:
Listed by:
Jordan Hernandez 254-563-9091,
Kuper Sotheby's Int'l Realty
Source: Central Texas MLS,MLS#: 616450 Originating MLS: Temple Belton Board of REALTORS
Originating MLS: Temple Belton Board of REALTORSFacts & features
Interior
Bedrooms & bathrooms
- Bedrooms: 4
- Bathrooms: 3
- Full bathrooms: 3
Heating
- Has Heating (Unspecified Type)
Cooling
- 1 Unit
Appliances
- Included: Dishwasher, Disposal, Built-In Oven
- Laundry: Laundry in Utility Room, Laundry Room
Features
- Bookcases, Ceiling Fan(s), Cathedral Ceiling(s), Home Office, Pantry, Recessed Lighting, Split Bedrooms, Kitchen Island
- Flooring: Luxury Vinyl Plank, Tile
- Attic: Access Only
- Has fireplace: Yes
- Fireplace features: Electric, Living Room
Interior area
- Total interior livable area: 2,640 sqft
Video & virtual tour
Property
Parking
- Total spaces: 3
- Parking features: Garage
- Garage spaces: 3
Features
- Levels: One
- Stories: 1
- Patio & porch: Covered, Patio
- Exterior features: Covered Patio
- Pool features: None
- Fencing: Back Yard
- Has view: Yes
- View description: None
- Body of water: None
Lot
- Size: 0.76 Acres
Details
- Parcel number: 499520
Construction
Type & style
- Home type: SingleFamily
- Architectural style: Traditional
- Property subtype: Single Family Residence
Materials
- Masonry
- Foundation: Slab
- Roof: Composition,Shingle
Condition
- Resale
- Year built: 2022
Utilities & green energy
- Sewer: Septic Tank
- Utilities for property: None
Community & HOA
Community
- Features: None
- Subdivision: Valor Estates
HOA
- Has HOA: Yes
Location
- Region: Temple
Financial & listing details
- Price per square foot: $233/sqft
- Tax assessed value: $567,643
- Annual tax amount: $10,990
- Date on market: 6/10/2026
- Cumulative days on market: 64 days
- Listing agreement: Exclusive Right To Sell
- Listing terms: Cash,Conventional,FHA,VA Loan
Estimated market value
Not available
Estimated sales range
Not available
Not available
Price history
| Date | Event | Price |
|---|---|---|
| 7/1/2026 | Price change | $615,000-1.6%$233/sqft |
Source:  Central Texas MLS #616450 Report a problem Central Texas MLS #616450 Report a problem | ||
| 6/10/2026 | Listed for sale | $625,000+3.1%$237/sqft |
Source: Central Texas MLS #616450 Report a problem | ||
| 6/16/2022 | Sold | -- |
Source: Central Texas MLS #466616 Report a problem | ||
| 3/27/2022 | Pending sale | $606,000$230/sqft |
Source: Central Texas MLS #466616 Report a problem | ||
| 3/25/2022 | Price change | $606,000+1.1%$230/sqft |
Source: Central Texas MLS #466616 Report a problem | ||
| 3/24/2022 | Listed for sale | $599,500$227/sqft |
Source: Central Texas MLS #466616 Report a problem | ||
Public tax history
| Year | Property taxes | Tax assessment |
|---|---|---|
| 2025 | $10,990 -11.8% | $567,643 -9.4% |
| 2024 | $12,463 -2.1% | $626,354 -3.8% |
| 2023 | $12,728 +1026.2% | $650,837 +1346.3% |
| 2022 | $1,130 | $45,000 +12.5% |
| 2021 | -- | $40,000 |
Find assessor info on the county website
Monthly payment
Est. payment
Payment breakdown
Explore the cost of this home by adjusting the details. Changes won't be saved.Climate risks
Neighborhood: 76502
Nearby schools
GreatSchools rating
- 3/10Southwest Elementary SchoolGrades: K-5Distance: 4.5 mi
- 6/10Belton MiddleGrades: 6-8Distance: 5.6 mi
- 6/10Belton High SchoolGrades: 9-12Distance: 5.6 mi
Schools provided by the listing agent
- District: Temple ISD
Source: Central Texas MLS. This data may not be complete. We recommend contacting the local school district to confirm school assignments for this home.
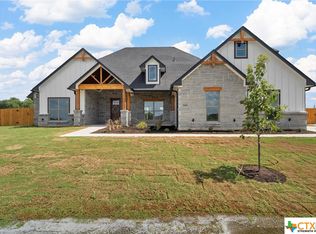
- $--5 bd4 ba2.4k sqft3028 Keifer Marshall Dr, Temple, TX 76502Sold
- $587,200-- bd-- ba2.5k sqft3012 Keifer Marshall Dr, Temple, TX 76502Off Market
- $64,000-- bd-- ba-- sqft6903 Valor Trl, Temple, TX 76502Off Market
- $--4 bd3 ba3k sqft6904 Ben Houston Ct, Temple, TX 76502Sold

- $839,800-- bd-- ba4k sqft3004 Keifer Marshall Dr, Temple, TX 76502Off Market
- $64,000-- bd-- ba-- sqft6909 Valor Trl, Temple, TX 76502Off Market
- $643,500-- bd-- ba2.9k sqft3102 Keifer Marshall Dr, Temple, TX 76502Off Market
- $64,000-- bd-- ba-- sqft6910 Ben Houston Ct, Temple, TX 76502Off Market
A local agent can set up tours, give advice and negotiate with sellers.
Similar homes
- $589,0004 bd3 ba2.9k sqft2007 Chamberlain Ln, Temple, TX 76502Active

 MLS ID #613759, Mary Jane Roach, Mary Jane Roach Realty, LLC. Central Texas MLS
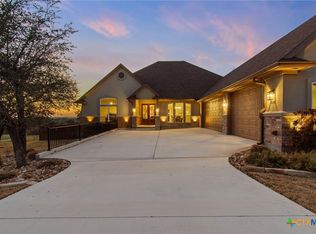
 - $635,0004 bd4 ba2.8k sqft7026 Troyan Ln, Temple, TX 76502Active
 MLS ID #602267, Jennifer Rowe, Sweetwaters Realty Llc. Central Texas MLS
 - $645,9003 bd3 ba2.8k sqft705 Norfolk Dr, Temple, TX 76502Active
 MLS ID #607068, Marielle Allen, Dalivia Realty. Central Texas MLS
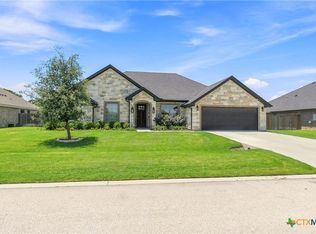
 - $435,0004 bd2 ba2.2k sqft3841 Green Tree Loop, Temple, TX 76502Active
 MLS ID #620500, Andrew Baker, Oaks of Texas Real Estate, LLC. Central Texas MLS
 - $444,9004 bd3 ba2.1k sqft6205 Brasada Ln, Temple, TX 76502ActiveMLS ID #619311, Trevor Stump, Berkshire Hathaway TX Realty. Central Texas MLS
- $639,0004 bd3 ba2.6k sqft6718 Mamaw Ln, Temple, TX 76502ActiveCentral Texas MLS
- $595,0004 bd3 ba2.3k sqft6713 Mamaw Ln, Temple, TX 76502ActiveCentral Texas MLS
- $594,0004 bd3 ba2.4k sqft6719 Mamaw Ln, Temple, TX 76502ActiveCentral Texas MLS
- $435,0004 bd3 ba2.3k sqft6003 Tivoli Rd, Temple, TX 76502ActiveMLS ID #612762, Jimmy Torres, Vista Real Estate Group-Compass RE Texas, LLC. Central Texas MLS
- $506,6404 bd2 ba2.2k sqft6302 Salerno St, Temple, TX 76502ActiveMLS ID #601347, Karen Stewart, Magnolia Realty Temple Belton. Central Texas MLS
- $580,0004 bd3 ba2.4k sqft4412 Cedar Creek Rd, Temple, TX 76504ActiveMLS ID #616736, Victor Olvera, Bison Creek Real Estate LLC. Central Texas MLS
- $819,5004 bd4 ba3.6k sqft1656 W Fm 93 Hwy, Temple, TX 76502ActiveMLS ID #607258, Christie Minalga, Keeping It Realty. Central Texas MLS
- $599,0003 bd4 ba2.3k sqft6724 Mamaw Ln, Temple, TX 76502ActiveCentral Texas MLS
- $448,0003 bd3 ba2.4k sqft2809 Creek Side Dr, Temple, TX 76502ActiveMLS ID #616245, Mark Mahler, Mahler Group. Central Texas MLS
- $549,0005 bd3 ba2.6k sqft267 Sand Flat Ln, Temple, TX 76502ActiveMLS ID #613196, Craig Pepper, 6th Ave Homes. Central Texas MLS
- $519,0004 bd3 ba2.4k sqft7101 Kc Ranch Ct, Temple, TX 76501ActiveMLS ID #618008, Johnny Vacca, Re/Max Better Place. Central Texas MLS
- $516,0003 bd4 ba2.3k sqft3402 Prato Ln, Temple, TX 76502ActiveCentral Texas MLS
- $550,0004 bd3 ba2.6k sqft2649 Bowles Ranch Rd, Belton, TX 76513ActiveMLS ID #622167, Jean Shine, Coldwell Banker Apex, Realtors. Central Texas MLS
- $499,0004 bd3 ba2.4k sqft914 Alice Cir, Temple, TX 76502ActiveCentral Texas MLS
- $599,0004 bd3 ba2.5k sqft8162 Travertine Ln, Moody, TX 76557ActiveMLS ID #615088, Karen Stewart, Magnolia Realty Temple Belton. Central Texas MLS
