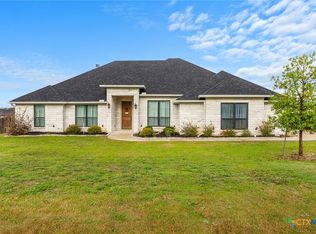
Welcome to this beautifully designed 4-bedroom, 3-bath home offering the perfect blend of comfort, functionality, and outdoor living. Situated on a spacious half-acre lot in the desirable Deer Grove community, this thoughtfully designed split-floor plan provides privacy for the primary suite while creating an inviting flow for everyday living and entertaining.
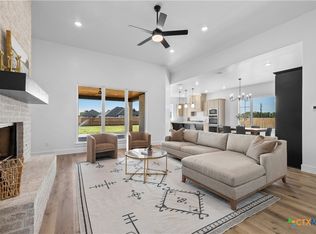
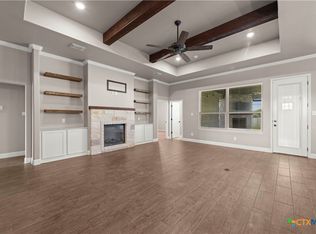
Step inside to find an open-concept layout filled with natural light, spacious secondary bedrooms, and a well-appointed kitchen that overlooks the main living and dining areas. The private primary suite serves as a relaxing retreat, while the additional bedrooms and baths offer plenty of room for family and guests.
Outdoor living is where this home truly shines! Enjoy an extended covered back patio complete with epoxy flooring and an outdoor kitchen, creating the perfect space for weekend barbecues, game-day gatherings, or simply relaxing and enjoying the Texas evenings. Convenient access to the patio from multiple areas of the home makes indoor-outdoor entertaining effortless.
Located just minutes from Lake Belton and within highly sought-after Belton ISD, this property offers the peace of country-style living with easy access to Temple and Belton amenities.
Active
Price cut: $26K (8/1)
$599,000
8162 Travertine Ln, Moody, TX 76557
4beds
2,582sqft
Single Family Residence
Built in 2022
0.51 Acres Lot
$591,100 Zestimate®
$232/sqft
$-- HOA
What's special
Spacious half-acre lotOutdoor kitchenThoughtfully designed split-floor planSpacious secondary bedrooms
- 99 days
- 169
- 10
Zillow last checked:
Listing updated:
Listed by:
Karen Stewart 254-213-6336,
Magnolia Realty Temple Belton
Source: Central Texas MLS,MLS#: 615088 Originating MLS: Temple Belton Board of REALTORS
Originating MLS: Temple Belton Board of REALTORSFacts & features
Interior
Bedrooms & bathrooms
- Bedrooms: 4
- Bathrooms: 3
- Full bathrooms: 3
Primary bedroom
- Level: Main
- Dimensions: 13’8”X15’
Bedroom 2
- Level: Main
- Dimensions: 11X13
Bedroom 3
- Level: Main
- Dimensions: 11x11’10”
Bedroom 4
- Level: Main
- Dimensions: 12’2”X13’1”
Breakfast room nook
- Level: Main
- Dimensions: 10’8”X11’3”
Dining room
- Level: Main
- Dimensions: 12’3”X12’6”
Living room
- Level: Main
- Dimensions: 20’8”X22’1”
Heating
- Central, Electric, Fireplace(s)
Cooling
- Central Air, Electric
Appliances
- Included: Dishwasher, Electric Cooktop, Electric Water Heater, Disposal, Oven, Water Heater, Some Electric Appliances, Built-In Oven, Cooktop, Microwave
- Laundry: Washer Hookup, Electric Dryer Hookup
Features
- Beamed Ceilings, Built-in Features, Ceiling Fan(s), Crown Molding, Dining Area, Separate/Formal Dining Room, Double Vanity, Garden Tub/Roman Tub, MultipleDining Areas, Quartz Counters, Recessed Lighting, See Remarks, Solid Surface Counters, Separate Shower, Tub Shower, Walk-In Closet(s), Breakfast Bar, Breakfast Area, Custom Cabinets, Kitchen Island, Kitchen/Family Room Combo
- Flooring: Vinyl
- Attic: Other,See Remarks
- Number of fireplaces: 1
- Fireplace features: Living Room, Masonry, Stone, Wood Burning
Interior area
- Total interior livable area: 2,582 sqft
Video & virtual tour
Property
Parking
- Total spaces: 2
- Parking features: Attached, Door-Single, Garage, Garage Door Opener, Garage Faces Side
- Attached garage spaces: 2
Features
- Levels: One
- Stories: 1
- Patio & porch: Covered, Patio, Porch
- Exterior features: Covered Patio, Porch, Rain Gutters
- Pool features: None
- Fencing: Privacy,Wood
- Has view: Yes
- View description: None
- Body of water: None
Lot
- Size: 0.51 Acres
Details
- Parcel number: 513684
- Special conditions: Builder Owned
Construction
Type & style
- Home type: SingleFamily
- Architectural style: Traditional
- Property subtype: Single Family Residence
Materials
- Masonry, Stone Veneer, Stucco
- Foundation: Slab
- Roof: Composition,Shingle
Condition
- Year built: 2022
Utilities & green energy
- Sewer: Not Connected (at lot), Public Sewer
- Water: Community/Coop
- Utilities for property: High Speed Internet Available, Trash Collection Private
Community & HOA
Community
- Features: Other, See Remarks
- Security: Smoke Detector(s)
- Subdivision: Deer Grove Sub
HOA
- Has HOA: Yes
Location
- Region: Moody
Financial & listing details
- Price per square foot: $232/sqft
- Tax assessed value: $567,041
- Annual tax amount: $6,808
- Date on market: 6/2/2026
- Cumulative days on market: 100 days
- Listing agreement: Exclusive Right To Sell
- Listing terms: Cash,Conventional,FHA,VA Loan
- Road surface type: Paved
Estimated market value
$591,100
$562,000 - $621,000
$2,664/mo
Price history
| Date | Event | Price |
|---|---|---|
| 8/1/2026 | Price change | $599,000-4.2%$232/sqft |
Source:  Central Texas MLS #615088 Report a problem Central Texas MLS #615088 Report a problem | ||
| 6/2/2026 | Listed for sale | $625,000$242/sqft |
Source: Central Texas MLS #615088 Report a problem | ||
Public tax history
| Year | Property taxes | Tax assessment |
|---|---|---|
| 2025 | $6,808 -13.1% | $567,041 -5.5% |
| 2024 | $7,832 -6.5% | $600,311 +5.1% |
| 2023 | $8,377 | $571,170 |
Find assessor info on the county website
Monthly payment
Est. payment
Payment breakdown
Explore the cost of this home by adjusting the details. Changes won't be saved.Climate risks
Neighborhood: 76557
Nearby schools
Schools provided by the listing agent
- District: Belton ISD
Source: Central Texas MLS. This data may not be complete. We recommend contacting the local school district to confirm school assignments for this home.


Similar homes
- $559,9005 bd3 ba2.3k sqft7705 Soapstone Ct, Temple, TX 76502Active

 MLS ID #615320, Shay Harris, Serenity Now Real Estate. Central Texas MLS
 - $539,0005 bd3 ba2.6k sqft267 Sand Flat Ln, Temple, TX 76502Active
 MLS ID #613196, Craig Pepper, 6th Ave Homes. Central Texas MLS
 - $580,0004 bd3 ba2.4k sqft4412 Cedar Creek Rd, Temple, TX 76504Active
 MLS ID #616736, Victor Olvera, Bison Creek Real Estate LLC. Central Texas MLS
 - $489,9004 bd2 ba2.1k sqft223 Sand Flat Ln, Temple, TX 76502Active
 MLS ID #607200, Brook Fowler, Fowler Legacy Group. Central Texas MLS
 - $469,9003 bd3 ba2.1k sqft211 Sand Flat Ln, Temple, TX 76502ActiveMLS ID #622781, Taylor Dasch, EG Realty. Central Texas MLS
- $525,0004 bd3 ba2.4k sqft15821 Salado Dr, Temple, TX 76502ActiveMLS ID #602885, Mary Jane Roach, Mary Jane Roach Realty, LLC. Central Texas MLS
- $439,9004 bd2 ba2.1k sqft15987 Crockett Dr, Temple, TX 76502ActiveMLS ID #624382, Gloria Watson, People 1st Realty LLC.. Central Texas MLS
- $615,0004 bd3 ba2.6k sqft3020 Keifer Marshall Dr, Temple, TX 76502ActiveMLS ID #616450, Jordan Hernandez, Kuper Sotheby's Int'l Realty. Central Texas MLS
- $615,0005 bd3 ba2.6k sqft3012 Keifer Marshall Dr, Temple, TX 76502ActiveMLS ID #623905, Crystal Rymer, All City Real Estate Ltd. Co. Central Texas MLS
- $473,9005 bd3 ba2.1k sqft7712 Soapstone Ct, Moody, TX 76502ActiveMLS ID #608866, Amy Wagner, Homestead Real Estate. Central Texas MLS
- $595,0004 bd3 ba2.3k sqft6713 Mamaw Ln, Temple, TX 76502ActiveCentral Texas MLS
- $594,0004 bd3 ba2.4k sqft6719 Mamaw Ln, Temple, TX 76502ActiveCentral Texas MLS
- $699,9904 bd3 ba2.4k sqft17 Vista De Luna Ln, Belton, TX 76513ActiveMLS ID #619145, Monica Dudeck, Coldwell Banker Realty. Central Texas MLS
- $599,0003 bd4 ba2.3k sqft6724 Mamaw Ln, Temple, TX 76502ActiveCentral Texas MLS
- $535,0004 bd3 ba2.6k sqft3018 Box Canyon Cir, Nolanville, TX 76559ActiveMLS ID #623823, Connie Wood, Coldwell Banker Realty. Central Texas MLS
- $575,0004 bd2 ba2.4k sqft9128 Green Tree Dr, Salado, TX 76571ActiveMLS ID #621272, Abigail O'Brien, Magnolia Realty Temple Belton. Central Texas MLS
- $425,0003 bd3 ba2.6k sqft5164 Comanche Dr, Temple, TX 76502Active
 MLS ID #4785291, Aundrea Dudik, eXp Realty, LLC. Unlock MLS
 - $635,0004 bd4 ba2.8k sqft7026 Troyan Ln, Temple, TX 76502ActiveMLS ID #602267, Jennifer Rowe, Sweetwaters Realty Llc. Central Texas MLS
- $529,0004 bd3 ba2.5k sqft3604 Adair Dr, Belton, TX 76513ActiveMLS ID #618294, Ali Thompson, Real Broker, LLC. Central Texas MLS
- $599,9904 bd3 ba3.1k sqft2035 Gray Fox Dr, Nolanville, TX 76559ActiveCentral Texas MLS
