Move in Ready....Wallace Family Home's
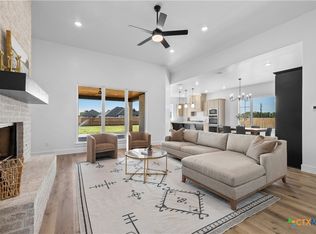
Custom Wood Interior/Exterior, Spray Foam insulation, Wraparound Front Porch Accented with 10” x 12” Cypress Beams, Double Entry Front Doors, Vaulted Ceiling, Cypress Wrapped Center Ridge Beam -Gas Fireplace with Floor to Ceiling Rock, Custom Built-ins in Living Area, Recessed Lighting, Double Entry Rear Patio Doors, Quartz Kitchen Countertops, Farm Sink, 36” Gas Range,Built-in Oven, 8.5’ x 4’ Quartz Island, Butler Pantry w/ Butcher Block Counter Tops, Storage Panty w/ Butcher Block Counter Tops, , Walk-Through Design, Laundry Full Size Sink with Counter, Custom Cabinets, Master Closet with Island & Built-in’s, Quartz Countertops/Dual Vanity’s, Freestanding Tub, Separate Shower. Bonus Room we/Full Bathroom (Single Vanity, Shower, Toilet),Full Closet, LVP Flooring throughout the house other than the bathrooms and laundry room, Marble Look Ceramic Tile in Laundry, Side Load Garage, Septic, Full Sod/Irrigation
Closed
Price Unknown
7953 Rock Crest Dr, Moody, TX 76557
4beds
2,629sqft
Single Family Residence
Built in 2023
0.53 Acres Lot
$546,900 Zestimate®
$--/sqft
$3,273 Estimated rent
Home value
$546,900
$503,000 - $596,000
$3,273/mo
Zestimate® history
Owner options
List your home for rent
$3,273/mo
Rent Zestimate®
Find your next renter with Zillow Rental Manager. Plus, with online applications, you can quickly screen prospective tenants – for free.
$3,273/mo
Rent Zestimate®
Refinance and save
Refinancing to a lower rate could help reduce your monthly payments and save thousands over the life of the loan.
Explore your selling options
Work with a Zillow partner agent
Leverage their expertise and Zillow's premium Showcase listings to get your home seen by more buyers.
Get startedList with your own agent
Get your home in front of millions of buyers by listing it on Zillow.
Learn how to do itSell it yourself
Take full control of how buyers see your home on Zillow by listing For Sale by Owner (FSBO).
List your homeWhat's special
Zillow last checked:
Listing updated:
Listed by:
Elton Fattig 254-899-8980,
Vista Real Estate-Belton
Bought with:
Julia Erb, TREC #0776726
The Real Estate Home Team Llc
Source: Central Texas MLS,MLS#: 501971 Originating MLS: Temple Belton Board of REALTORS
Originating MLS: Temple Belton Board of REALTORSFacts & features
Interior
Bedrooms & bathrooms
- Bedrooms: 4
- Bathrooms: 4
- Full bathrooms: 3
- 1/2 bathrooms: 1
Bathroom
- Features: Jack and Jill Bath
Heating
- Central
Cooling
- Central Air
Appliances
- Included: Dishwasher, Gas Cooktop, Disposal, Gas Range, Other, See Remarks, Some Gas Appliances, Built-In Oven, Cooktop, Microwave
- Laundry: Inside, Laundry in Utility Room, Main Level, Laundry Room, Other, See Remarks
Features
- Beamed Ceilings, Bookcases, Ceiling Fan(s), Crown Molding, Double Vanity, Entrance Foyer, Granite Counters, Garden Tub/Roman Tub, High Ceilings, Primary Downstairs, Main Level Primary, Open Floorplan, Recessed Lighting, Soaking Tub, Separate Shower, Vaulted Ceiling(s), Walk-In Closet(s), Custom Cabinets, Kitchen Island, Kitchen/Family Room Combo, Other
- Flooring: Carpet, Ceramic Tile
- Attic: Other,See Remarks
- Has fireplace: Yes
- Fireplace features: Gas, Living Room
Interior area
- Total interior livable area: 2,629 sqft
Property
Parking
- Total spaces: 2
- Parking features: Garage, Garage Faces Side
- Garage spaces: 2
Features
- Levels: Two
- Stories: 2
- Patio & porch: Covered, Patio, Porch
- Exterior features: Covered Patio, Other, Porch, See Remarks
- Pool features: None
- Fencing: Back Yard,Privacy
- Has view: Yes
- View description: None
- Body of water: None
Lot
- Size: 0.53 Acres
Details
- Parcel number: 513682
- Special conditions: Builder Owned
Construction
Type & style
- Home type: SingleFamily
- Architectural style: Craftsman,Contemporary/Modern,Other,See Remarks,Traditional
- Property subtype: Single Family Residence
Materials
- Brick, HardiPlank Type, Other, Stone Veneer, See Remarks
- Foundation: Slab
- Roof: Composition,Shingle
Condition
- Year built: 2023
Utilities & green energy
- Sewer: Public Sewer
- Water: Public
Community & HOA
Community
- Features: Other, See Remarks
HOA
- Has HOA: Yes
- HOA name: Deer Field Estates
Location
- Region: Moody
Financial & listing details
- Date on market: 3/27/2023
- Cumulative days on market: 163 days
- Listing agreement: Exclusive Right To Sell
- Listing terms: Cash,Conventional,FHA,VA Loan
Price history
| Date | Event | Price |
|---|---|---|
| 9/7/2023 | Sold | -- |
Source:  Central Texas MLS #501971 Report a problem Central Texas MLS #501971 Report a problem | ||
| 7/26/2023 | Pending sale | $608,000$231/sqft |
Source: Central Texas MLS #501971 Report a problem | ||
| 7/11/2023 | Price change | $608,000-1.6%$231/sqft |
Source: Central Texas MLS #501971 Report a problem | ||
| 3/27/2023 | Listed for sale | $618,000$235/sqft |
Source: Central Texas MLS #501971 Report a problem | ||
Public tax history
Tax history is unavailable.
Neighborhood: 76557
Nearby homes
- $559,400-- bd-- ba2.2k sqft7953 Rock Crest, Temple, TX 76502Off Market
- $--4 bd3 ba2.3k sqft7949 Rock Crest Dr, Temple, TX 76502Sold
- $625,0004 bd3 ba2.5k sqft8162 Travertine Ln, Moody, TX 76557For Sale

- $67,5000.519 Acres8174 Travertine Ln, Moody, TX 76557Lot/Land
- $--4 bd3 ba2.3k sqft8139 Travertine Ln, Moody, TX 76557Sold
- $620,300-- bd-- ba3k sqft7941 Rock Crest Dr, Temple, TX 76502Off Market
- $--3 bd2 ba2.4k sqft8142 Travertine Ln, Temple, TX 76502Sold
- $569,3004 bd3 ba2.7k sqft7944 Rock Crest Dr, Moody, TX 76557Off Market
Nearby schools
GreatSchools rating
- 4/10High Point ElementaryGrades: K-5Distance: 4.4 mi
- 6/10North Belton Middle SchoolGrades: 6-8Distance: 4.9 mi
- 7/10Lake Belton High SchoolGrades: 9-12Distance: 4.2 mi
Schools provided by the listing agent
- District: Belton ISD
Source: Central Texas MLS. This data may not be complete. We recommend contacting the local school district to confirm school assignments for this home.
Sell for more on Zillow
Get a Zillow Showcase℠ listing at no additional cost and you could sell for .
$546,900
2% more
+$10,938
With Zillow Showcase(estimated)
$557,838
- Texas
- Bell County
- Temple
- 76557
- 7953 Rock Crest Dr
Nearby cities
Nearby zip codes
Other Temple Topics
