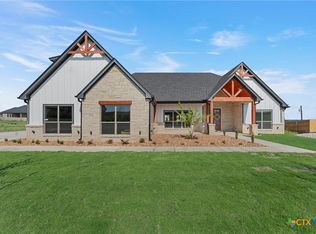
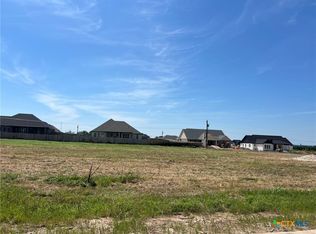
OH BOY! New home by Hodges Eagle Ridge Builders, Inc in Deer Grove subdivision. You’ll love the flexible floor plan with 4BR/3BA, living, study, dining and a mud room. Chef’s kitchen with quartz counters, large walk-in pantry, farm sink, interior brick accents, fireplace, crown molding, foamed insulation and so much more. Full sod/sprinkler, fence, 3 car garage, large back porch with fireplace. Instead of providing a lengthy AI description, may I suggest you set an appointment and see the extras and quality for yourself! You won’t be disappointed.
Pending
Price cut: $15K (4/28)
$514,900
8139 Travertine Ln, Moody, TX 76557
4beds
2,358sqft
Single Family Residence
Built in 2025
0.5 Acres Lot
$-- Zestimate®
$218/sqft
$40/mo HOA
What's special
- 209 days |
- 21 |
- 0 |
Zillow last checked:
Listing updated:
Listed by:
Guy Fowler 254-314-2166,
Fowler Legacy Group
Source: Central Texas MLS,MLS#: 599765
Originating MLS: Temple Belton Board of REALTORS
Facts & features
Interior
Bedrooms & bathrooms
- Bedrooms: 4
- Bathrooms: 3
- Full bathrooms: 3
Primary bedroom
- Dimensions: 13'9 x 15'2
Bedroom
- Dimensions: 11'2 x 11'4
Bedroom
- Dimensions: 10'10 x 14'9
Bedroom
- Dimensions: 11'0 x 14'2
Dining room
- Dimensions: 13'1 x 13'0
Living room
- Dimensions: 16'3 x 21'5
Office
- Dimensions: 9'2 x 10'0
Heating
- Central, Electric, Fireplace(s)
Cooling
- Central Air, Electric, 1 Unit
Appliances
- Included: Dishwasher, Electric Water Heater, Gas Cooktop, Disposal, Oven, Some Electric Appliances, Some Gas Appliances, Cooktop, Microwave
- Laundry: Washer Hookup, Electric Dryer Hookup, Laundry Room
Features
- Beamed Ceilings, Built-in Features, Ceiling Fan(s), Double Vanity, Granite Counters, Garden Tub/Roman Tub, High Ceilings, Home Office, Pull Down Attic Stairs, Split Bedrooms, Shower Only, Separate Shower, Tub Shower, Walk-In Closet(s), Custom Cabinets, Kitchen Island, Pantry, Walk-In Pantry
- Flooring: Carpet, Tile
- Attic: Pull Down Stairs
- Number of fireplaces: 2
- Fireplace features: Gas, Living Room, Stone, Wood Burning, Outside
Interior area
- Total interior livable area: 2,358 sqft
Property
Parking
- Total spaces: 3
- Parking features: Attached, Garage Faces Front, Garage, Garage Door Opener, Garage Faces Side
- Attached garage spaces: 3
Features
- Levels: One
- Stories: 1
- Patio & porch: Covered, Patio
- Exterior features: Covered Patio, Private Yard
- Pool features: None
- Fencing: Back Yard,Privacy,Wood
- Has view: Yes
- View description: None
- Body of water: None
Lot
- Size: 0.5 Acres
Details
- Parcel number: 513660
- Special conditions: Builder Owned
Construction
Type & style
- Home type: SingleFamily
- Architectural style: Traditional
- Property subtype: Single Family Residence
Materials
- Board & Batten Siding, Brick Veneer, Foam Insulation, Stone Veneer
- Foundation: Slab
- Roof: Composition,Shingle
Condition
- Under Construction
- New construction: Yes
- Year built: 2025
Details
- Builder name: HODGES EAGLE RIDGE
Utilities & green energy
- Sewer: Aerobic Septic
- Water: Community/Coop
Community & HOA
Community
- Features: None
- Security: Smoke Detector(s)
HOA
- Has HOA: Yes
- HOA fee: $480 annually
- HOA name: Deer Grove HOA
Location
- Region: Moody
Financial & listing details
- Price per square foot: $218/sqft
- Date on market: 12/11/2025
- Cumulative days on market: 210 days
- Listing agreement: Exclusive Right To Sell
- Listing terms: Cash,Conventional,FHA,VA Loan
- Road surface type: Paved
Estimated market value
Not available
Estimated sales range
Not available
Not available
Price history
| Date | Event | Price |
|---|---|---|
| 6/6/2026 | Pending sale | $514,900$218/sqft |
Source: | ||
| 5/26/2026 | Contingent | $514,900$218/sqft |
Source: | ||
| 4/28/2026 | Price change | $514,900-2.8%$218/sqft |
Source: | ||
| 12/12/2025 | Listed for sale | $529,900$225/sqft |
Source: | ||
Public tax history
Tax history is unavailable.
Monthly payment
Est. payment$--/mo
Payment breakdown
Explore the cost of this home by adjusting the details. Changes won't be saved.All calculations are estimates and provided by Zillow, Inc. for informational purposes only. Actual amounts may vary.
HOA fees may include property taxes on listings classified as Co-Ops. Contact the listing agent and/or owner for fee details.
Mortgage interest rates are dependent on a number of factors, including credit score, down payment, and repayment length. Interest rate data provided by Zillow Group Marketplace, Inc. as of 1/1/1970 from various mortgage lenders with which we have lead or other similar arrangements; the Estimated Payment is an average of those rates.
See how much you could borrow to make a competitive offer.
Climate risks
Neighborhood: 76557
Nearby schools
GreatSchools rating
- 4/10High Point ElementaryGrades: K-5Distance: 4.4 mi
- 6/10North Belton Middle SchoolGrades: 6-8Distance: 4.9 mi
- 7/10Lake Belton High SchoolGrades: 9-12Distance: 4.3 mi
Schools provided by the listing agent
- District: Belton ISD
Source: Central Texas MLS. This data may not be complete. We recommend contacting the local school district to confirm school assignments for this home.
A local agent can set up tours, give advice and negotiate with sellers.
- Texas
- Bell County
- Temple
- 76557
- 8139 Travertine Ln