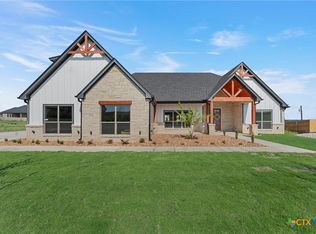
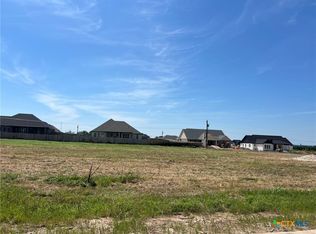
Situated on a half-acre lot, this beautiful custom-built home blends refined interiors with impressive spaces for everyday living and entertaining. The open floor plan seamlessly connects the living, dining, and kitchen areas, accented by high ceilings throughout. A striking wood-burning stone fireplace serves as the living room's focal point, while decorative lighting adds warmth and character. The kitchen features stainless steel appliances, a generous island, a walk-in pantry, and an eat-in dining area. Tucked away for privacy, the primary suite includes separate vanities, a large walk-in shower, and an oversized walk-in closet. The attached garage opens into a practical mudroom, providing seamless access to both the nearby laundry room and primary suite. A split floor plan places three additional bedrooms on the opposite side of the home, each equipped with its own walk-in closet—ideal for family, guests, or hobbies (fourth bedroom currently used as an office). Outside, the covered patio overlooks a large backyard and an in-ground pool featuring a waterfall and two bubblers in the beach pad. A dedicated firepit area provides the perfect setting for cozy evenings under the stars. Vehicle and storage options abound with the attached two-car garage alongside a spacious 24' x 33' detached two-car garage. Highlights include full ADA accessibility (zero steps throughout, wide doorways, ADA toilets), a 2025 roof with Class 3 shingles, a generator outlet, full yard irrigation, and a 2,500-gallon rainwater collection system. Schedule your private showing today!
Active
$639,000
8151 Travertine Ln, Moody, TX 76557
4beds
2,159sqft
Single Family Residence
Built in 2022
0.5 Acres Lot
$-- Zestimate®
$296/sqft
$21/mo HOA
What's special
Striking wood-burning stone fireplaceHalf-acre lotRefined interiorsOpen floor planDedicated firepit areaHigh ceilings throughoutSplit floor plan
- 8 days
- 231
- 19
Likely to sell faster than
Zillow last checked:
Listing updated:
Listed by:
Tracye Franks 817-627-9464,
eXp Realty - Austin
Source: Central Texas MLS,MLS#: 625211 Originating MLS: Williamson County Association of REALTORS
Originating MLS: Williamson County Association of REALTORSFacts & features
Interior
Bedrooms & bathrooms
- Bedrooms: 4
- Bathrooms: 2
- Full bathrooms: 2
Primary bedroom
- Level: Main
- Dimensions: 15x15
Bedroom
- Level: Main
- Dimensions: 14x13
Bedroom 2
- Level: Main
- Dimensions: 14x12
Bedroom 3
- Level: Main
- Dimensions: 11x10
Primary bathroom
- Level: Main
- Dimensions: 9x15
Bathroom
- Level: Main
- Dimensions: 5x11
Dining room
- Level: Main
- Dimensions: 10x7
Kitchen
- Level: Main
- Dimensions: 10x18
Living room
- Level: Main
- Dimensions: 17x19
Heating
- Central, Electric, Fireplace(s)
Cooling
- Central Air, Electric, 1 Unit
Appliances
- Included: Dishwasher, Electric Cooktop, Exhaust Fan, Electric Water Heater, Disposal, Oven, Range Hood, Some Electric Appliances, Built-In Oven, Cooktop, Microwave
- Laundry: Washer Hookup, Electric Dryer Hookup, Laundry in Utility Room, Main Level, Laundry Room
Features
- All Bedrooms Down, Ceiling Fan(s), Crown Molding, Double Vanity, Entrance Foyer, High Ceilings, Open Floorplan, Pull Down Attic Stairs, Recessed Lighting, Split Bedrooms, Storage, Walk-In Closet(s), Eat-in Kitchen, Granite Counters, Kitchen Island, Kitchen/Family Room Combo, Kitchen/Dining Combo, Pantry, Walk-In Pantry
- Flooring: Carpet, Luxury Vinyl Plank
- Attic: Pull Down Stairs
- Number of fireplaces: 1
- Fireplace features: Decorative, Living Room, Outside, Stone, Wood Burning
Interior area
- Total interior livable area: 2,159 sqft
Video & virtual tour
Property
Parking
- Total spaces: 4
- Parking features: Attached, Detached, Garage Faces Front, Garage, Garage Door Opener, Garage Faces Side
- Attached garage spaces: 4
Features
- Levels: One
- Stories: 1
- Patio & porch: Covered, Porch
- Exterior features: Other, Porch, Private Yard, Rain Gutters, Storage, See Remarks, Water Feature, Fire Pit
- Has private pool: Yes
- Pool features: In Ground, Outdoor Pool, Private, Waterfall
- Fencing: Back Yard,Chain Link,Electric,Full,Gate,High Fence,Wood
- View description: None
- Body of water: None
Lot
- Size: 0.5 Acres
Details
- Additional structures: Storage
- Parcel number: 513657
Construction
Type & style
- Home type: SingleFamily
- Architectural style: Traditional
- Property subtype: Single Family Residence
Materials
- Stone Veneer
- Foundation: Slab
- Roof: Composition,Shingle
Condition
- Resale
- Year built: 2022
Details
- Builder name: Jarolik Homes
Utilities & green energy
- Sewer: Aerobic Septic
- Water: Community/Coop
- Utilities for property: Cable Available, Electricity Available, Trash Collection Public
Community & HOA
Community
- Features: None
- Security: Smoke Detector(s)
- Subdivision: Deer Grove Sub
HOA
- Has HOA: Yes
- HOA fee: $250 annually
- HOA name: Deer Grove HOA
Location
- Region: Moody
Financial & listing details
- Price per square foot: $296/sqft
- Date on market: 9/14/2026
- Cumulative days on market: 10 days
- Listing agreement: Exclusive Right To Sell
- Listing terms: Cash,Conventional,FHA,VA Loan
- Electric utility on property: Yes
- Road surface type: Paved
Estimated market value
Not available
Estimated sales range
Not available
Not available
Price history
| Date | Event | Price |
|---|---|---|
| 9/16/2026 | Listed for sale | $639,000$296/sqft |
Source:  Central Texas MLS #625211 Report a problem Central Texas MLS #625211 Report a problem | ||
Public tax history
Tax history is unavailable.
Monthly payment
Est. payment
Payment breakdown
Explore the cost of this home by adjusting the details. Changes won't be saved.Climate risks
Neighborhood: 76557
Nearby schools
Schools provided by the listing agent
- Elementary: High Point Elementary
- Middle: North Belton Middle School
- High: Lake Belton High School
- District: Belton ISD
Source: Central Texas MLS. This data may not be complete. We recommend contacting the local school district to confirm school assignments for this home.


Similar homes
- $575,0004 bd3 ba2.5k sqft8162 Travertine Ln, Moody, TX 76557Active

 MLS ID #615088, Karen Stewart, Magnolia Realty Temple Belton. Central Texas MLS
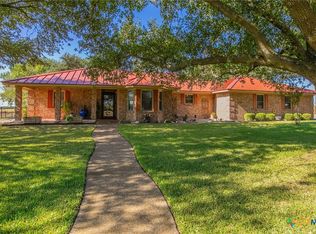
 - $650,0003 bd3 ba3.1k sqft10941 Moffat Rd, Temple, TX 76502Active
 MLS ID #624840, Terri Covington, Covington Real Estate, Inc.. Central Texas MLS
 - $639,0004 bd3 ba2.5k sqft403 Roca Trl, Morgans Pt Resort, TX 76513Active
 MLS ID #620891, Suky Simms, Centex Sunshine Realty. Central Texas MLS
 - $559,9005 bd3 ba2.3k sqft7705 Soapstone Ct, Temple, TX 76502Active
 MLS ID #615320, Shay Harris, Serenity Now Real Estate. Central Texas MLS
 - $699,9004 bd3 ba2.5k sqft6431 Feather Bnd, Temple, TX 76502ActiveMLS ID #623494, Terri Covington, Covington Real Estate, Inc.. Central Texas MLS
- $699,9004 bd3 ba2.4k sqft6461 Feather Bnd, Temple, TX 76502ActiveMLS ID #617243, Terri Covington, Covington Real Estate, Inc.. Central Texas MLS
- $537,0005 bd3 ba2.6k sqft267 Sand Flat Ln, Temple, TX 76502ActiveMLS ID #613196, Craig Pepper, 6th Ave Homes. Central Texas MLS
- $489,9004 bd2 ba2.1k sqft223 Sand Flat Ln, Temple, TX 76502ActiveMLS ID #607200, Brook Fowler, Fowler Legacy Group. Central Texas MLS
- $469,9003 bd3 ba2.1k sqft211 Sand Flat Ln, Temple, TX 76502ActiveMLS ID #622781, Taylor Dasch, EG Realty. Central Texas MLS
- $540,0004 bd4 ba2.5k sqft15963 Charlya Dr, Temple, TX 76502ActiveMLS ID #625003, Stacey Goodman, eXp Realty LLC. Central Texas MLS
- $435,0004 bd2 ba2.1k sqft15987 Crockett Dr, Temple, TX 76502ActiveMLS ID #624382, Gloria Watson, People 1st Realty LLC.. Central Texas MLS
- $473,9005 bd3 ba2.1k sqft7712 Soapstone Ct, Moody, TX 76502ActiveMLS ID #608866, Amy Wagner, Homestead Real Estate. Central Texas MLS
- $875,0003 bd3 ba2.6k sqft5545 Cliff Estates Rd, Temple, TX 76502ActiveMLS ID #619973, Nancy E. Best, Nancy Best Realty. Central Texas MLS
