Seller's preferred lender is offering a 1% rate buy down incentive if a buyer chooses financing through them. Ask for more details! Escape the hustle and bustle and enjoy peaceful lake life in the gated Tanglewood community near Lake Belton that feeds into Belton ISD! This meticulously maintained 5 bed, 3.5 bath home sits on a large lot and offers a rare single story, highly sought after layout with the space, storage, and flexibility that are hard to find. Better than new and truly move in ready, the home has been exceptionally cared for inside and out. Five true bedrooms provide plenty of room for family and guests, while a separate office/flex space adds even more versatility. The open kitchen and living area make entertaining easy, with an oversized island, beautiful finishes, ample workspace, and plenty of storage. LVP flooring throughout means no carpet and easy everyday living. The spacious primary suite offers a private retreat, while the oversized pantry and laundry area provide even more functional storage. Outside, enjoy a huge covered back porch, large yard, and plenty of parking for family and friends. Tucked away from busy city life while still convenient to Temple and Belton, Tanglewood offers a gated setting, golf cart friendly neighborhood with amenities, and access to Lake Belton for a lifestyle that feels like a getaway every time you come home.
Active
$500,000
16300 Charlya Dr, Temple, TX 76502
5beds
2,448sqft
Single Family Residence
Built in 2022
0.34 Acres Lot
$-- Zestimate®
$204/sqft
$28/mo HOA
What's special
Gated settingLarge lotLvp flooring throughoutAmple workspaceBeautiful finishesFive true bedroomsSpace storage and flexibility
- 36 days
- 742
- 118
Zillow last checked:
Listing updated:
Listed by:
Mandi Weller 512-402-5111,
Magnolia Realty,
Micki Matocha 254-423-0614,
Magnolia Realty
Source: Central Texas MLS,MLS#: 626718 Originating MLS: Williamson County Association of REALTORS
Facts & features
Interior
Bedrooms & bathrooms
- Bedrooms: 5
- Bathrooms: 4
- Full bathrooms: 3
- 1/2 bathrooms: 1
Heating
- Central
Cooling
- Central Air, 1 Unit
Appliances
- Included: Electric Cooktop, Oven, Range Hood, Some Electric Appliances, Built-In Oven, Cooktop, Microwave
- Laundry: Washer Hookup, Electric Dryer Hookup, Laundry in Utility Room, Laundry Room
Features
- Breakfast Bar, Bookcases, Built-in Features, Ceiling Fan(s), Double Vanity, Entrance Foyer, Garden Tub/Roman Tub, Open Floorplan, Pull Down Attic Stairs, Recessed Lighting, Split Bedrooms, Storage, Soaking Tub, Separate Shower, Smart Thermostat, Walk-In Closet(s), Window Treatments, Breakfast Area, Custom Cabinets, Kitchen Island, Kitchen/Family Room Combo
- Flooring: Luxury Vinyl Plank, Tile
- Windows: Window Treatments
- Attic: Pull Down Stairs
- Number of fireplaces: 1
- Fireplace features: Great Room, Living Room, Wood Burning
Interior area
- Total interior livable area: 2,448 sqft
Video & virtual tour
Property
Parking
- Total spaces: 2
- Parking features: Attached, Door-Single, Garage, Oversized, Garage Faces Side
- Attached garage spaces: 2
Features
- Levels: One
- Stories: 1
- Patio & porch: Covered, Patio, Porch
- Exterior features: Covered Patio, Porch, Rain Gutters, Storage
- Pool features: Community, Other, See Remarks
- Fencing: Back Yard,Privacy,Wood
- Has view: Yes
- View description: Other, Trees/Woods
- Waterfront features: Boat Ramp/Lift Access, Other, See Remarks, Water Access
- Body of water: Woods,Other-See Remarks
Lot
- Size: 0.34 Acres
- Topography: Rolling
Details
- Additional structures: Storage
- Parcel number: 15190
Construction
Type & style
- Home type: SingleFamily
- Architectural style: Traditional
- Property subtype: Single Family Residence
Materials
- Foam Insulation, Masonry, Shake Siding, Stone Veneer, Vertical Siding
- Foundation: Slab
- Roof: Composition,Shingle
Condition
- Resale
- Year built: 2022
Utilities & green energy
- Sewer: Aerobic Septic
- Water: Public
- Utilities for property: Above Ground Utilities
Community & HOA
Community
- Features: Clubhouse, Fishing, Pier, Playground, Park, Trails/Paths, Community Pool, Gated
- Security: Gated Community
- Subdivision: Tanglewood
HOA
- Has HOA: Yes
- HOA fee: $336 annually
- HOA name: Tanglewood POA
Location
- Region: Temple
Financial & listing details
- Price per square foot: $204/sqft
- Tax assessed value: $490,762
- Annual tax amount: $5,675
- Date on market: 10/1/2026
- Cumulative days on market: 36 days
- Listing agreement: Exclusive Right To Sell
- Listing terms: Cash,Conventional,FHA,VA Loan
- Road surface type: Asphalt
Estimated market value
Not available
Estimated sales range
Not available
Not available
Price history
| Date | Event | Price |
|---|---|---|
| 10/1/2026 | Listed for sale | $500,000+4.4%$204/sqft |
Source:  Central Texas MLS #626718 Report a problem | ||
| 3/24/2023 | Sold | -- |
Source: Central Texas MLS #492356 Report a problem | ||
| 2/18/2023 | Pending sale | $479,000$196/sqft |
Source: Central Texas MLS #492356 Report a problem | ||
| 2/1/2023 | Price change | $479,000-4.2%$196/sqft |
Source: Central Texas MLS #492356 Report a problem | ||
| 11/29/2022 | Listed for sale | $499,900$204/sqft |
Source:  WMLS #212286 Report a problem | ||
Public tax history
| Year | Property taxes | Tax assessment |
|---|---|---|
| 2025 | $5,675 -7.9% | $490,762 +0.4% |
| 2024 | $6,161 +27.8% | $488,610 +20% |
| 2023 | $4,822 +1405.4% | $407,325 +2035.2% |
| 2022 | $320 | $19,077 +376.9% |
| 2021 | -- | $4,000 |
| 2020 | $72 -6.5% | $4,000 |
| 2019 | $77 -18.9% | $4,000 -13% |
| 2018 | $95 +8.6% | $4,600 |
| 2017 | $87 | $4,600 |
| 2016 | $87 | $4,600 |
| 2015 | $87 | $4,600 |
| 2014 | $87 | $4,600 |
| 2013 | -- | $4,600 |
| 2012 | -- | $4,600 -50% |
| 2011 | -- | $9,200 |
| 2010 | -- | $9,200 |
| 2009 | -- | $9,200 |
| 2008 | -- | $9,200 |
| 2007 | -- | $9,200 -0.8% |
| 2006 | -- | $9,274 +60% |
| 2005 | -- | $5,796 -4.5% |
| 2004 | -- | $6,072 |
| 2003 | -- | $6,072 +10% |
| 2002 | -- | $5,520 +20% |
| 2001 | -- | $4,600 |
| 2000 | -- | $4,600 |
Find assessor info on the county website
Monthly payment
Est. payment
Payment breakdown
Explore the cost of this home by adjusting the details. Changes won't be saved.Climate risks
Neighborhood: 76502
Nearby schools
Schools provided by the listing agent
- Elementary: High Point Elementary
- Middle: North Belton Middle School
- High: Lake Belton High School
- District: Belton ISD
Source: Central Texas MLS. This data may not be complete. We recommend contacting the local school district to confirm school assignments for this home.
Similar homes
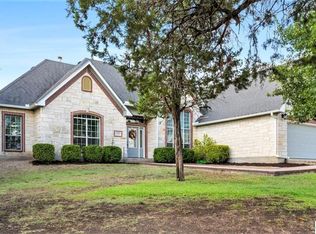
- $540,0004 bd4 ba2.5k sqft15963 Charlya Dr, Temple, TX 76502Active

 MLS ID #625003, Stacey Goodman, eXp Realty LLC. Central Texas MLS
- $435,0004 bd2 ba2.1k sqft15987 Crockett Dr, Temple, TX 76502Active
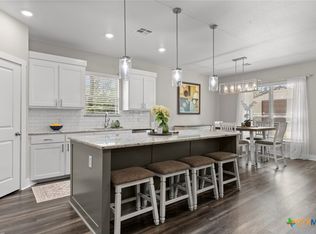 MLS ID #624382, Gloria Watson, People 1st Realty LLC.. Central Texas MLS
- $515,0004 bd3 ba2.4k sqft10705 Bridgeport Dr, Temple, TX 76502Active
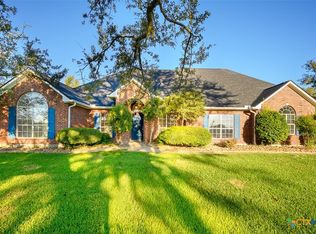 MLS ID #627578, Scott Shine, Coldwell Banker Apex, Realtors. Central Texas MLS
- $549,9993 bd2 ba1.6k sqft15933 Goliad Loop, Temple, TX 76502For Sale
 MLS ID #24014923, Elaine Gerren, Integrity Real Estate. BCSMLS
- $365,0003 bd2 ba1.4k sqft4975 Goliad Dr, Temple, TX 76502ActiveMLS ID #623874, Kasey M. Jorgenson, Jorgenson Real Estate. Central Texas MLS
- $575,0004 bd3 ba2.5k sqft8162 Travertine Ln, Moody, TX 76557ActiveMLS ID #615088, Karen Stewart, Magnolia Realty Temple Belton. Central Texas MLS
- $590,0005 bd3 ba2.6k sqft3012 Keifer Marshall Dr, Temple, TX 76502ActiveMLS ID #623905, Crystal Rymer, All City Real Estate Ltd. Co. Central Texas MLS
- $699,0004 bd4 ba2.8k sqft9308 Blackhawk Dr, Temple, TX 76502ActiveMLS ID #627758, Wendy Nichols, Carothers Executive Homes. Central Texas MLS
- $639,0004 bd2 ba2.1k sqft8151 Travertine Ln, Moody, TX 76557ActiveMLS ID #625211, Tracye Franks, eXp Realty - Austin. Central Texas MLS
- $549,0004 bd3 ba3.3k sqft5303 Winrock Cir, Temple, TX 76502ActiveMLS ID #615934, Tara Williams, Re/Max Better Place. Central Texas MLS
- $425,0004 bd3 ba2.3k sqft6003 Tivoli Rd, Temple, TX 76502ActiveMLS ID #612762, Jimmy Torres, Vista Real Estate Group-Compass RE Texas, LLC. Central Texas MLS
- $448,0003 bd3 ba2.4k sqft2809 Creek Side Dr, Temple, TX 76502ActiveMLS ID #616245, Mark Mahler, Mahler Group. Central Texas MLS
- $469,0004 bd3 ba2.4k sqft3915 Del Rey Dr, Harker Heights, TX 76548ActiveMLS ID #627235, Shana Hanchey, Realty One Group Prosper. Central Texas MLS
- $522,8164 bd3 ba2.3k sqft6305 Salerno St, Temple, TX 76502ActiveMLS ID #606116, Karen Stewart, Magnolia Realty Temple Belton. Central Texas MLS
- $365,0004 bd2 ba2.1k sqft7723 Painted Valley, Temple, TX 76502ActiveMLS ID #620125, Jimmy Ashby, Ashby Real Estate Group. Central Texas MLS
- $574,9994 bd3 ba2.4k sqft4412 Cedar Creek Rd, Temple, TX 76504ActiveMLS ID #616736, Victor Olvera, Bison Creek Real Estate LLC. Central Texas MLS
- $439,9004 bd3 ba2.4k sqft2145 Yturria Dr, Belton, TX 76513ActiveMLS ID #627392, Sandee Payne, eXp Realty. Central Texas MLS
- $615,0004 bd3 ba2.1k sqft431 Stanton Dr, Belton, TX 76513ActiveMLS ID #629011, Monique Flores, Compass RE Texas, LLC. Central Texas MLS
- $420,0004 bd2 ba2.2k sqft105 Creek Plum Ln, Temple, TX 76502ActiveMLS ID #628920, Karen Stewart, Magnolia Realty Temple Belton. Central Texas MLS
