BRAND NEW JOHN HOUSTON HOME IN VALOR ESTATES IN TEMPLE. Welcome to your amazing and stunning dream home. This grand 2-story Carterr floor plan offers 5 bedrooms, 4 baths, study, game room, media room, outdoor fireplace and a 3-car side entry tandem garage. As you step into the home you are greeted by a beautiful spiral staircase. The stunning chef's kitchen features a 36" gas cooktop, trash roll out, all-wood custom cabinets to ceiling, and a large extended island, creating an inviting atmosphere for cooking and entertaining along with the large extended patio. The primary suite is a true retreat, featuring a free standing, luxury walk-around shower, dual vanities, and a spacious primary closet. Upstairs you'll find an amazing game room and separate media room for the entire family. Entertaining and family are what this home truly brings together. This home is insulated with full foam encapsulation and is a must-see home!
Active
$849,990
6910 Ben Houston Ct, Temple, TX 76502
5beds
4,156sqft
Single Family Residence
Built in 2026
0.76 Acres Lot
$-- Zestimate®
$205/sqft
$46/mo HOA
What's special
Large extended patioBeautiful spiral staircaseSpacious primary closetGame roomMedia roomOutdoor fireplaceSeparate media room
- 17 days
- 346
- 25
Likely to sell faster than
Zillow last checked:
Listing updated:
Listed by:
Elton Fattig 254-444-7256,
Vista Real Estate Group-Compass RE Texas, LLC,
Renee Saunders 407-927-2232,
Vista Real Estate Group-Compass RE Texas, LLC
Source: Central Texas MLS,MLS#: 627274 Originating MLS: Temple Belton Board of REALTORS
Facts & features
Interior
Bedrooms & bathrooms
- Bedrooms: 5
- Bathrooms: 4
- Full bathrooms: 4
Heating
- Central
Cooling
- Central Air
Appliances
- Included: Dishwasher, Gas Cooktop, Disposal, Other, Oven, See Remarks, Tankless Water Heater, Built-In Oven, Cooktop, Microwave
- Laundry: Laundry Room, Other, See Remarks
Features
- Ceiling Fan(s), Double Vanity, Entrance Foyer, Game Room, Garden Tub/Roman Tub, High Ceilings, Home Office, Pull Down Attic Stairs, Quartz Counters, Recessed Lighting, Solid Surface Counters, Soaking Tub, Separate Shower, Walk-In Closet(s), Breakfast Bar, Kitchen Island, Kitchen/Family Room Combo, Kitchen/Dining Combo, Other, Pantry, See Remarks
- Flooring: Carpet, Luxury Vinyl Plank
- Attic: Pull Down Stairs
- Has fireplace: Yes
- Fireplace features: Living Room, Outside
Interior area
- Total interior livable area: 4,156 sqft
Video & virtual tour
Property
Parking
- Total spaces: 3
- Parking features: Garage
- Garage spaces: 3
Features
- Levels: Two
- Stories: 2
- Patio & porch: Covered, Patio, Porch
- Exterior features: Covered Patio, Other, Porch, Security Lighting, See Remarks
- Pool features: None
- Fencing: Privacy
- View description: None
- Body of water: None
Lot
- Size: 0.76 Acres
Details
- Parcel number: 499512
- Special conditions: Builder Owned
Construction
Type & style
- Home type: SingleFamily
- Architectural style: Traditional
- Property subtype: Single Family Residence
Materials
- Spray Foam Insulation
- Foundation: Slab
- Roof: Composition,Shingle
Condition
- Year built: 2026
Utilities & green energy
- Sewer: Septic Tank
- Water: Public
Community & HOA
Community
- Features: Other, See Remarks, Trails/Paths
- Security: Security Lights
- Subdivision: Valor Estates
HOA
- Has HOA: Yes
- HOA fee: $550 annually
Location
- Region: Temple
Financial & listing details
- Price per square foot: $205/sqft
- Tax assessed value: $64,000
- Annual tax amount: $1,536
- Date on market: 10/7/2026
- Cumulative days on market: 18 days
- Listing agreement: Exclusive Right To Sell
- Listing terms: Cash,Conventional,FHA,VA Loan
Estimated market value
Not available
Estimated sales range
Not available
Not available
Price history
| Date | Event | Price |
|---|---|---|
| 10/7/2026 | Listed for sale | $849,990$205/sqft |
Source:  Central Texas MLS #627274 Report a problem | ||
Public tax history
| Year | Property taxes | Tax assessment |
|---|---|---|
| 2025 | $1,536 +2.6% | $64,000 |
| 2024 | $1,497 +1.9% | $64,000 |
| 2023 | $1,469 +30% | $64,000 +42.2% |
| 2022 | $1,130 | $45,000 +12.5% |
| 2021 | -- | $40,000 |
Find assessor info on the county website
Monthly payment
Est. payment
Payment breakdown
Explore the cost of this home by adjusting the details. Changes won't be saved.Climate risks
Neighborhood: 76502
Nearby schools
Schools provided by the listing agent
- District: Belton ISD
Source: Central Texas MLS. This data may not be complete. We recommend contacting the local school district to confirm school assignments for this home.

Similar homes
- $775,0004 bd3 ba3.2k sqft3204 Keifer Marshall Dr, Temple, TX 76502Active

 MLS ID #623302, Bryan Soulard, Vista Real Estate Group-Compass RE Texas, LLC. Central Texas MLS
- $899,9004 bd4 ba4.2k sqft6711 Naples Dr, Temple, TX 76502Active
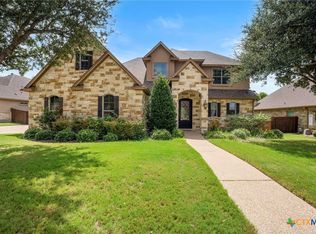 MLS ID #620451, Brook Fowler, Fowler Legacy Group. Central Texas MLS
- $799,0004 bd3 ba3.3k sqft6639 Misty Creek Ln, Temple, TX 76502Active
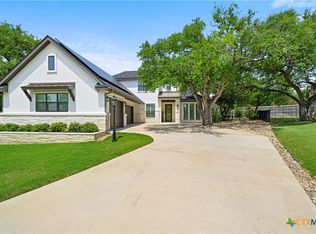 MLS ID #617840, Jodi Brazeal, Magnolia Realty Temple Belton. Central Texas MLS
- $699,9004 bd3 ba3k sqft7001 Louis Qualls Ln, Temple, TX 76502Active
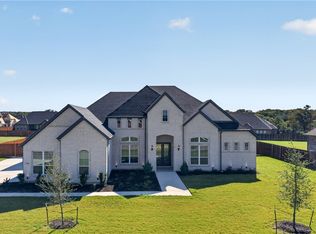 MLS ID #627270, Elton Fattig, Vista Real Estate Group-Compass RE Texas, LLC. Central Texas MLS
- $799,0003 bd3 ba3.9k sqft6717 Springwood Ct, Temple, TX 76502ActiveMLS ID #612584, Ashley Kabler, Brautigan Realty. Central Texas MLS
- $799,0005 bd4 ba3k sqft3510 Lions Ridge Dr, Temple, TX 76502ActiveMLS ID #623160, Deedra Rawls, Realty of America, LLC. Central Texas MLS
- $850,0005 bd3 ba3.6k sqft617 Bluebonnet Ln, Temple, TX 76502ActiveMLS ID #622248, Matthew McLeod, The Mcleod Company. Central Texas MLS
- $749,9004 bd4 ba3.6k sqft1656 W Fm 93 Hwy, Temple, TX 76502ActiveMLS ID #607258, Christie Minalga, Keeping It Realty. Central Texas MLS
- $615,0005 bd3 ba2.6k sqft3012 Keifer Marshall Dr, Temple, TX 76502ActiveMLS ID #623905, Crystal Rymer, All City Real Estate Ltd. Co. Central Texas MLS
- $995,0004 bd3 ba3.8k sqft6212 Wooded Creek Cv, Temple, TX 76502ActiveMLS ID #620601, Ali Thompson, Real Broker, LLC. Central Texas MLS
- $599,0004 bd3 ba2.6k sqft3020 Keifer Marshall Dr, Temple, TX 76502ActiveMLS ID #616450, Jordan Hernandez, Kuper Sotheby's Int'l Realty. Central Texas MLS
- $625,0004 bd3 ba2.6k sqft6903 Felix McDaniel Dr, Temple, TX 76502ActiveMLS ID #617107, Chris Lockett, RE/MAX Temple-Belton. Central Texas MLS
- $650,0004 bd4 ba2.9k sqft706 Norfolk Dr, Temple, TX 76502ActiveMLS ID #615267, Monique Flores, Compass RE Texas, LLC. Central Texas MLS
- $635,0004 bd4 ba2.8k sqft7026 Troyan Ln, Temple, TX 76502ActiveMLS ID #602267, Jennifer Rowe, Sweetwaters Realty Llc. Central Texas MLS
- $510,0004 bd2 ba2.5k sqft2711 Cibolo Creek Dr, Temple, TX 76502ActiveMLS ID #597182, Jonathan Olvera, Weichert, Realtors. Central Texas MLS
- $799,9004 bd3 ba2.9k sqft2035 T H Jones Mill Way, Salado, TX 76571ActiveMLS ID #628185, Dave Covington, Covington Real Estate, Inc.. Central Texas MLS
- $899,0004 bd4 ba3.5k sqft3008 Rolling Meadow Dr, Salado, TX 76571ActiveMLS ID #621755, Jennifer Young, M.Watkins RealEstateGroup,LLC. Central Texas MLS
- $425,0004 bd3 ba2.3k sqft6003 Tivoli Rd, Temple, TX 76502ActiveMLS ID #612762, Jimmy Torres, Vista Real Estate Group-Compass RE Texas, LLC. Central Texas MLS
- $522,8164 bd3 ba2.3k sqft6305 Salerno St, Temple, TX 76502ActiveMLS ID #606116, Karen Stewart, Magnolia Realty Temple Belton. Central Texas MLS
- $695,0004 bd3 ba2.6k sqft1018 Saddle Bluff Dr, Salado, TX 76571ActiveMLS ID #628349, Diana Zavala, Homestead Real Estate. Central Texas MLS
