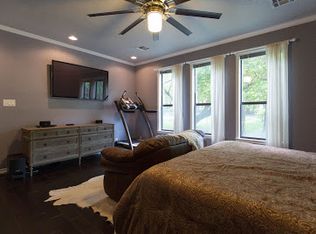
ARCHITECTURALLY DISTINCTIVE AND IMPOSSIBLE TO OVERLOOK—this exceptional single-story residence delivers the design, scale, and effortless functionality discerning buyers seek. Set among an impressive collection of luxury homes in Lions Ridge, it offers an established setting minutes from Baylor Scott & White, shopping, dining, and major employers. A dramatic floor-to-ceiling entry window introduces an interior defined by natural light, clean architectural lines, high beamed ceilings, hardwood flooring, and walls of glass framing mature trees and manicured grounds. The striking living room features a floor-to-ceiling surround and remote-controlled gas fireplace—an elegant centerpiece for relaxing or entertaining. The showpiece kitchen offers quartz countertops, floor-to-ceiling cabinetry, a large island, gas cooktop, double ovens, walk-in pantry with built-ins, and beverage station with wine refrigerator. The adjoining dining area and covered patio create a seamless flow for hosting, while a private office with extensive built-ins and generous workspace supports an executive lifestyle. The split-bedroom design includes five bedrooms, each with a walk-in closet and new remote-controlled shades—room-darkening in three bedrooms and blackout in the primary suite. The secluded primary retreat features built-in closet storage, a spa-like bath with soaking tub, walk-in shower, and dual vanity, plus a private covered patio with remote-controlled fireplace. Outside, enjoy a spacious fenced lawn shaded by mature trees, multiple covered living areas, a wood-plank patio ceiling, and large gas fire pit. A 3-car side-entry garage, security system with cameras, dual HVAC systems, two tankless water heaters, and September 2024 roof and gutters complete the property. Walk to Lions Park for trails, recreation, and green space. Schedule your private showing and experience Lions Ridge living at its finest.
Active
$799,000
3510 Lions Ridge Dr, Temple, TX 76502
5beds
3,069sqft
Single Family Residence
Built in 2018
0.44 Acres Lot
$784,000 Zestimate®
$260/sqft
$63/mo HOA
What's special
Remote-controlled gas fireplaceClean architectural linesHigh beamed ceilingsHardwood flooringSecluded primary retreatQuartz countertopsNatural light
- 33 days
- 393
- 32
Zillow last checked:
Listing updated:
Listed by:
Deedra Rawls 979-716-0938,
Realty of America, LLC
Source: Central Texas MLS,MLS#: 623160 Originating MLS: Temple Belton Board of REALTORS
Originating MLS: Temple Belton Board of REALTORSFacts & features
Interior
Bedrooms & bathrooms
- Bedrooms: 5
- Bathrooms: 4
- Full bathrooms: 3
- 1/2 bathrooms: 1
Primary bedroom
- Level: Main
Bedroom 2
- Level: Main
Bedroom 3
- Level: Main
Bedroom 4
- Level: Main
Dining room
- Level: Main
Entry foyer
- Level: Main
Kitchen
- Level: Main
Living room
- Level: Main
Office
- Level: Main
Other
- Level: Main
Heating
- Central, Propane, Multiple Heating Units
Cooling
- Central Air, Electric, 2 Units
Appliances
- Included: Double Oven, Dishwasher, Gas Cooktop, Disposal, Gas Range, Multiple Water Heaters, Other, Refrigerator, See Remarks, Tankless Water Heater, Vented Exhaust Fan, Wine Refrigerator, Some Gas Appliances, Microwave
- Laundry: Washer Hookup, Electric Dryer Hookup, Gas Dryer Hookup, Laundry Room
Features
- Beamed Ceilings, Ceiling Fan(s), Double Vanity, Entrance Foyer, Granite Counters, Garden Tub/Roman Tub, High Ceilings, Home Office, Pull Down Attic Stairs, Stone Counters, Recessed Lighting, Split Bedrooms, Soaking Tub, Separate Shower, Tub Shower, Walk-In Closet(s), Wired for Sound, Window Treatments, Breakfast Bar, Eat-in Kitchen, Kitchen Island
- Flooring: Hardwood, Tile
- Windows: Double Pane Windows, Window Treatments
- Attic: Pull Down Stairs
- Has fireplace: Yes
- Fireplace features: Family Room, Gas Log, Outside
Interior area
- Total interior livable area: 3,069 sqft
Video & virtual tour
Property
Parking
- Total spaces: 3
- Parking features: Garage
- Garage spaces: 3
Features
- Levels: One
- Stories: 1
- Patio & porch: Covered, Patio, Porch
- Exterior features: Covered Patio, Fire Pit, Porch, Rain Gutters, Propane Tank - Leased
- Pool features: None
- Fencing: Back Yard,Wood
- View description: None
- Body of water: None
Lot
- Size: 0.44 Acres
Details
- Parcel number: 478013
Construction
Type & style
- Home type: SingleFamily
- Architectural style: Traditional
- Property subtype: Single Family Residence
Materials
- HardiPlank Type, Stone Veneer, Stucco
- Foundation: Slab
- Roof: Composition,Shingle
Condition
- Resale
- Year built: 2018
Details
- Builder name: Arnold
Utilities & green energy
- Sewer: Public Sewer
- Water: Public
- Utilities for property: High Speed Internet Available, Propane
Community & HOA
Community
- Features: None
- Security: Security System Owned, Smoke Detector(s)
- Subdivision: Park Ridge
HOA
- Has HOA: Yes
- HOA fee: $750 annually
- HOA name: Lions Ridge HOA
Location
- Region: Temple
Financial & listing details
- Price per square foot: $260/sqft
- Tax assessed value: $709,298
- Annual tax amount: $14,134
- Date on market: 8/25/2026
- Cumulative days on market: 34 days
- Listing agreement: Exclusive Right To Sell
- Listing terms: Cash,Conventional,VA Loan
- Road surface type: Paved
Estimated market value
$784,000
$745,000 - $823,000
$3,012/mo
Price history
| Date | Event | Price |
|---|---|---|
| 9/13/2026 | Listed for sale | $799,000$260/sqft |
Source:  Central Texas MLS #623160 Report a problem Central Texas MLS #623160 Report a problem | ||
| 9/3/2026 | Contingent | $799,000$260/sqft |
Source: Central Texas MLS #623160 Report a problem | ||
| 8/25/2026 | Listed for sale | $799,000+4.7%$260/sqft |
Source: Central Texas MLS #623160 Report a problem | ||
| 3/17/2025 | Sold | -- |
Source: Central Texas MLS #567180 Report a problem | ||
| 3/6/2025 | Pending sale | $763,000$249/sqft |
Source: Central Texas MLS #567180 Report a problem | ||
| 2/23/2025 | Contingent | $763,000$249/sqft |
Source: Central Texas MLS #567180 Report a problem | ||
| 1/16/2025 | Price change | $763,000-2.8%$249/sqft |
Source: Central Texas MLS #567180 Report a problem | ||
| 12/1/2024 | Price change | $785,000+4.8%$256/sqft |
Source: Central Texas MLS #563769 Report a problem | ||
| 7/11/2024 | Price change | $749,000-5%$244/sqft |
Source: Central Texas MLS #537152 Report a problem | ||
| 6/29/2024 | Price change | $788,600-0.1%$257/sqft |
Source: Central Texas MLS #537152 Report a problem | ||
| 4/10/2024 | Price change | $789,000-1.3%$257/sqft |
Source: Central Texas MLS #537152 Report a problem | ||
| 3/14/2024 | Listed for sale | $799,000+6.5%$260/sqft |
Source: Central Texas MLS #537152 Report a problem | ||
| 3/30/2022 | Sold | -- |
Source: Central Texas MLS #463875 Report a problem | ||
| 3/1/2022 | Pending sale | $749,999$244/sqft |
Source:  HAR #71048995 Report a problem HAR #71048995 Report a problem | ||
| 3/1/2022 | Contingent | $749,999$244/sqft |
Source:  Unlock MLS #6127057 Report a problem Unlock MLS #6127057 Report a problem | ||
| 2/23/2022 | Listed for sale | $749,999+34.2%$244/sqft |
Source: Central Texas MLS #463875 Report a problem | ||
| 7/9/2020 | Listing removed | $559,000$182/sqft |
Source: Ryan Smith Home Selling Team-Keller Williams #412019 Report a problem | ||
| 6/23/2020 | Pending sale | $559,000$182/sqft |
Source: Ryan Smith Home Selling Team-Keller Williams #412019 Report a problem | ||
| 6/1/2020 | Listed for sale | $559,000$182/sqft |
Source: Ryan Smith Home Selling Team-Keller Williams #412019 Report a problem | ||
Public tax history
| Year | Property taxes | Tax assessment |
|---|---|---|
| 2025 | $14,134 -2.6% | $709,298 -1.5% |
| 2024 | $14,504 -14.3% | $720,291 -2.3% |
| 2023 | $16,923 +16.9% | $737,247 +14.7% |
| 2022 | $14,477 | $642,675 +10% |
| 2021 | -- | $584,250 +16.1% |
| 2020 | $13,324 +96.9% | $503,296 +108.1% |
| 2019 | $6,765 +567.9% | $241,851 +601% |
| 2018 | $1,013 | $34,499 |
Find assessor info on the county website
Monthly payment
Est. payment
Payment breakdown
Explore the cost of this home by adjusting the details. Changes won't be saved.Climate risks
Neighborhood: 76502
Nearby schools
Schools provided by the listing agent
- District: Belton ISD
Source: Central Texas MLS. This data may not be complete. We recommend contacting the local school district to confirm school assignments for this home.
Similar homes
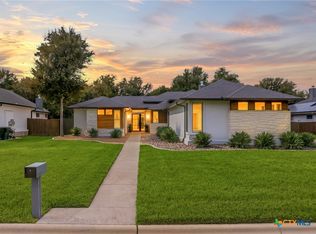
- $850,0005 bd4 ba3.4k sqft3507 Lions Ridge Dr, Temple, TX 76502Active
 MLS ID #626298, Louis Parker, Clearwater Realty. Central Texas MLS
 - $775,0004 bd3 ba3.2k sqft3204 Keifer Marshall Dr, Temple, TX 76502Active
 MLS ID #623302, Bryan Soulard, Vista Real Estate Group-Compass RE Texas, LLC. Central Texas MLS
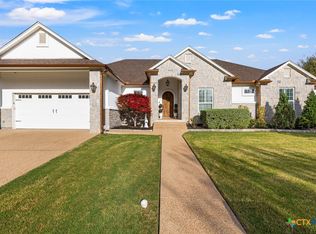
 - $778,0004 bd3 ba3.1k sqft6710 Naples Dr, Temple, TX 76502Active
 MLS ID #609462, Mark Mahler, Mahler Group. Central Texas MLS
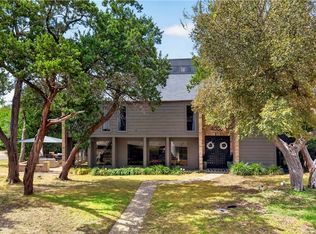
 - $699,9005 bd4 ba4k sqft4000 Wendy Oaks Dr, Temple, TX 76502Active
 MLS ID #624756, Jimmy Torres, Vista Real Estate Group-Compass RE Texas, LLC. Central Texas MLS
 - $850,0005 bd3 ba3.6k sqft617 Bluebonnet Ln, Temple, TX 76502ActiveMLS ID #622248, Matthew McLeod, The Mcleod Company. Central Texas MLS
- $785,0004 bd4 ba3.6k sqft1656 W Fm 93 Hwy, Temple, TX 76502ActiveMLS ID #607258, Christie Minalga, Keeping It Realty. Central Texas MLS
- $799,0003 bd3 ba3.9k sqft6717 Springwood Ct, Temple, TX 76502ActiveMLS ID #612584, Ashley Kabler, Brautigan Realty. Central Texas MLS
- $615,0005 bd3 ba2.6k sqft3012 Keifer Marshall Dr, Temple, TX 76502ActiveMLS ID #623905, Crystal Rymer, All City Real Estate Ltd. Co. Central Texas MLS
- $624,9003 bd3 ba3k sqft8292 Hartrick Bluff Rd, Temple, TX 76502ActiveMLS ID #625608, Garrett Ashby, Ashby Real Estate Group. Central Texas MLS
- $599,0004 bd3 ba2.6k sqft3020 Keifer Marshall Dr, Temple, TX 76502ActiveMLS ID #616450, Jordan Hernandez, Kuper Sotheby's Int'l Realty. Central Texas MLS
- $560,0004 bd3 ba3.3k sqft5303 Winrock Cir, Temple, TX 76502ActiveMLS ID #615934, Tara Williams, Re/Max Better Place. Central Texas MLS
- $635,0004 bd4 ba2.8k sqft7026 Troyan Ln, Temple, TX 76502ActiveMLS ID #602267, Jennifer Rowe, Sweetwaters Realty Llc. Central Texas MLS
- $799,9004 bd3 ba2.9k sqft2035 T H Jones Mill Way, Salado, TX 76571Active
 MLS ID #3451637, Dave Covington, Covington Real Estate, Inc.. Unlock MLS
 - $448,0003 bd3 ba2.4k sqft2809 Creek Side Dr, Temple, TX 76502ActiveMLS ID #616245, Mark Mahler, Mahler Group. Central Texas MLS
- $799,9004 bd3 ba2.6k sqft349 Arrowhead Point Rd, Belton, TX 76513ActiveMLS ID #621895, Ara McGregor, Native Real Estate. Central Texas MLS
- $779,0004 bd3 ba2.3k sqft614 S Wheat Rd, Belton, TX 76513ActiveMLS ID #595033, Jayci Humphrey, All City Real Estate Ltd. Co. Central Texas MLS
- $425,0004 bd3 ba2.3k sqft6003 Tivoli Rd, Temple, TX 76502ActiveMLS ID #612762, Jimmy Torres, Vista Real Estate Group-Compass RE Texas, LLC. Central Texas MLS
- $749,9994 bd4 ba3k sqft3584 Don Curtis, Belton, TX 76513ActiveMLS ID #624114, Erielys Mendoza-Tosado, All City Real Estate. Central Texas MLS
- $749,9994 bd3 ba2.4k sqft3181 Berger Rd, Temple, TX 76501ActiveMLS ID #623902, Victor Olvera, Bison Creek Real Estate LLC. Central Texas MLS
- $479,7324 bd3 ba2.3k sqft2315 Misty Morning Ln, Temple, TX 76502ActiveMLS ID #589174, Heath Griffing, 2TX Realty. Central Texas MLS
