Originally built as an Arnold Design + Build Parade Home, this five-bedroom home pairs refined design with a setting shaped by mature trees and natural light. A striking picture window sets the tone from the foyer, while soaring ceilings, real wood floors and expansive windows bring views of the trees into the heart of the home. The open living area centers around a fireplace and flows naturally into a beautifully finished kitchen, where Cambria quartz wraps the waterfall island and continues throughout the home. Generous cabinetry provides plenty of storage, with even more tucked into the butler’s pantry through an extensive collection of drawers, shelving and additional counter space. Plantation shutters and custom roller shades add another layer of finish while allowing the light and wooded views to remain part of the experience. Tucked away from the main living areas, the primary suite feels especially serene, with oversized windows framing the trees just outside. The bath carries the same sense of calm with a freestanding soaking tub, black framed glass shower, dual vanities and a generous walk-in closet. Beyond the finishes, the home is exceptionally well equipped with a Generac whole-house generator and 500-gallon propane tank, whole-house surge protection, epoxy-coated garage floors and a whole-home audio system that extends to the back patio. Outside, the near half acre lot is shaded by mature trees, creating a setting that feels established, quiet and remarkably removed for a home in the heart of South Temple. The large, level backyard offers plenty of room to enjoy the property beneath the canopy. Zoned for Belton ISD with easy access to I-35 and Lions Park, the home offers a rare sense of calm without giving up everyday convenience. That balance carries throughout the property, where thoughtful design, natural light and the mature landscape come together in a way that is best appreciated in person.
Active
$850,000
3507 Lions Ridge Dr, Temple, TX 76502
5beds
3,412sqft
Single Family Residence
Built in 2017
0.45 Acres Lot
$822,700 Zestimate®
$249/sqft
$-- HOA
What's special
Epoxy-coated garage floorsReal wood floorsNatural lightGenerous walk-in closetFreestanding soaking tubFive-bedroom homeSoaring ceilings
- 10 days
- 297
- 37
Zillow last checked:
Listing updated:
Listed by:
Louis Parker 254-721-1979,
Clearwater Realty
Source: Central Texas MLS,MLS#: 626298 Originating MLS: Temple Belton Board of REALTORS
Originating MLS: Temple Belton Board of REALTORSFacts & features
Interior
Bedrooms & bathrooms
- Bedrooms: 5
- Bathrooms: 4
- Full bathrooms: 4
Heating
- Central, Fireplace(s)
Cooling
- Central Air
Appliances
- Included: Double Oven, Dishwasher, Gas Cooktop, Disposal, Built-In Oven, Cooktop, Microwave
- Laundry: Inside, Laundry Room
Features
- Built-in Features, Tray Ceiling(s), Ceiling Fan(s), Double Vanity, Garden Tub/Roman Tub, High Ceilings, In-Law Floorplan, Open Floorplan, Quartz Counters, Recessed Lighting, See Remarks, Solid Surface Counters, Soaking Tub, Separate Shower, Tub Shower, Walk-In Closet(s), Window Treatments, Breakfast Bar, Breakfast Area, Custom Cabinets, Kitchen Island
- Flooring: Tile, Wood
- Windows: Plantation Shutters, Window Treatments
- Attic: Other,See Remarks
- Has fireplace: Yes
- Fireplace features: Fireplace Screen, Living Room, Stone
Interior area
- Total interior livable area: 3,412 sqft
Video & virtual tour
Property
Parking
- Total spaces: 3
- Parking features: Attached, Door-Multi, Garage, Garage Door Opener, Garage Faces Side
- Attached garage spaces: 3
Features
- Levels: One
- Stories: 1
- Patio & porch: Covered, Patio, Porch
- Exterior features: Covered Patio, Porch, Patio, Rain Gutters, Propane Tank - Owned
- Pool features: None
- Fencing: Back Yard,Privacy,Wood
- View description: None
- Body of water: None
Lot
- Size: 0.45 Acres
Details
- Parcel number: 478021
Construction
Type & style
- Home type: SingleFamily
- Architectural style: Contemporary/Modern
- Property subtype: Single Family Residence
Materials
- Masonry, Stone Veneer, Stucco
- Foundation: Slab
- Roof: Composition,Shingle
Condition
- Resale
- Year built: 2017
Utilities & green energy
- Sewer: Public Sewer
- Water: Public
- Utilities for property: High Speed Internet Available, Propane, Other, See Remarks, Trash Collection Public
Community & HOA
Community
- Features: None
- Security: Smoke Detector(s)
- Subdivision: Park Ridge
HOA
- Has HOA: Yes
- HOA name: Park Ridge
Location
- Region: Temple
Financial & listing details
- Price per square foot: $249/sqft
- Tax assessed value: $715,000
- Annual tax amount: $13,425
- Date on market: 9/25/2026
- Cumulative days on market: 355 days
- Listing agreement: Exclusive Right To Sell
- Listing terms: Cash,Conventional,FHA,VA Loan
- Road surface type: Paved
Estimated market value
$822,700
$782,000 - $864,000
$2,857/mo
Price history
| Date | Event | Price |
|---|---|---|
| 9/25/2026 | Listed for sale | $850,000$249/sqft |
Source:  Central Texas MLS #626298 Report a problem Central Texas MLS #626298 Report a problem | ||
| 8/24/2026 | Listing removed | $850,000$249/sqft |
Source: Central Texas MLS #587639 Report a problem | ||
| 6/25/2026 | Listed for sale | $850,000-4.5%$249/sqft |
Source: Central Texas MLS #587639 Report a problem | ||
| 6/15/2026 | Listing removed | $890,000$261/sqft |
Source: Central Texas MLS #587639 Report a problem | ||
| 6/5/2026 | Contingent | $890,000$261/sqft |
Source: Central Texas MLS #587639 Report a problem | ||
| 4/1/2026 | Listed for sale | $890,000$261/sqft |
Source: Central Texas MLS #587639 Report a problem | ||
| 2/23/2026 | Listing removed | $890,000$261/sqft |
Source: Central Texas MLS #587639 Report a problem | ||
| 12/2/2025 | Listed for sale | $890,000$261/sqft |
Source: Central Texas MLS #587639 Report a problem | ||
| 11/26/2025 | Contingent | $890,000$261/sqft |
Source: Central Texas MLS #587639 Report a problem | ||
| 11/17/2025 | Price change | $890,000-0.7%$261/sqft |
Source: Central Texas MLS #587639 Report a problem | ||
| 7/26/2025 | Listed for sale | $896,000+28.4%$263/sqft |
Source: Central Texas MLS #587639 Report a problem | ||
| 8/23/2021 | Listing removed | -- |
Source:  Unlock MLS #2162246 Report a problem Unlock MLS #2162246 Report a problem | ||
| 7/14/2021 | Listed for sale | $698,000+16.7%$205/sqft |
Source: Unlock MLS #2162246 Report a problem | ||
| 5/10/2021 | Sold | -- |
Source: Central Texas MLS #434941 Report a problem | ||
| 4/13/2021 | Pending sale | $598,000$175/sqft |
Source: Central Texas MLS #434941 Report a problem | ||
| 4/8/2021 | Listed for sale | $598,000$175/sqft |
Source: Central Texas MLS #434941 Report a problem | ||
Public tax history
| Year | Property taxes | Tax assessment |
|---|---|---|
| 2025 | $13,425 -7.7% | $715,000 -1% |
| 2024 | $14,541 -2.9% | $722,000 -4.6% |
| 2023 | $14,982 -7.1% | $756,554 +6.6% |
| 2022 | $16,121 | $709,415 +2.4% |
| 2021 | -- | $692,594 +33.2% |
| 2020 | $13,760 -23.4% | $519,788 -19.1% |
| 2019 | $17,963 +258.9% | $642,151 +276.7% |
| 2018 | $5,005 | $170,461 |
Find assessor info on the county website
Monthly payment
Est. payment
Payment breakdown
Explore the cost of this home by adjusting the details. Changes won't be saved.Climate risks
Neighborhood: 76502
Nearby schools
Schools provided by the listing agent
- District: Belton ISD
Source: Central Texas MLS. This data may not be complete. We recommend contacting the local school district to confirm school assignments for this home.
Similar homes

- $799,0005 bd4 ba3k sqft3510 Lions Ridge Dr, Temple, TX 76502Active

 MLS ID #623160, Deedra Rawls, Realty of America, LLC. Central Texas MLS
 - $850,0005 bd3 ba3.6k sqft617 Bluebonnet Ln, Temple, TX 76502Active
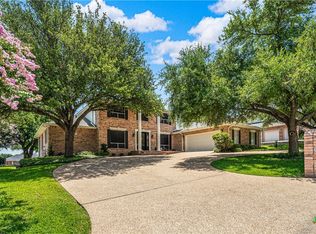 MLS ID #622248, Matthew McLeod, The Mcleod Company. Central Texas MLS
 - $799,0004 bd3 ba3.3k sqft6639 Misty Creek Ln, Temple, TX 76502For Sale
 MLS ID #21313058, Kristi Sanguinet. NTREIS
 - $699,9005 bd4 ba4k sqft4000 Wendy Oaks Dr, Temple, TX 76502Active
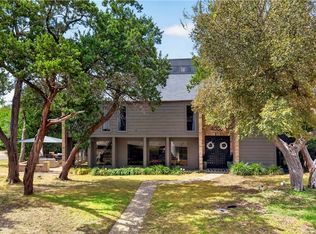 MLS ID #624756, Jimmy Torres, Vista Real Estate Group-Compass RE Texas, LLC. Central Texas MLS
 - $775,0004 bd3 ba3.2k sqft3204 Keifer Marshall Dr, Temple, TX 76502ActiveMLS ID #623302, Bryan Soulard, Vista Real Estate Group-Compass RE Texas, LLC. Central Texas MLS
- $778,0004 bd3 ba3.1k sqft6710 Naples Dr, Temple, TX 76502ActiveMLS ID #609462, Mark Mahler, Mahler Group. Central Texas MLS
- $749,9004 bd4 ba3.6k sqft1656 W Fm 93 Hwy, Temple, TX 76502ActiveMLS ID #607258, Christie Minalga, Keeping It Realty. Central Texas MLS
- $995,0004 bd3 ba3.8k sqft6212 Wooded Creek Cv, Temple, TX 76502ActiveMLS ID #620601, Ali Thompson, Real Broker, LLC. Central Texas MLS
- $615,0005 bd3 ba2.6k sqft3012 Keifer Marshall Dr, Temple, TX 76502ActiveMLS ID #623905, Crystal Rymer, All City Real Estate Ltd. Co. Central Texas MLS
- $560,0004 bd3 ba3.3k sqft5303 Winrock Cir, Temple, TX 76502ActiveMLS ID #615934, Tara Williams, Re/Max Better Place. Central Texas MLS
- $599,9003 bd3 ba3k sqft8292 Hartrick Bluff Rd, Temple, TX 76502ActiveMLS ID #625608, Garrett Ashby, Ashby Real Estate Group. Central Texas MLS
- $635,0004 bd4 ba2.8k sqft7026 Troyan Ln, Temple, TX 76502ActiveMLS ID #602267, Jennifer Rowe, Sweetwaters Realty Llc. Central Texas MLS
- $599,0004 bd3 ba2.6k sqft3020 Keifer Marshall Dr, Temple, TX 76502ActiveMLS ID #616450, Jordan Hernandez, Kuper Sotheby's Int'l Realty. Central Texas MLS
- $890,0005 bd4 ba3.2k sqft262 Glenview Cir, Belton, TX 76513ActiveMLS ID #612440, Hannah Tatum, Spradley Properties. Central Texas MLS
- $448,0003 bd3 ba2.4k sqft2809 Creek Side Dr, Temple, TX 76502ActiveMLS ID #616245, Mark Mahler, Mahler Group. Central Texas MLS
- $489,9004 bd3 ba2.4k sqft2810 Lilac Ln, Temple, TX 76502ActiveMLS ID #588973, Zachary Backor, Keeping It Realty. Central Texas MLS
- $540,0004 bd2 ba2.6k sqft5913 Turtle Creek Trl, Temple, TX 76502ActiveMLS ID #612183, Ali Thompson, Real Broker, LLC. Central Texas MLS
- $499,9004 bd3 ba2.4k sqft7101 Kc Ranch Ct, Temple, TX 76501ActiveMLS ID #626859, Johnny Vacca, Re/Max Better Place. Central Texas MLS
- $425,0004 bd3 ba2.3k sqft6003 Tivoli Rd, Temple, TX 76502ActiveMLS ID #612762, Jimmy Torres, Vista Real Estate Group-Compass RE Texas, LLC. Central Texas MLS
