Skip main navigation
Closed
  • Price Unknown

    6911 Ben Houston Ct, Temple, TX 76502

    4beds
    2,762sqft
    Single Family Residence
    Built in 2022
    1.05 Acres Lot
    $730,500 Zestimate®
    $--/sqft
    $3,618 Estimated rent

    Home value

    $730,500

    $679,000 - $789,000

    $3,618/mo

    Zestimate® history
    Loading
    Loading...

    Owner options

    List your home for rent

    $3,618/mo

    Rent Zestimate®

    Find your next renter with Zillow Rental Manager. Plus, with online applications, you can quickly screen prospective tenants – for free.

    Learn more

    $3,618/mo

    Rent Zestimate®

    Refinance and save

    $525/mo

    Est. payment

    Refinancing to a lower rate could help reduce your monthly payments and save thousands over the life of the loan.

    See today's rates

    $525/mo

    Est. payment

    Explore your selling options

    Work with a Zillow partner agent

    Leverage their expertise and Zillow's premium Showcase listings to get your home seen by more buyers.

    Get started

    List with your own agent

    Get your home in front of millions of buyers by listing it on Zillow.

    Learn how to do it

    Sell it yourself

    Take full control of how buyers see your home on Zillow by listing For Sale by Owner (FSBO).

    List your home

    What's special

    Pool and spaWonderful open floor planCovered extended back patioVery private backyardStainless steel appliancesCarrera quartz countertopsWine fridge
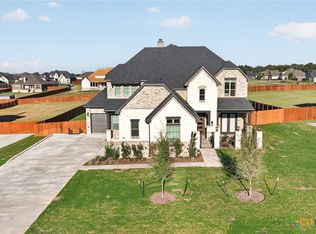
    Gorgeous & immaculate 1-story home with pool & spa on 1+acre lot in highly desirable Valor Estates community. Wonderful, open floor plan with 4 bedrooms, 3 full baths + office (flex room.) Dramatic family room with soaring ceilings & elegant 2-story wood fireplace surround. Beautiful kitchen with huge island, stainless steel appliances, double ovens, glass-front upper cabinets, wine fridge, designer range hood, lovely tile backsplash & Carrera Quartz countertops. Large, custom pantry with built-ins & butcher block countertop. Elevated luxury vinyl plank flooring throughout all living areas & bedrooms - no carpet! Secluded primary bedroom & luxurious bathroom w/modern soaking tub, walk-through shower huge walk-in closet. Remodeled lux laundry room with custom cabinetry, farm sink & LG laundry tower. Large covered front porch & covered, extended back patio. Custom pool & spa. Outdoor kitchen with fireplace, gas grill, pergola & patio. Permanent exterior perimeter lights just in time for the holidays! 3-car garage with Expoy floors. Front & back sprinkler system. Belton ISD schools. Very private backyard. Terrific location convenient to Baylor Scott & White Medical Center, UMHB, downtown Belton & a short commute to Hewitt & Silos shopping. Meticulously maintained by owners with high-end finishes & upgrades throughout - hands down the nicest home you will find in this price point!

    Zillow last checked:

    Listing updated:

    Listed by:

    Erin Bara (512)448-4111,

    Keller Williams Realty

    Bought with:

    Blanca Flores, TREC #0763560

    Keller Williams City-View

    , TREC #null

    Source: Central Texas MLS,MLS#: 597737MLS LogoOriginating MLS: Four Rivers Association of REALTORS

    Facts & features

    Interior

    Bedrooms & bathrooms
    • Bedrooms: 4
    • Bathrooms: 3
    • Full bathrooms: 3
    Heating
    • Central
    Cooling
    • Central Air
    Appliances
    • Included: Double Oven, Dishwasher, Electric Water Heater, Gas Cooktop, Disposal, Range Hood, Some Electric Appliances, Some Gas Appliances, Built-In Oven, Cooktop, Microwave
    • Laundry: Inside, Laundry Room, Laundry Tub, Other, Sink, See Remarks
    Features
    • All Bedrooms Down, Ceiling Fan(s), Double Vanity, Entrance Foyer, High Ceilings, Home Office, Open Floorplan, Other, Recessed Lighting, See Remarks, Storage, Soaking Tub, Separate Shower, Vanity, Vaulted Ceiling(s), Walk-In Closet(s), Breakfast Bar, Breakfast Area, Kitchen Island, Kitchen/Family Room Combo, Kitchen/Dining Combo
    • Flooring: Carpet Free, Tile, Vinyl
    • Attic: Other,See Remarks
    • Has fireplace: Yes
    • Fireplace features: Family Room, Fireplace Screen, Gas, Ventless, Outside
    Interior area
    • Total interior livable area: 2,762 sqft

    Property

    Parking
    • Total spaces: 3
    • Parking features: Attached, Door-Multi, Garage, Garage Door Opener, Garage Faces Side
    • Attached garage spaces: 3
    Features
    • Levels: One
    • Stories: 1
    • Patio & porch: Covered, Deck, Patio, Porch
    • Exterior features: Covered Patio, Deck, Gas Grill, Other, Porch, Patio, Private Yard, Rain Gutters, See Remarks, Propane Tank - Owned
    • Has private pool: Yes
    • Pool features: In Ground, Private, Pool/Spa Combo, Tile
    • Has spa: Yes
    • Spa features: Heated, In Ground
    • Fencing: Full,Wood
    • Has view: Yes
    • View description: None, Pool
    • Body of water: None
    Lot
    • Size: 1.05 Acres
    Details
    • Additional structures: Pergola
    • Parcel number: 499515

    Construction

    Type & style
    • Home type: SingleFamily
    • Architectural style: Hill Country
    • Property subtype: Single Family Residence
    Materials
    • Brick, HardiPlank Type
    • Foundation: Slab
    • Roof: Composition,Shingle
    Condition
    • Resale
    • Year built: 2022

    Utilities & green energy

    • Sewer: Public Sewer, Septic Tank
    • Water: Public
    • Utilities for property: Electricity Available, High Speed Internet Available, Propane, Phone Available, Underground Utilities, Water Available

    Community & neighborhood

    Security
    • Security features: Smoke Detector(s)
    Community
    • Community features: None
    Location
    • Region: Temple
    • Subdivision: Valor Estates

    HOA & financial

    HOA
    • Has HOA: Yes
    • HOA fee: $525 annually
    • Association name: Valor Estates HOA

    Other

    Other facts
    • Listing agreement: Exclusive Right To Sell
    • Listing terms: Cash,Conventional,VA Loan
    • Road surface type: Paved

    Price history

    DateEventPrice
    3/18/2026Sold--
    Source: Central Texas MLS #597737 Report a problem
    3/2/2026Pending sale$725,000$262/sqft
    Source: Central Texas MLS #597737 Report a problem
    2/21/2026Contingent$725,000$262/sqft
    Source: Unlock MLS #3616231 Report a problem
    12/31/2025Price change$725,000-3.2%$262/sqft
    Source: Central Texas MLS #597737 Report a problem
    11/7/2025Listed for sale$749,000+9.3%$271/sqft
    Source: Unlock MLS #3616231 Report a problem
    3/10/2023Sold--
    Source: Central Texas MLS #495854 Report a problem
    2/5/2023Pending sale$685,000$248/sqft
    Source: Central Texas MLS #495854 Report a problem
    1/26/2023Listed for sale$685,000$248/sqft
    Source: Central Texas MLS #495854 Report a problem

    Public tax history

    YearProperty taxesTax assessment
    2025$12,529 -11.6%$636,967 -9.7%
    2024$14,177 -1%$705,233 +2.1%
    2023$14,324 +1167.5%$691,060 +1435.7%
    2022$1,130 $45,000 +12.5%
    2021-- $40,000

    Find assessor info on the county website

    Neighborhood: 76502

    Nearby schools

    GreatSchools rating
    Schools provided by the listing agent
    • Elementary: Southwest Elementary
    • Middle: Lake Belton Middle School
    • High: Belton
    • District: Belton ISD

    Source: Central Texas MLS. This data may not be complete. We recommend contacting the local school district to confirm school assignments for this home.

    Get a cash offer in 3 minutes
    Find out how much your home could sell for in as little as 3 minutes with a no-obligation cash offer.
    Estimated market value
    $730,500
    Get a cash offer in 3 minutes
    Find out how much your home could sell for in as little as 3 minutes with a no-obligation cash offer.
    Estimated market value
    $730,500