Brandon Whatley Homes presents a stunning home that exudes European-inspired cottage charm, blending traditional elements with a fresh take. Its defining feature is the swooping roofline, which gracefully curves over the stone-clad entry. The popular 4-bedroom, 3½-bath plan also includes a bonus room and a spacious office. The open kitchen is ready for entertaining and features GE Café appliances, including the refrigerator. The white oak cabinetry has a unique design that is carried throughout the home. And… arches are back! Altogether, it’s a cozy, welcoming design with just a hint of old-world European flair, located in a rural neighborhood just outside of Belton, within Belton ISD.
Active
$799,900
203 Glenview Cir, Belton, TX 76513
4beds
2,885sqft
:
Get pre-qualified$5,757/mo
Single Family Residence
Built in 2026
1.09 Acres Lot
$-- Zestimate®
$277/sqft
$50/mo HOA
What's special
Bonus roomSpacious officeCozy welcoming designStone-clad entrySwooping roofline
- 103 days |
- 534 |
- 39 |
Zillow last checked:
Listing updated:
Listed by:
Terri Covington 254-939-3800,
Covington Real Estate, Inc.,
Dave Covington 254-541-5420,
Covington Real Estate, Inc.
Source: Central Texas MLS,MLS#: 610575 Originating MLS: Temple Belton Board of REALTORS
Originating MLS: Temple Belton Board of REALTORSFacts & features
Interior
Bedrooms & bathrooms
- Bedrooms: 4
- Bathrooms: 4
- Full bathrooms: 3
- 1/2 bathrooms: 1
Heating
- Central, Electric
Cooling
- Central Air, Electric, 2 Units
Appliances
- Included: Dishwasher, Disposal, Gas Range, Multiple Water Heaters, Refrigerator, Tankless Water Heater, Microwave
- Laundry: Washer Hookup, Electric Dryer Hookup, Laundry Room, Laundry Tub, Sink
Features
- Built-in Features, Ceiling Fan(s), Double Vanity, Garden Tub/Roman Tub, High Ceilings, Home Office, In-Law Floorplan, Multiple Living Areas, Open Floorplan, Pull Down Attic Stairs, Split Bedrooms, Soaking Tub, Separate Shower, Walk-In Closet(s), Breakfast Bar, Custom Cabinets, Kitchen Island, Kitchen/Family Room Combo, Kitchen/Dining Combo, Pantry, Solid Surface Counters
- Flooring: Carpet, Ceramic Tile, Vinyl
- Attic: Pull Down Stairs
- Number of fireplaces: 1
- Fireplace features: Living Room, Stone, Wood Burning
Interior area
- Total interior livable area: 2,885 sqft
Video & virtual tour
Property
Parking
- Total spaces: 3
- Parking features: Attached, Garage, Garage Door Opener, Garage Faces Side
- Attached garage spaces: 3
Features
- Levels: One
- Stories: 1
- Patio & porch: Covered, Patio
- Exterior features: Covered Patio, Lighting, Propane Tank - Leased
- Pool features: None
- Fencing: Privacy,Wood
- Has view: Yes
- View description: None
- Body of water: None
Lot
- Size: 1.09 Acres
Details
- Parcel number: 501244
- Special conditions: Builder Owned
Construction
Type & style
- Home type: SingleFamily
- Architectural style: Other,See Remarks
- Property subtype: Single Family Residence
Materials
- Board & Batten Siding, Masonry, Stone Veneer, Spray Foam Insulation
- Foundation: Slab
- Roof: Composition,Shingle
Condition
- Year built: 2026
Details
- Builder name: Brandon Whatley Home
Utilities & green energy
- Sewer: Septic Tank
- Utilities for property: Cable Available, Propane
Community & HOA
Community
- Subdivision: Honey Glen Acres
HOA
- Has HOA: Yes
- HOA fee: $600 annually
- HOA name: Honey Glen Acres
Location
- Region: Belton
Financial & listing details
- Price per square foot: $277/sqft
- Tax assessed value: $56,000
- Annual tax amount: $831
- Date on market: 4/15/2026
- Cumulative days on market: 165 days
- Listing agreement: Exclusive Right To Sell
- Listing terms: Cash,Conventional,FHA,VA Loan
- Road surface type: Paved
Estimated market value
Not available
Estimated sales range
Not available
Not available
Price history
| Date | Event | Price |
|---|---|---|
| 2/12/2026 | Listed for sale | $799,900$277/sqft |
Source:  Central Texas MLS #603363 Report a problem Central Texas MLS #603363 Report a problem | ||
Public tax history
| Year | Property taxes | Tax assessment |
|---|---|---|
| 2025 | $831 -0.8% | $56,000 |
| 2024 | $838 +21.5% | $56,000 -1.7% |
| 2023 | $689 -12.7% | $56,977 +21.2% |
| 2022 | $789 | $47,000 |
Find assessor info on the county website
Monthly payment
Est. payment
Payment breakdown
Explore the cost of this home by adjusting the details. Changes won't be saved.Climate risks
Neighborhood: 76513
Nearby schools
GreatSchools rating
- 3/10Hubbard Branch Elementary SchoolGrades: K-5Distance: 1.7 mi
- 6/10Belton MiddleGrades: 6-8Distance: 5.6 mi
- 6/10Belton High SchoolGrades: 9-12Distance: 5.7 mi
Schools provided by the listing agent
- District: Belton ISD
Source: Central Texas MLS. This data may not be complete. We recommend contacting the local school district to confirm school assignments for this home.
- $1,064,100-- bd-- ba2.6k sqft202 Glenview Cir, Belton, TX 76513Off Market
- $--4 bd5 ba4.1k sqft208 Glenview Cir, Belton, TX 76513Sold

- $1,298,0004 bd4 ba4k sqft209 Glenview Cir, Belton, TX 76513For Sale

- $--4 bd4 ba3k sqft233 Glenview Cir, Belton, TX 76513Sold

- $--4 bd4 ba4.2k sqft214 Glenview Cir, Belton, TX 76513Sold
- $995,600-- bd-- ba3.4k sqft108 Honey Ln, Belton, TX 76513Off Market
- $--4 bd4 ba2.8k sqft227 Glenview Cir, Belton, TX 76513Sold
- $56,000-- bd-- ba-- sqft220 Glenview Cir, Belton, TX 76513Off Market
A local agent can set up tours, give advice and negotiate with sellers.
Similar homes
- $890,0005 bd4 ba3.2k sqft262 Glenview Cir, Belton, TX 76513Active
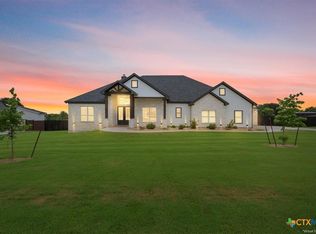
 MLS ID #612440, Hannah Tatum, Spradley Properties. Central Texas MLS
 - $798,0004 bd3 ba3.1k sqft6710 Naples Dr, Temple, TX 76502Active
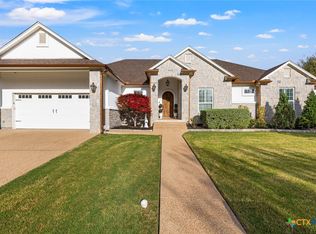 MLS ID #609462, Mark Mahler, Mahler Group. Central Texas MLS
 - $775,0004 bd3 ba2.5k sqft9809 Tulane Trl, Belton, TX 76513Active
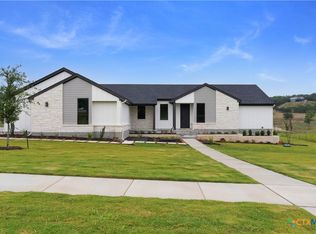 MLS ID #615501, Marilyn Joyce, The Agents Premiere Realty Grp. Central Texas MLS
 - $715,0004 bd4 ba3.2k sqft3614 Oconnor Pl, Belton, TX 76513Active
 MLS ID #616074, Maria Jones, Magnolia Realty Temple Belton. Central Texas MLS
 - $819,5004 bd4 ba3.6k sqft1656 W Fm 93 Hwy, Temple, TX 76502ActiveMLS ID #607258, Christie Minalga, Keeping It Realty. Central Texas MLS
- $695,0004 bd3 ba2.8k sqft21 Richland Dr, Temple, TX 76513ActiveMLS ID #591604, Parker Helmig, Wedgewood Properties. Central Texas MLS
- $669,0004 bd3 ba2.6k sqft5742 Watusi Dr, Belton, TX 76513ActiveMLS ID #613597, Justin Rutherford, Everyday Real Estate. Central Texas MLS
- $665,0005 bd3 ba2.7k sqft8 Daingerfield Cv, Morgans Pt Resort, TX 76513ActiveMLS ID #610322, Rowena Miller, Covington Real Estate, Inc.. Central Texas MLS
- $824,9004 bd3 ba2.9k sqft2035 T H Jones Mill Way, Salado, TX 76571ActiveMLS ID #614831, Dave Covington, Covington Real Estate, Inc.. Central Texas MLS
- $789,0004 bd3 ba2.7k sqft1602 Hunt Dr, Salado, TX 76571ActiveMLS ID #618413, Nancy E. Best, Nancy Best Realty. Central Texas MLS
- $649,9006 bd4 ba3.1k sqft5779 Watusi Dr, Belton, TX 76513ActiveMLS ID #615585, Kirbi Barbosa, Native Real Estate. Central Texas MLS
- $779,0004 bd3 ba2.8k sqft301 Rodeo Rd, Salado, TX 76571ActiveCentral Texas MLS
- $850,0004 bd4 ba3.4k sqft3507 Lions Ridge Dr, Temple, TX 76502ActiveMLS ID #587639, Mark Mahler, Mahler Group. Central Texas MLS
- $615,0004 bd3 ba2.6k sqft3020 Keifer Marshall Dr, Temple, TX 76502ActiveMLS ID #616450, Jordan Hernandez, Kuper Sotheby's Int'l Realty. Central Texas MLS
- $769,0004 bd4 ba2.8k sqft302 Rodeo Rd, Salado, TX 76571ActiveCentral Texas MLS
- $680,0004 bd4 ba2.2k sqft5107 Denmans Loop, Belton, TX 76513ActiveMLS ID #594889, Jennifer Muniz, EG Realty. Central Texas MLS
- $625,0004 bd4 ba2.9k sqft4350 Royal St, Salado, TX 76571ActiveMLS ID #619734, Michael J. Friedman, 1848TXRealty. Central Texas MLS
- $799,9904 bd3 ba3.3k sqft6612 King Oaks Blvd, Salado, TX 76571ActiveMLS ID #617730, Tiffani Foxx, The Foxx Real Estate Group-ARG. Central Texas MLS
- $985,0004 bd3 ba3.6k sqft129 American Dream Way, Belton, TX 76513ActiveMLS ID #612203, Bret Friemel, Vista Real Estate Group-Compass RE Texas, LLC. Central Texas MLS
- $849,9004 bd4 ba3.3k sqft1284 Ambrose Dr, Salado, TX 76571ActiveMLS ID #611750, Lisa Copeland, eXp Realty, LLC. Central Texas MLS
