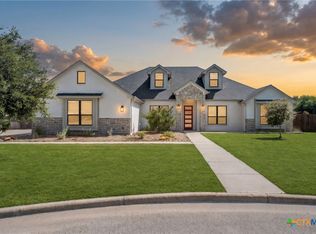
Positioned as one of the best values in its class. This custom-built home sits on over 2/3 of an acre in the highly desirable Lakewood Ranch community within Belton ISD, zoned to Lakewood Elementary and Lake Belton High School.
Offering 2,851 square feet, this thoughtfully designed 4-bedroom, 3-bath home with a dedicated study features an open-concept layout ideal for both everyday living and entertaining. The heart of the home is the spacious kitchen, complete with a large center island, gas appliances, and abundant counter and cabinet space. Perfect for hosting or family gatherings.
The inviting living area opens to a large covered back patio with a wood-burning fireplace and gas starter, creating a seamless indoor-outdoor living experience. The expansive backyard offers exceptional flexibility, with ample room for a future pool or backyard oasis.
The private primary suite is a true retreat, featuring a custom walk-in closet with direct access to the laundry room, an intentional design detail that enhances daily convenience. Additional highlights include two tankless water heaters, a buried 250-gallon propane tank, and a brand-new roof installed in 2024.
A spacious 3-car garage accommodates full-size vehicles with room to spare for storage.
Well-built, well-located, and competitively priced, this is a rare opportunity to own a true custom home on a large lot in one of the area’s most sought-after neighborhoods. All appliances will convey at closing. Seller is responsive, ready to move forward, and will be reviewing offers as they come.
Active
Price cut: $4.9K (6/1)
$695,000
21 Richland Dr, Temple, TX 76513
4beds
2,851sqft
Single Family Residence
Built in 2020
0.67 Acres Lot
$686,100 Zestimate®
$244/sqft
$24/mo HOA
What's special
Gas appliancesExpansive backyardDedicated studySpacious kitchenLarge center islandAbundant counter spaceLarge covered back patio
- 321 days |
- 430 |
- 27 |
Zillow last checked:
Listing updated:
Listed by:
Parker Helmig 8178217665,
Wedgewood Properties
Source: Central Texas MLS,MLS#: 591604 Originating MLS: Temple Belton Board of REALTORS
Originating MLS: Temple Belton Board of REALTORSFacts & features
Interior
Bedrooms & bathrooms
- Bedrooms: 4
- Bathrooms: 3
- Full bathrooms: 3
Primary bedroom
- Level: Main
Bedroom
- Level: Main
Bedroom 2
- Level: Main
Bedroom 3
- Level: Main
Primary bathroom
- Level: Main
Bathroom
- Level: Main
Bathroom
- Level: Main
Office
- Level: Main
Heating
- Electric
Cooling
- Electric, 1 Unit
Appliances
- Included: Dishwasher, Electric Range, Disposal, Multiple Water Heaters, Microwave, Refrigerator, Range Hood, Tankless Water Heater, Range
- Laundry: Electric Dryer Hookup, Main Level, Laundry Room, Laundry Tub, Sink
Features
- All Bedrooms Down, Bookcases, Built-in Features, Ceiling Fan(s), Carbon Monoxide Detector, Dry Bar, Double Vanity, High Ceilings, Home Office, Living/Dining Room, Open Floorplan, Recessed Lighting, Shower Only, Separate Shower, Smart Thermostat, Tub Shower, Walk-In Closet(s), Custom Cabinets, Kitchen Island, Kitchen/Family Room Combo, Kitchen/Dining Combo
- Flooring: Vinyl
- Attic: Access Only
- Number of fireplaces: 1
- Fireplace features: Gas Starter, Outside, Wood Burning
Interior area
- Total interior livable area: 2,851 sqft
Video & virtual tour
Property
Parking
- Total spaces: 3
- Parking features: Attached, Garage, Garage Door Opener, Oversized
- Attached garage spaces: 3
Features
- Levels: One
- Stories: 1
- Patio & porch: Covered, Porch
- Exterior features: Porch, Private Yard
- Pool features: Community, None
- Fencing: Back Yard,Gate,Wood
- Has view: Yes
- View description: None
- Body of water: None
Lot
- Size: 0.67 Acres
Details
- Parcel number: 466599
Construction
Type & style
- Home type: SingleFamily
- Architectural style: Traditional
- Property subtype: Single Family Residence
Materials
- Batts Insulation, Masonry, Stone Veneer, Wood Siding
- Foundation: Slab
- Roof: Composition,Shingle
Condition
- Resale
- Year built: 2020
Utilities & green energy
- Sewer: Aerobic Septic
- Water: Public
- Utilities for property: Cable Available, Natural Gas Connected, High Speed Internet Available
Community & HOA
Community
- Features: Playground, Trails/Paths, Community Pool
- Security: Smoke Detector(s)
- Subdivision: Campus At Lakewood Ranch
HOA
- Has HOA: Yes
- HOA fee: $290 annually
- HOA name: Lakewood Ranch HOA
- HOA phone: 254-760-0665
Location
- Region: Temple
Financial & listing details
- Price per square foot: $244/sqft
- Tax assessed value: $565,000
- Annual tax amount: $10,931
- Date on market: 9/4/2025
- Cumulative days on market: 306 days
- Listing agreement: Exclusive Right To Sell
- Listing terms: Cash,Conventional
Estimated market value
$686,100
$652,000 - $720,000
$2,925/mo
Price history
| Date | Event | Price |
|---|---|---|
| 6/1/2026 | Price change | $695,000-0.7%$244/sqft |
Source:  Central Texas MLS #591604 Report a problem Central Texas MLS #591604 Report a problem | ||
| 4/9/2026 | Price change | $699,900-3.4%$245/sqft |
Source: Central Texas MLS #591604 Report a problem | ||
| 12/17/2025 | Price change | $724,900-2%$254/sqft |
Source: Central Texas MLS #591604 Report a problem | ||
| 11/25/2025 | Listed for sale | $740,000-2%$260/sqft |
Source: Central Texas MLS #591604 Report a problem | ||
| 11/10/2025 | Listing removed | $755,000$265/sqft |
Source: Central Texas MLS #591604 Report a problem | ||
| 10/1/2025 | Listed for sale | $755,000$265/sqft |
Source: Central Texas MLS #591604 Report a problem | ||
| 9/29/2025 | Contingent | $755,000$265/sqft |
Source: Central Texas MLS #591604 Report a problem | ||
| 9/4/2025 | Listed for sale | $755,000$265/sqft |
Source: Central Texas MLS #591604 Report a problem | ||
Public tax history
| Year | Property taxes | Tax assessment |
|---|---|---|
| 2025 | $10,931 -1.8% | $565,000 |
| 2024 | $11,129 -2.4% | $565,000 -5.2% |
| 2023 | $11,405 -5.7% | $596,261 +10% |
| 2022 | $12,098 | $542,055 +10% |
| 2021 | -- | $492,777 +141% |
| 2020 | $5,413 +587.5% | $204,463 +626.5% |
| 2019 | $787 -4.7% | $28,143 |
| 2018 | $826 +5.7% | $28,143 |
| 2017 | $782 | $28,143 |
| 2016 | $782 | $28,143 |
Find assessor info on the county website
Monthly payment
Est. payment
Payment breakdown
Explore the cost of this home by adjusting the details. Changes won't be saved.Climate risks
Neighborhood: 76513
Nearby schools
GreatSchools rating
- 9/10Lakewood Elementary SchoolGrades: K-5Distance: 0.4 mi
- 8/10Lake Belton Middle SchoolGrades: 6-8Distance: 1.8 mi
- 7/10Lake Belton High SchoolGrades: 9-12Distance: 1 mi
Schools provided by the listing agent
- Elementary: Lakewood Elementary
- Middle: Lake Belton Middle School
- High: Lake Belton High School
- District: Belton ISD
Source: Central Texas MLS. This data may not be complete. We recommend contacting the local school district to confirm school assignments for this home.
- $--4 bd2 ba2.4k sqft938 Bending Branch Way, Temple, TX 76502Sold
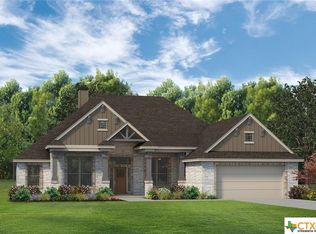
- $736,000-- bd-- ba3.1k sqft25 Richland Dr, Temple, TX 76513Off Market
- $--4 bd4 ba2.9k sqft816 Pilot Knob Dr, Temple, TX 76502Sold
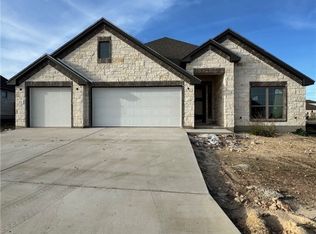
- $3,025-- bd-- ba-- sqft317 Highway, Belton, TX 76513Off Market
- $2,831871 Square Feet317 Highway, Belton, TX 76513Off Market
- $93,666-- bd-- ba-- sqft317 Highway, Belton, TX 76513Off Market
- $137,809-- bd-- ba-- sqft317 Highway, Belton, TX 76513Off Market
- $135,344-- bd-- ba-- sqft317 Highway, Belton, TX 76513Off Market
A local agent can set up tours, give advice and negotiate with sellers.
A local lender can help you make sure your offer is ready when you are.
Similar homes
- $665,0005 bd3 ba2.7k sqft8 Daingerfield Cv, Morgans Pt Resort, TX 76513Active
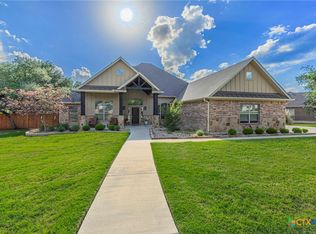
 MLS ID #610322, Rowena Miller, Covington Real Estate, Inc.. Central Texas MLS
 - $669,0004 bd3 ba2.6k sqft5742 Watusi Dr, Belton, TX 76513Active
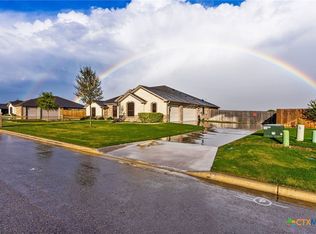 MLS ID #613597, Justin Rutherford, Everyday Real Estate. Central Texas MLS
 - $715,0004 bd4 ba3.2k sqft3614 Oconnor Pl, Belton, TX 76513Active
 MLS ID #616074, Maria Jones, Magnolia Realty Temple Belton. Central Texas MLS
 - $649,9006 bd4 ba3.1k sqft5779 Watusi Dr, Belton, TX 76513Active
 MLS ID #615585, Kirbi Barbosa, Native Real Estate. Central Texas MLS
 - $795,0004 bd3 ba2.3k sqft614 S Wheat Rd, Belton, TX 76513ActiveMLS ID #595033, Jayci Humphrey, All City Real Estate Ltd. Co. Central Texas MLS
- $529,0004 bd3 ba2.5k sqft3604 Adair Dr, Belton, TX 76513ActiveMLS ID #618294, Ali Thompson, Real Broker, LLC. Central Texas MLS
- $365,0004 bd3 ba2.3k sqft10239 Six Shooter Ln, Temple, TX 76502ActiveMLS ID #619382, Ryan Smith, Realty of America, LLC. Central Texas MLS
- $625,0004 bd3 ba2.5k sqft8162 Travertine Ln, Moody, TX 76557ActiveMLS ID #615088, Karen Stewart, Magnolia Realty Temple Belton. Central Texas MLS
- $439,9004 bd2 ba2.2k sqft5562 Denmans Loop, Belton, TX 76513ActiveMLS ID #601798, Carla Bennett, Rustic Oak Real Estate. Central Texas MLS
- $420,0004 bd3 ba2.4k sqft3211 Trinity Dr, Belton, TX 76513ActiveMLS ID #613096, Andy Padron, Anchor Realty. Central Texas MLS
- $465,0004 bd2 ba2k sqft6466 Sparta Rd, Belton, TX 76513ActiveMLS ID #604032, Hatice Alkaya Schlabach, REAL STAR PROPERTY MANAGEMENT LLC. Central Texas MLS
- $799,9004 bd4 ba2.8k sqft203 Glenview Cir, Belton, TX 76513ActiveMLS ID #610575, Terri Covington, Covington Real Estate, Inc.. Central Texas MLS
- $775,0004 bd3 ba2.5k sqft9809 Tulane Trl, Belton, TX 76513ActiveMLS ID #615501, Marilyn Joyce, The Agents Premiere Realty Grp. Central Texas MLS
- $580,0004 bd3 ba2.4k sqft4412 Cedar Creek Rd, Temple, TX 76504ActiveMLS ID #616736, Victor Olvera, Bison Creek Real Estate LLC. Central Texas MLS
- $675,0004 bd4 ba3.1k sqft1001 High Plains Dr, Nolanville, TX 76559ActiveMLS ID #618777, Jean Shine, Coldwell Banker Apex, Realtors. Central Texas MLS
- $419,9004 bd2 ba2.3k sqft3417 Waggoner Dr, Belton, TX 76513ActiveMLS ID #614195, Lisa Copeland, eXp Realty, LLC. Central Texas MLS
- $399,0004 bd3 ba2.1k sqft3603 Reynolds Dr, Belton, TX 76513ActiveMLS ID #614424, James Tatum, Hearthstone Home Group- All Ci. Central Texas MLS
- $508,9994 bd4 ba3k sqft5353 Lancaster Dr, Belton, TX 76513ActiveMLS ID #612546, Vanessa Bozeman, Coldwell Banker Realty. Central Texas MLS
- $639,0004 bd3 ba2.6k sqft6718 Mamaw Ln, Temple, TX 76502ActiveCentral Texas MLS
- $615,0004 bd3 ba2.6k sqft3020 Keifer Marshall Dr, Temple, TX 76502ActiveMLS ID #616450, Jordan Hernandez, Kuper Sotheby's Int'l Realty. Central Texas MLS
