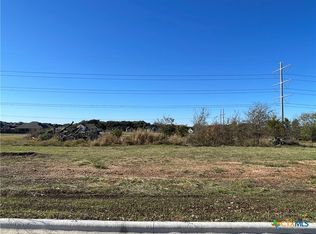
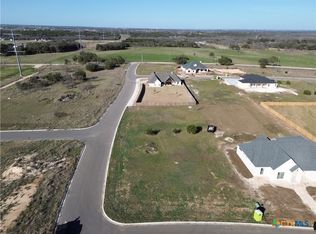
PARADE HOME Finishes in this Salado Texas new construction home truly set the home apart from the rest! CORNER LOT and SPLIT arrangement with 4 beds PLUS OFFICE and 3 full baths. Gorgeous blend of tiles and textures in every room. Kitchen has double ovens, GAS COOKTOP and custom white and brushed champagne Café appliances, custom BUTLERS PANTRY and coffee bar. WHITE CABINETS with natural wood, granite and tile accents highlight the kitchen and pantry. 8 FT DOORS, Vaulted ceilings and custom fans and lighting are featured throughout. Large PRIMARY SUITE has patio access, free standing tub/walk-in shower, separate vanities and gorgeous white and gold accented cabinets and fixtures. AMAZING PRIMARY CLOSET with two rooms and built in shelves and drawers; OPEN TO LAUNDRY room with sink and storage. OFFICE has built in contrasting shelving and opens to living. SECONDARY BEDROOMS with Jack and Jill bath. Separate 4th Bedroom with full bath access. AMAZING VAULTED COVERED BACK PORCH with built in outdoor kitchen including GRILL AND SINK. Extra large 3 CAR garage with PRISTINE EPOXY flooring and storage. Whole house WATER FILTRATION system. HALF ACRE lot is swimming pool ready. 30 minutes from Georgetown and 50 minutes from Austin. Don’t Wait! Check out video!!
Active
Price cut: $8.9K (8/26)
$774,900
1602 Hunt Dr, Salado, TX 76571
4beds
2,744sqft
Single Family Residence
Built in 2024
0.52 Acres Lot
$-- Zestimate®
$282/sqft
$22/mo HOA
What's special
Half acre lotCorner lotVaulted ceilingsGas cooktopSeparate vanities
- 69 days
- 732
- 60
Zillow last checked:
Listing updated:
Listed by:
Nancy E. Best 512-571-1259,
Nancy Best Realty
Source: Central Texas MLS,MLS#: 618413 Originating MLS: Williamson County Association of REALTORS
Originating MLS: Williamson County Association of REALTORSFacts & features
Interior
Bedrooms & bathrooms
- Bedrooms: 4
- Bathrooms: 3
- Full bathrooms: 3
Heating
- Central
Cooling
- Central Air
Appliances
- Included: Double Oven, Dishwasher, Gas Cooktop, Disposal, Some Gas Appliances, Built-In Oven, Cooktop, Microwave
- Laundry: Laundry Room
Features
- Beamed Ceilings, Built-in Features, Ceiling Fan(s), Double Vanity, Garden Tub/Roman Tub, High Ceilings, His and Hers Closets, Home Office, Multiple Closets, Open Floorplan, Recessed Lighting, Separate Shower, Vaulted Ceiling(s), Walk-In Closet(s), Breakfast Bar, Breakfast Area, Custom Cabinets, Eat-in Kitchen, Granite Counters, Kitchen Island, Kitchen/Family Room Combo
- Flooring: Carpet, Luxury Vinyl Plank, Tile
- Attic: Access Only
- Number of fireplaces: 1
- Fireplace features: Family Room
Interior area
- Total interior livable area: 2,744 sqft
Video & virtual tour
Property
Parking
- Total spaces: 3
- Parking features: Attached, Garage
- Attached garage spaces: 3
Features
- Levels: One
- Stories: 1
- Patio & porch: Covered, Porch
- Exterior features: Outdoor Kitchen, Porch, Private Yard
- Pool features: None
- Fencing: Back Yard,Wood
- Has view: Yes
- View description: None
- Body of water: None
Lot
- Size: 0.52 Acres
Details
- Parcel number: 529336
Construction
Type & style
- Home type: SingleFamily
- Architectural style: Traditional
- Property subtype: Single Family Residence
Materials
- Stone Veneer
- Foundation: Slab
- Roof: Composition,Shingle
Condition
- Resale
- Year built: 2024
Utilities & green energy
- Sewer: Not Connected (at lot), Public Sewer, Septic Tank
- Water: Not Connected (at lot), Public
- Utilities for property: Electricity Available
Community & HOA
Community
- Features: Trails/Paths
- Subdivision: Mill Crk Mdws Ph III
HOA
- Has HOA: Yes
- HOA fee: $264 annually
Location
- Region: Salado
Financial & listing details
- Price per square foot: $282/sqft
- Date on market: 7/2/2026
- Cumulative days on market: 70 days
- Listing agreement: Exclusive Agency
- Listing terms: Cash,Conventional,FHA,VA Loan
- Electric utility on property: Yes
Estimated market value
Not available
Estimated sales range
Not available
Not available
Price history
| Date | Event | Price |
|---|---|---|
| 8/26/2026 | Price change | $774,900-1.1%$282/sqft |
Source:  Central Texas MLS #618413 Report a problem Central Texas MLS #618413 Report a problem | ||
| 8/14/2026 | Price change | $783,750-0.7%$286/sqft |
Source: Central Texas MLS #618413 Report a problem | ||
| 7/2/2026 | Listed for sale | $789,000$288/sqft |
Source: Central Texas MLS #618413 Report a problem | ||
Public tax history
Tax history is unavailable.
Monthly payment
Est. payment
Payment breakdown
Explore the cost of this home by adjusting the details. Changes won't be saved.Climate risks
Neighborhood: 76571
Nearby schools
Schools provided by the listing agent
- Elementary: Thomas Arnold Elementary
- Middle: Salado Junior High School
- High: Salado High School
- District: Salado ISD
Source: Central Texas MLS. This data may not be complete. We recommend contacting the local school district to confirm school assignments for this home.


Similar homes
- $799,9004 bd3 ba2.9k sqft2035 T H Jones Mill Way, Salado, TX 76571Active

 MLS ID #614831, Dave Covington, Covington Real Estate, Inc.. Central Texas MLS
 - $848,9004 bd3 ba3.3k sqft1723 Greenmark Trl, Salado, TX 76571Active
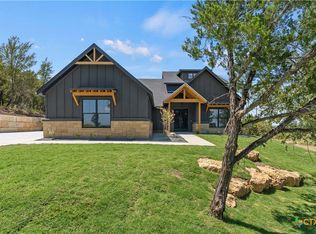 MLS ID #599171, Savannah Hennig, Century 21 Bill Bartlett. Central Texas MLS
 - $759,9574 bd3 ba2.7k sqft454 Heidi Cir, Salado, TX 76571Active
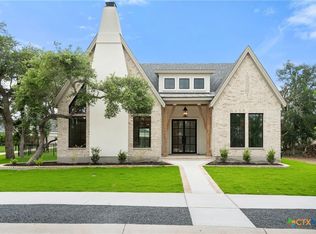 MLS ID #614519, Joshua Yates, Southerly Realty, LLC. Central Texas MLS
 - $654,9994 bd3 ba3.2k sqft1006 Deer Xing, Salado, TX 76571Active
 MLS ID #610474, Ryan Hodge, First Texas Brokerage Company. Central Texas MLS
 - $585,0005 bd4 ba3k sqft1527 Mountain Crest Cv, Salado, TX 76571ActiveMLS ID #620167, Christie Minalga, Keeping It Realty. Central Texas MLS
- $765,0004 bd4 ba2.8k sqft979 Inka Rd, Salado, TX 76571ActiveMLS ID #612448, Marlene Mundell, Realty Texas LLC. Central Texas MLS
- $731,6045 bd3 ba3k sqft6762 Kings Mill Dr, Salado, TX 76571ActiveMLS ID #618983, Desmond Graham, The Graham Team. Central Texas MLS
- $794,5004 bd4 ba2.4k sqft8901 Brewer Ln, Salado, TX 76571ActiveMLS ID #601844, Chris Garcia, Anchor Realty. Central Texas MLS
- $724,9003 bd3 ba2.4k sqft7531 Fm 2843, Salado, TX 76571ActiveMLS ID #622580, Ryan Hodge, First Texas Brokerage Company. Central Texas MLS
- $849,5794 bd4 ba3.1k sqft458 Heidi Cir, Salado, TX 76571ActiveMLS ID #614521, Joshua Yates, Southerly Realty, LLC. Central Texas MLS
- $575,0004 bd2 ba2.4k sqft9128 Green Tree Dr, Salado, TX 76571ActiveMLS ID #621272, Abigail O'Brien, Magnolia Realty Temple Belton. Central Texas MLS
- $1,095,0004 bd4 ba3.2k sqft3041 Rolling Meadow Dr, Salado, TX 76571ActiveMLS ID #621172, Savannah Hennig, Century 21 Bill Bartlett. Central Texas MLS
- $625,0004 bd3 ba2.5k sqft11109 Golden Eagle Ave, Salado, TX 76571ActiveMLS ID #618840, Jennifer Raine, Juniper Real Estate. Central Texas MLS
- $875,0005 bd4 ba3k sqft1250 E Creekview Dr, Salado, TX 76571ActiveMLS ID #599082, Kelli Malace, Engel & Volkers Austin. Central Texas MLS
- $780,0004 bd3 ba1.9k sqft15646 Fm 2843, Salado, TX 76571ActiveMLS ID #606886, Ryan Hodge, First Texas Brokerage Company. Central Texas MLS
- $775,0004 bd3 ba3.2k sqft3204 Keifer Marshall Dr, Temple, TX 76502ActiveMLS ID #623302, Bryan Soulard, Vista Real Estate Group-Compass RE Texas, LLC. Central Texas MLS
- $599,9904 bd3 ba2.3k sqft6775 Kings Mill Dr, Salado, TX 76571ActiveCentral Texas MLS
- $779,0004 bd3 ba2.3k sqft614 S Wheat Rd, Belton, TX 76513ActiveMLS ID #595033, Jayci Humphrey, All City Real Estate Ltd. Co. Central Texas MLS
- $778,0004 bd3 ba3.1k sqft6710 Naples Dr, Temple, TX 76502ActiveMLS ID #609462, Mark Mahler, Mahler Group. Central Texas MLS
- $775,0004 bd3 ba2.5k sqft9809 Tulane Trl, Belton, TX 76513ActiveMLS ID #615501, Marilyn Joyce, The Agents Premiere Realty Grp. Central Texas MLS
