Discover a contemporary residence where rustic design meets comfortable living, offering a captivating blend of stone and stucco. An inviting open floorplan greets all who enter, featuring a soaring vaulted ceiling with recessed lighting that enhances the spacious feel. The heart of the home boasts an expansive kitchen island with custom cabinetry and range hood, along with an impressive walk-in butler's pantry. The living room offers an electric fireplace, creating an ideal setting for relaxation and gatherings. The primary bathroom provides a serene escape, highlighted by a luxurious freestanding tub and a spacious double vanity. Designer touches are felt throughout the home, like the warm color palette, upgraded lighting fixtures, leathered granite countertops, stainless appliances and contemporary tile selections. The warmth continues outside to the covered back porch with a wood burning fireplace. This 2545 square foot home has 4 bedrooms PLUS an office and 2.5 bathrooms. Eagle Ranch subdivision is located behind the brand new Salado High School and only about a mile from IH-35.
Active
$625,000
11109 Golden Eagle Ave, Salado, TX 76571
4beds
2,545sqft
:
Get pre-qualified$4,504/mo
Single Family Residence
Built in 2026
0.59 Acres Lot
$-- Zestimate®
$246/sqft
$46/mo HOA
What's special
Contemporary tile selectionsWarm color paletteInviting open floorplanStainless appliancesLeathered granite countertopsSpacious double vanityUpgraded lighting fixtures
- 30 days |
- 586 |
- 36 |
Zillow last checked:
Listing updated:
Listed by:
Jennifer Raine 254-421-2178,
Juniper Real Estate
Source: Central Texas MLS,MLS#: 618840 Originating MLS: Temple Belton Board of REALTORS
Originating MLS: Temple Belton Board of REALTORSFacts & features
Interior
Bedrooms & bathrooms
- Bedrooms: 4
- Bathrooms: 3
- Full bathrooms: 2
- 1/2 bathrooms: 1
Heating
- Central, Electric
Cooling
- Central Air, Electric, 1 Unit
Appliances
- Included: Dishwasher, Electric Range, Electric Water Heater, Disposal, Wine Refrigerator, Some Electric Appliances, Built-In Oven, Microwave
- Laundry: Laundry Room
Features
- Built-in Features, Ceiling Fan(s), Double Vanity, Eat-in Kitchen, High Ceilings, Home Office, Pull Down Attic Stairs, Split Bedrooms, Separate Shower, Vaulted Ceiling(s), Walk-In Closet(s), Custom Cabinets, Granite Counters, Kitchen/Family Room Combo, Pantry, Walk-In Pantry
- Flooring: Tile
- Windows: Double Pane Windows
- Attic: Pull Down Stairs
- Has fireplace: Yes
- Fireplace features: Electric, Living Room, Stone, Outside
Interior area
- Total interior livable area: 2,545 sqft
Video & virtual tour
Property
Parking
- Total spaces: 3
- Parking features: Garage
- Garage spaces: 3
Features
- Levels: One
- Stories: 1
- Patio & porch: Covered, Porch
- Exterior features: Porch
- Pool features: None
- Fencing: Back Yard,Privacy,Wood
- Has view: Yes
- View description: None
- Body of water: None
Lot
- Size: 0.59 Acres
Details
- Parcel number: 519385
- Special conditions: Builder Owned
Construction
Type & style
- Home type: SingleFamily
- Architectural style: Traditional
- Property subtype: Single Family Residence
Materials
- Masonry, Stone Veneer, Stucco
- Foundation: Slab
- Roof: Composition,Shingle
Condition
- Year built: 2026
Utilities & green energy
- Sewer: Aerobic Septic
- Water: Public
- Utilities for property: Electricity Available, Trash Collection Private
Community & HOA
Community
- Features: None
- Security: Smoke Detector(s)
- Subdivision: Eagle Ranch
HOA
- Has HOA: Yes
- HOA fee: $550 annually
- HOA name: Eagle Ranch HOA
Location
- Region: Salado
Financial & listing details
- Price per square foot: $246/sqft
- Date on market: 7/6/2026
- Cumulative days on market: 31 days
- Listing agreement: Exclusive Right To Sell
- Listing terms: Cash,Conventional,FHA,VA Loan
- Electric utility on property: Yes
- Road surface type: Paved
Estimated market value
Not available
Estimated sales range
Not available
Not available
Price history
| Date | Event | Price |
|---|---|---|
| 7/2/2026 | Listed for sale | $625,000$246/sqft |
Source:  Unlock MLS #6087365 Report a problem Unlock MLS #6087365 Report a problem | ||
Public tax history
Tax history is unavailable.
Monthly payment
Est. payment
Payment breakdown
Explore the cost of this home by adjusting the details. Changes won't be saved.Climate risks
Neighborhood: 76571
Nearby schools
GreatSchools rating
- 8/10Thomas Arnold Elementary SchoolGrades: PK-5Distance: 1 mi
- 8/10Salado Middle SchoolGrades: 6-8Distance: 0.3 mi
- 8/10Salado High SchoolGrades: 9-12Distance: 0.5 mi
Schools provided by the listing agent
- District: Salado ISD
Source: Central Texas MLS. This data may not be complete. We recommend contacting the local school district to confirm school assignments for this home.
- $--4 bd3 ba2.4k sqft4001 Aerie St, Salado, TX 76571Sold

- $--4 bd2 ba2k sqft11132 Golden Eagle Ave, Salado, TX 76571Sold

- $--4 bd3 ba2.3k sqft11067 Eagle Walk Blvd, Salado, TX 76571Sold
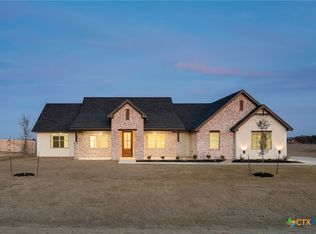
- $---- bd-- ba-- sqft11061 Eagle Wlak Blvd, Salado, TX 76571Off Market
- $--4 bd4 ba2.4k sqft4006 Aerie St, Salado, TX 76571Sold
- $--0.59 acres11049 Eagle Walk Blvd, Salado, TX 76571Sold
- $--4 bd3 ba2.4k sqft4007 Aerie St, Salado, TX 76571Sold
- $--4 bd3 ba2.8k sqft11060 Eagle Walk Blvd, Salado, TX 76571Sold
A local agent can set up tours, give advice and negotiate with sellers.
A local lender can help you make sure your offer is ready when you are.
Similar homes
- $630,0004 bd3 ba2.6k sqft11144 Golden Eagle Ave, Salado, TX 76571Active

 MLS ID #600549, Rick Ott, Homestead Real Estate. Central Texas MLS
 - $575,0004 bd2 ba2.4k sqft9128 Green Tree Dr, Salado, TX 76571Active
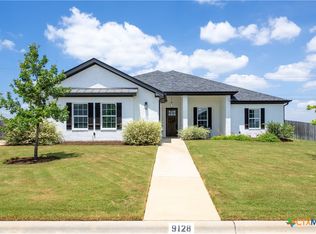 MLS ID #621272, Abigail O'Brien, Magnolia Realty Temple Belton. Central Texas MLS
 - $624,9904 bd3 ba2.3k sqft6775 Kings Mill Dr, Salado, TX 76571Active
 Central Texas MLS
 - $525,0004 bd2 ba2.1k sqft11043 Eagle Walk Blvd, Salado, TX 76571Active
 MLS ID #608462, Jennifer Raine, Juniper Real Estate. Central Texas MLS
 - $600,0005 bd4 ba3k sqft1527 Mountain Crest Cv, Salado, TX 76571ActiveMLS ID #620167, Christie Minalga, Keeping It Realty. Central Texas MLS
- $649,0004 bd3 ba2.4k sqft1708 Kellan Dr, Salado, TX 76571ActiveMLS ID #616572, Maria Jones, Magnolia Realty Temple Belton. Central Texas MLS
- $654,9994 bd3 ba3.2k sqft1006 Deer Xing, Salado, TX 76571ActiveMLS ID #610474, Ryan Hodge, First Texas Brokerage Company. Central Texas MLS
- $469,9003 bd3 ba2.2k sqft9407 Bozon Hill Dr, Salado, TX 76571ActiveMLS ID #619110, Brenda E. Burke, ERA Brokers Consolidated. Central Texas MLS
- $731,6045 bd3 ba3k sqft6762 Kings Mill Dr, Salado, TX 76571ActiveMLS ID #618983, Desmond Graham, The Graham Team. Central Texas MLS
- $779,0004 bd3 ba2.8k sqft301 Rodeo Rd, Salado, TX 76571ActiveCentral Texas MLS
- $765,0004 bd4 ba2.8k sqft979 Inka Rd, Salado, TX 76571ActiveMLS ID #612448, Marlene Mundell, Realty Texas LLC. Central Texas MLS
- $399,9004 bd2 ba2.1k sqft707 Eagle Pass Dr, Salado, TX 76571ActiveMLS ID #606253, Ara McGregor, Native Real Estate. Central Texas MLS
- $684,9904 bd3 ba3.1k sqft3061 Bella Vita Dr, Nolanville, TX 76559ActiveCentral Texas MLS
- $615,0004 bd3 ba2.6k sqft3020 Keifer Marshall Dr, Temple, TX 76502ActiveMLS ID #616450, Jordan Hernandez, Kuper Sotheby's Int'l Realty. Central Texas MLS
- $462,5004 bd3 ba2k sqft1301 Rylee Ln, Salado, TX 76571ActiveMLS ID #599605, Bradley Johnston, eXp Realty LLC. Central Texas MLS
- $669,0004 bd3 ba2.6k sqft5742 Watusi Dr, Belton, TX 76513ActiveMLS ID #613597, Justin Rutherford, Everyday Real Estate. Central Texas MLS
- $605,0004 bd3 ba2.5k sqft3073 Bella Vita Dr, Nolanville, TX 76559ActiveMLS ID #614845, Caroline Conway, Vista Real Estate Group-Compass RE Texas, LLC. Central Texas MLS
- $719,6104 bd3 ba3.1k sqft2021 Bluff Dr, Nolanville, TX 76559ActiveCentral Texas MLS
- $650,0004 bd4 ba3.1k sqft1001 High Plains Dr, Nolanville, TX 76559ActiveMLS ID #618777, Jean Shine, Coldwell Banker Apex, Realtors. Central Texas MLS
- $650,0004 bd4 ba2.9k sqft706 Norfolk Dr, Temple, TX 76502ActiveMLS ID #615267, Monique Flores, Compass RE Texas, LLC. Central Texas MLS
