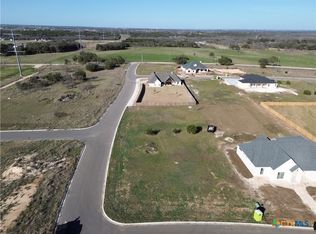
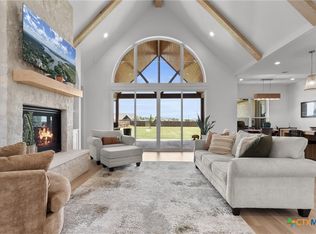
Welcome to your dream home in the brand new Mill Creek Meadows subdivision! This stunning 4-bedroom, 3.5-bath plus bonus room property is set on a spacious .62 acre lot, providing ample space and endless possibilities. As you step inside, beautiful tile flooring stretches throughout the main living area, and kitchen creating a seamless and stylish look. The thoughtfully designed split floor plan ensures maximum privacy and comfort for all family members. Gourmet kitchen featuring a large kitchen island that serves as a focal point, butlers pantry, dual dishwashers and a gas cook top. This kitchen is both beautiful and functional, offering plenty of workspace and storage for all your culinary needs. Fully enclosed privacy fence, providing a secure and serene retreat in the backyard. You will enjoy the benefits of a fresh and vibrant community, Salado ISD schools, and Mill Creek golf course just moments away.
Pending
Price cut: $18.3K (6/11)
$779,000
1707 Kellan Dr, Salado, TX 76571
4beds
2,953sqft
:
Get pre-qualified$5,579/mo
Single Family Residence
Built in 2026
0.62 Acres Lot
$-- Zestimate®
$264/sqft
$21/mo HOA
What's special
Dual dishwashersGourmet kitchenButlers pantryGas cook topFully enclosed privacy fence
- 104 days |
- 139 |
- 2 |
Zillow last checked:
Listing updated:
Listed by:
John Prell (800)219-9444,
Creekview Realty - Flower Moun
Source: Central Texas MLS,MLS#: 611969 Originating MLS: Four Rivers Association of REALTORS
Originating MLS: Four Rivers Association of REALTORSFacts & features
Interior
Bedrooms & bathrooms
- Bedrooms: 4
- Bathrooms: 4
- Full bathrooms: 3
- 1/2 bathrooms: 1
Primary bedroom
- Level: Main
- Dimensions: 16x14
Bedroom 2
- Level: Main
- Dimensions: 12x12
Bedroom 3
- Level: Main
- Dimensions: 12x12
Bedroom 4
- Level: Main
- Dimensions: 13x11
Bonus room
- Level: Upper
- Dimensions: 14x18
Heating
- Multiple Heating Units
Cooling
- 2 Units
Appliances
- Included: Double Oven, Dishwasher, Gas Cooktop, Disposal, Gas Range, Microwave, Range Hood, Some Gas Appliances
- Laundry: Laundry Room
Features
- Beamed Ceilings, Bookcases, Built-in Features, Ceiling Fan(s), Coffered Ceiling(s), Garden Tub/Roman Tub, High Ceilings, Open Floorplan, Pull Down Attic Stairs, Storage, Separate Shower, Vanity, Wired for Data, Natural Woodwork, Walk-In Closet(s), Custom Cabinets, Granite Counters, Kitchen Island, Pantry, Walk-In Pantry
- Flooring: Carpet, Ceramic Tile, Tile
- Attic: Pull Down Stairs
- Number of fireplaces: 2
- Fireplace features: Living Room, Masonry, Outside
Interior area
- Total interior livable area: 2,953 sqft
Video & virtual tour
Property
Parking
- Total spaces: 3
- Parking features: Attached, Garage, Garage Door Opener, Oversized
- Attached garage spaces: 3
Features
- Levels: Two
- Stories: 2
- Patio & porch: Covered, Patio, Porch
- Exterior features: Covered Patio, Porch, Propane Tank - Leased
- Pool features: None
- Fencing: Back Yard,Privacy
- Has view: Yes
- View description: Hills
- Body of water: Hill Country View
Lot
- Size: 0.62 Acres
Details
- Parcel number: 529350
- Special conditions: Builder Owned
Construction
Type & style
- Home type: SingleFamily
- Architectural style: Hill Country
- Property subtype: Single Family Residence
Materials
- Brick Veneer, Glass, HardiPlank Type, Masonry, Spray Foam Insulation
- Foundation: Slab
- Roof: Composition,Shingle
Condition
- Year built: 2026
Details
- Builder name: Baird Construction
Utilities & green energy
- Sewer: Aerobic Septic
- Utilities for property: Electricity Available, High Speed Internet Available, Propane
Community & HOA
Community
- Features: None
- Security: Smoke Detector(s)
- Subdivision: Mill Crk Mdws Ph III
HOA
- Has HOA: Yes
- Services included: Other, See Remarks
- HOA fee: $250 annually
- HOA phone: 254-913-9995
Location
- Region: Salado
Financial & listing details
- Price per square foot: $264/sqft
- Date on market: 4/28/2026
- Cumulative days on market: 105 days
- Listing agreement: Exclusive Right To Sell
- Listing terms: Cash,Conventional,FHA,VA Loan
- Electric utility on property: Yes
- Road surface type: Asphalt
Estimated market value
Not available
Estimated sales range
Not available
Not available
Price history
| Date | Event | Price |
|---|---|---|
| 6/23/2026 | Pending sale | $779,000$264/sqft |
Source:  Central Texas MLS #611969 Report a problem Central Texas MLS #611969 Report a problem | ||
| 6/11/2026 | Price change | $779,000-2.3%$264/sqft |
Source: Central Texas MLS #611969 Report a problem | ||
| 4/28/2026 | Listed for sale | $797,310$270/sqft |
Source: Central Texas MLS #611969 Report a problem | ||
Public tax history
Tax history is unavailable.
Monthly payment
Est. payment
Payment breakdown
Explore the cost of this home by adjusting the details. Changes won't be saved.Climate risks
Neighborhood: 76571
Nearby schools
GreatSchools rating
- 8/10Thomas Arnold Elementary SchoolGrades: PK-5Distance: 2.6 mi
- 8/10Salado Middle SchoolGrades: 6-8Distance: 2.7 mi
- 8/10Salado High SchoolGrades: 9-12Distance: 2.6 mi
Schools provided by the listing agent
- District: Salado ISD
Source: Central Texas MLS. This data may not be complete. We recommend contacting the local school district to confirm school assignments for this home.
- $--0.6 acres1701 Kellan Dr, Salado, TX 76571Sold
- $709,9004 bd3 ba2.6k sqft1713 Kellan Dr, Salado, TX 76571Pending

- $--4 bd3 ba2.5k sqft1702 Kellan Dr, Salado, TX 76571Sold

- $789,0004 bd3 ba2.7k sqft1602 Hunt Dr, Salado, TX 76571For Sale
- $689,9004 bd3 ba2.5k sqft1614 Hunt Dr, Salado, TX 76571New Construction
- $649,0004 bd3 ba2.4k sqft1708 Kellan Dr, Salado, TX 76571For Sale
- $89,9000.57 acres1925 Slade Dr, Salado, TX 76571Lot/Land
- $89,9000.57 acres1931 Slade Dr, Salado, TX 76571Lot/Land
A local agent can set up tours, give advice and negotiate with sellers.
A local lender can help you make sure your offer is ready when you are.
Similar homes
- $789,0004 bd3 ba2.7k sqft1602 Hunt Dr, Salado, TX 76571Active
 MLS ID #618413, Nancy E. Best, Nancy Best Realty. Central Texas MLS
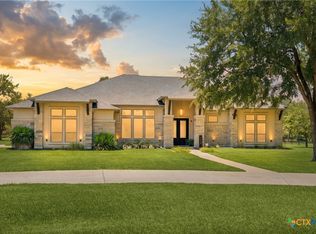
 - $899,0004 bd4 ba3.5k sqft3008 Rolling Meadow Dr, Salado, TX 76571Active
 MLS ID #621755, Jennifer Young, M.Watkins RealEstateGroup,LLC. Central Texas MLS
 - $713,5004 bd3 ba2.6k sqft1820 Dorian Dr, Salado, TX 76571Active

 MLS ID #9100387, Bret Friemel, Compass RE Texas, LLC.. Unlock MLS
 - $769,0004 bd4 ba2.8k sqft302 Rodeo Rd, Salado, TX 76571Active
 Central Texas MLS
 - $649,0004 bd3 ba2.4k sqft1708 Kellan Dr, Salado, TX 76571ActiveMLS ID #616572, Maria Jones, Magnolia Realty Temple Belton. Central Texas MLS
- $899,0004 bd4 ba3.4k sqft407 Creekside Dr, Salado, TX 76571ActiveMLS ID #617370, Mandi Weller, Magnolia Realty. Central Texas MLS
- $654,9994 bd3 ba3.2k sqft1006 Deer Xing, Salado, TX 76571ActiveMLS ID #610474, Ryan Hodge, First Texas Brokerage Company. Central Texas MLS
- $589,0004 bd2 ba2.6k sqft1007 Saddle Bluff Dr, Salado, TX 76571For SaleMLS ID #21213095, William Vernon. NTREIS
- $799,9574 bd3 ba2.6k sqft454 Heidi Cir, Salado, TX 76571ActiveMLS ID #614519, Joshua Yates, Southerly Realty, LLC. Central Texas MLS
- $899,9005 bd4 ba3.4k sqft12018 Callie Christina Ct, Salado, TX 76571ActiveMLS ID #610908, Jason Hancock, Vista Real Estate Group-Compass RE Texas, LLC. Central Texas MLS
- $799,9904 bd3 ba3.3k sqft6612 King Oaks Blvd, Salado, TX 76571ActiveMLS ID #617730, Tiffani Foxx, The Foxx Real Estate Group-ARG. Central Texas MLS
- $765,0004 bd4 ba2.8k sqft979 Inka Rd, Salado, TX 76571ActiveMLS ID #612448, Marlene Mundell, Realty Texas LLC. Central Texas MLS
- $650,0004 bd4 ba3k sqft8425 Annas Spring Dr, Salado, TX 76571ActiveMLS ID #2467209, Ashley Brinkoeter, Keller Williams Realty Lone St. Unlock MLS
- $995,0004 bd4 ba3.5k sqft3415 Chisholm Trl, Salado, TX 76571ActiveMLS ID #601774, Lauren Douglas, Kolibri Realty, LLC. Central Texas MLS
- $925,0004 bd5 ba3.4k sqft8451 Spring Creek Loop, Salado, TX 76571ActiveMLS ID #621612, Savannah Hennig, Century 21 Bill Bartlett. Central Texas MLS
- $575,0004 bd2 ba2.4k sqft9128 Green Tree Dr, Salado, TX 76571ActiveMLS ID #621272, Abigail O'Brien, Magnolia Realty Temple Belton. Central Texas MLS
- $731,6045 bd3 ba3k sqft6762 Kings Mill Dr, Salado, TX 76571ActiveMLS ID #618983, Desmond Graham, The Graham Team. Central Texas MLS
- $885,5005 bd4 ba3k sqft1250 E Creekview Dr, Salado, TX 76571ActiveMLS ID #599082, Kelli Malace, Engel & Volkers Austin. Central Texas MLS
- $500,0004 bd4 ba2.7k sqft3900 Chisholm Trl, Salado, TX 76571ActiveMLS ID #601135, Lindsey Hicks, Christie's Intl. Central Texas MLS
- $879,5794 bd4 ba3.1k sqft458 Heidi Cir, Salado, TX 76571ActiveMLS ID #614521, Joshua Yates, Southerly Realty, LLC. Central Texas MLS
