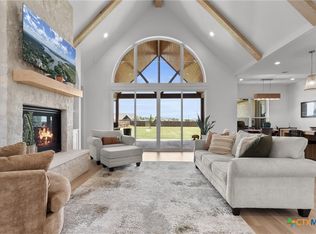
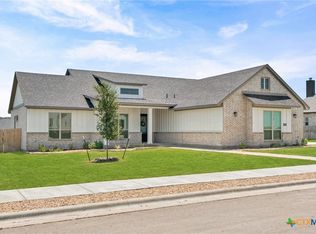
Brand new construction by Cory Herring Homes on a spacious 0.6-acre lot, just a short golf cart ride from charming downtown Salado. This thoughtfully designed home offers 2,628 square feet of living space with 4 bedrooms, 2.5 baths, and a 3-car garage. The open-concept floor plan is ideal for both everyday living and entertaining, featuring custom cabinetry, quartz countertops, stainless steel appliances, and luxury vinyl plank flooring throughout the main living areas. Energy-efficient spray foam insulation adds comfort and savings year-round. Outside, enjoy the privacy fence and full sprinkler system, providing a move-in-ready outdoor setup. A perfect blend of quality craftsmanship, modern finishes, and an unbeatable Salado location.
Pending
$709,900
1713 Kellan Dr, Salado, TX 76571
4beds
2,628sqft
Single Family Residence
Built in 2026
0.63 Acres Lot
$704,400 Zestimate®
$270/sqft
$21/mo HOA
What's special
Privacy fenceOpen-concept floor planStainless steel appliancesMove-in-ready outdoor setupQuartz countertopsEnergy-efficient spray foam insulationCustom cabinetry
- 196 days |
- 100 |
- 1 |
Zillow last checked:
Listing updated:
Listed by:
Jason Hancock 254-654-2422,
Vista Real Estate Group-Compass RE Texas, LLC,
Bret Friemel 254-541-2410,
Vista Real Estate Group-Compass RE Texas, LLC
Source: Central Texas MLS,MLS#: 601125 Originating MLS: Temple Belton Board of REALTORS
Originating MLS: Temple Belton Board of REALTORSFacts & features
Interior
Bedrooms & bathrooms
- Bedrooms: 4
- Bathrooms: 3
- Full bathrooms: 2
- 1/2 bathrooms: 1
Primary bedroom
- Dimensions: 14x16
Bedroom 2
- Dimensions: 11x13.4
Bedroom 3
- Dimensions: 12x12
Bedroom 4
- Dimensions: 12x12.8
Dining room
- Dimensions: 11.8x14
Kitchen
- Dimensions: 11x14
Living room
- Dimensions: 18x20
Heating
- Central, Electric, Fireplace(s)
Cooling
- Central Air, Electric, 1 Unit
Appliances
- Included: Dishwasher, Electric Cooktop, Electric Water Heater, Disposal, Oven, Plumbed For Ice Maker, Some Electric Appliances, Cooktop, Microwave
- Laundry: Washer Hookup, Electric Dryer Hookup, Laundry Room
Features
- Beamed Ceilings, Built-in Features, Ceiling Fan(s), Crown Molding, Double Vanity, Garden Tub/Roman Tub, High Ceilings, Open Floorplan, Pull Down Attic Stairs, Stone Counters, Split Bedrooms, Separate Shower, Tub Shower, Walk-In Closet(s), Custom Cabinets, Kitchen Island, Kitchen/Family Room Combo, Kitchen/Dining Combo, Pantry, Solid Surface Counters, Walk-In Pantry
- Flooring: Tile, Vinyl
- Windows: Double Pane Windows
- Attic: Pull Down Stairs
- Number of fireplaces: 1
- Fireplace features: Electric, Living Room
Interior area
- Total interior livable area: 2,628 sqft
Video & virtual tour
Property
Parking
- Total spaces: 3
- Parking features: Garage
- Garage spaces: 3
Features
- Levels: One
- Stories: 1
- Patio & porch: Covered, Patio, Porch
- Exterior features: Covered Patio, Outdoor Grill, Outdoor Kitchen, Porch
- Pool features: None
- Fencing: Privacy
- Has view: Yes
- View description: None
- Body of water: None
Lot
- Size: 0.63 Acres
Details
- Parcel number: 529349
- Special conditions: Builder Owned
Construction
Type & style
- Home type: SingleFamily
- Architectural style: Traditional
- Property subtype: Single Family Residence
Materials
- Foam Insulation, Masonry, Stone Veneer
- Foundation: Slab
- Roof: Composition,Shingle
Condition
- Year built: 2026
Details
- Builder name: Cory Herring Homes
Utilities & green energy
- Sewer: Septic Tank
- Water: Community/Coop
- Utilities for property: Trash Collection Private
Community & HOA
Community
- Features: None, Curbs, Sidewalks
- Security: Smoke Detector(s)
- Subdivision: Mill Creek Meadows
HOA
- Has HOA: Yes
- HOA fee: $250 annually
- HOA name: Mill Creek Meadows HOA
Location
- Region: Salado
Financial & listing details
- Price per square foot: $270/sqft
- Date on market: 2/2/2026
- Cumulative days on market: 197 days
- Listing agreement: Exclusive Right To Sell
- Listing terms: Cash,Conventional,FHA,VA Loan
- Road surface type: Paved
Estimated market value
$704,400
$669,000 - $740,000
$3,573/mo
Price history
| Date | Event | Price |
|---|---|---|
| 7/16/2026 | Pending sale | $709,900$270/sqft |
Source:  Central Texas MLS #601125 Report a problem Central Texas MLS #601125 Report a problem | ||
| 2/2/2026 | Listed for sale | $709,900+647.3%$270/sqft |
Source: Central Texas MLS #601125 Report a problem | ||
| 7/29/2025 | Sold | -- |
Source: Central Texas MLS #578191 Report a problem | ||
| 6/19/2025 | Pending sale | $95,000$36/sqft |
Source: Central Texas MLS #578191 Report a problem | ||
| 5/6/2025 | Listed for sale | $95,000$36/sqft |
Source: Central Texas MLS #578191 Report a problem | ||
Public tax history
Tax history is unavailable.
Monthly payment
Est. payment
Payment breakdown
Explore the cost of this home by adjusting the details. Changes won't be saved.Climate risks
Neighborhood: 76571
Nearby schools
GreatSchools rating
- 8/10Thomas Arnold Elementary SchoolGrades: PK-5Distance: 2.7 mi
- 8/10Salado Middle SchoolGrades: 6-8Distance: 2.7 mi
- 8/10Salado High SchoolGrades: 9-12Distance: 2.6 mi
Schools provided by the listing agent
- District: Salado ISD
Source: Central Texas MLS. This data may not be complete. We recommend contacting the local school district to confirm school assignments for this home.
- $--0.57 acres1725 Kellan Dr, Salado, TX 76571Sold

- $779,0004 bd4 ba2.9k sqft1707 Kellan Dr, Salado, TX 76571Pending

- $689,9004 bd3 ba2.5k sqft1614 Hunt Dr, Salado, TX 76571New Construction

- $542,5004 bd3 ba2.5k sqft1236 Ambrose Dr, Salado, TX 76571Off Market
- $--0.6 acres1701 Kellan Dr, Salado, TX 76571Sold
- $--0.58 acres1620 Hunt Dr, Salado, TX 76571Sold
- $95,0000.59 acres1732 Kellan Dr, Salado, TX 76571Lot/Land
- $649,0004 bd3 ba2.4k sqft1708 Kellan Dr, Salado, TX 76571For Sale
A local agent can set up tours, give advice and negotiate with sellers.
A local lender can help you make sure your offer is ready when you are.
Similar homes
- $783,7504 bd3 ba2.7k sqft1602 Hunt Dr, Salado, TX 76571Active
 MLS ID #618413, Nancy E. Best, Nancy Best Realty. Central Texas MLS
 - $649,0004 bd3 ba2.4k sqft1708 Kellan Dr, Salado, TX 76571Active
 MLS ID #616572, Maria Jones, Magnolia Realty Temple Belton. Central Texas MLS
 - $654,9994 bd3 ba3.2k sqft1006 Deer Xing, Salado, TX 76571Active
 MLS ID #610474, Ryan Hodge, First Texas Brokerage Company. Central Texas MLS
 - $585,0005 bd4 ba3k sqft1527 Mountain Crest Cv, Salado, TX 76571Active
 MLS ID #620167, Christie Minalga, Keeping It Realty. Central Texas MLS
 - $824,9004 bd3 ba2.9k sqft2035 T H Jones Mill Way, Salado, TX 76571ActiveMLS ID #614831, Dave Covington, Covington Real Estate, Inc.. Central Texas MLS
- $731,6045 bd3 ba3k sqft6762 Kings Mill Dr, Salado, TX 76571ActiveMLS ID #618983, Desmond Graham, The Graham Team. Central Texas MLS
- $625,0004 bd3 ba2.5k sqft11109 Golden Eagle Ave, Salado, TX 76571ActiveMLS ID #618840, Jennifer Raine, Juniper Real Estate. Central Texas MLS
- $575,0004 bd2 ba2.4k sqft9128 Green Tree Dr, Salado, TX 76571ActiveMLS ID #621272, Abigail O'Brien, Magnolia Realty Temple Belton. Central Texas MLS
- $899,0004 bd4 ba3.4k sqft407 Creekside Dr, Salado, TX 76571ActiveMLS ID #617370, Mandi Weller, Magnolia Realty. Central Texas MLS
- $630,0004 bd3 ba2.6k sqft11144 Golden Eagle Ave, Salado, TX 76571ActiveMLS ID #600549, Rick Ott, Homestead Real Estate. Central Texas MLS
- $765,0004 bd4 ba2.8k sqft979 Inka Rd, Salado, TX 76571ActiveMLS ID #612448, Marlene Mundell, Realty Texas LLC. Central Texas MLS
- $624,9904 bd3 ba2.3k sqft6775 Kings Mill Dr, Salado, TX 76571ActiveCentral Texas MLS
- $512,8005 bd4 ba3k sqft14514 Egon Dr, Salado, TX 76571ActiveCentral Texas MLS
- $525,0004 bd2 ba2.1k sqft11043 Eagle Walk Blvd, Salado, TX 76571ActiveMLS ID #608462, Jennifer Raine, Juniper Real Estate. Central Texas MLS
- $925,0004 bd5 ba3.4k sqft8451 Spring Creek Loop, Salado, TX 76571ActiveMLS ID #621612, Savannah Hennig, Century 21 Bill Bartlett. Central Texas MLS
- $469,9003 bd3 ba2.2k sqft9407 Bozon Hill Dr, Salado, TX 76571ActiveMLS ID #619110, Brenda E. Burke, ERA Brokers Consolidated. Central Texas MLS
- $699,9904 bd3 ba2.4k sqft17 Vista De Luna Ln, Belton, TX 76513ActiveMLS ID #619145, Monica Dudeck, Coldwell Banker Realty. Central Texas MLS
- $879,5794 bd4 ba3.1k sqft458 Heidi Cir, Salado, TX 76571ActiveMLS ID #614521, Joshua Yates, Southerly Realty, LLC. Central Texas MLS
- $699,0004 bd4 ba3k sqft11216 Bridgeport Dr, Temple, TX 76502ActiveMLS ID #620587, Dave Covington, Covington Real Estate, Inc.. Central Texas MLS
- $669,0004 bd3 ba2.6k sqft5742 Watusi Dr, Belton, TX 76513ActiveMLS ID #613597, Justin Rutherford, Everyday Real Estate. Central Texas MLS
