Step into modern luxury with this stunning 4 bedroom, 2.5 bath home offering over 2,600 square feet of beautifully designed living space and a rare 3-car garage. This home showcases incredible custom-style finishes and a sleek, modern design that immediately stands out. The heart of the home features a chef-inspired kitchen complete with custom cabinetry, stainless steel appliances, and gorgeous quartz countertops all, opening seamlessly into the spacious living and dining areas, perfect for entertaining. Luxury vinyl flooring flows throughout the main living spaces, with tile in all wet areas for durability and style. Retreat to the oversized master suite, designed for comfort and relaxation. The spa-like primary bath offers double vanities, an impressive walk-in shower, and a large walk-in closet with plenty of space. The additional bedrooms are generously sized, providing flexibility for family, guests, or a home office. Enjoy outdoor living with covered front and back porches overlooking a huge lot, ideal for gatherings, kids, pets, or simply relaxing in the evenings. Located just steps away from Mill Creek Golf Course, this home offers the perfect blend of modern design, space, and an unbeatable location.
Pending
Price cut: $34.4K (5/20)
$665,500
1820 Dorian Dr, Salado, TX 76571
4beds
2,641sqft
:
Get pre-qualified$4,797/mo
Single Family Residence
Built in 2026
0.58 Acres Lot
$663,800 Zestimate®
$252/sqft
$-- HOA
What's special
Incredible custom-style finishesHuge lotLuxury vinyl flooringStainless steel appliancesSleek modern designGorgeous quartz countertopsImpressive walk-in shower
- 160 days |
- 108 |
- 4 |
Zillow last checked:
Listing updated:
Listed by:
Bret Friemel 254-541-2410,
Vista Real Estate Group-Compass RE Texas, LLC,
Emilio Perales 254-394-6456,
Vista Real Estate Group-Compass RE Texas, LLC
Source: Central Texas MLS,MLS#: 604802 Originating MLS: Temple Belton Board of REALTORS
Originating MLS: Temple Belton Board of REALTORSFacts & features
Interior
Bedrooms & bathrooms
- Bedrooms: 4
- Bathrooms: 3
- Full bathrooms: 2
- 1/2 bathrooms: 1
Heating
- Central, Electric
Cooling
- Central Air, Electric, 1 Unit
Appliances
- Included: Dishwasher, Electric Water Heater, Disposal, Oven, Range Hood, Water Heater, Some Electric Appliances, Cooktop, Microwave
- Laundry: Washer Hookup, Electric Dryer Hookup, Laundry Room
Features
- Built-in Features, Ceiling Fan(s), Crown Molding, Double Vanity, Garden Tub/Roman Tub, High Ceilings, Home Office, Open Floorplan, Pull Down Attic Stairs, Storage, Separate Shower, Walk-In Closet(s), Custom Cabinets, Kitchen Island, Kitchen/Family Room Combo, Pantry, Solid Surface Counters, Walk-In Pantry
- Flooring: Carpet, Tile, Vinyl
- Windows: Double Pane Windows
- Attic: Pull Down Stairs,Storage Only
- Has fireplace: Yes
- Fireplace features: Living Room, Wood Burning
Interior area
- Total interior livable area: 2,641 sqft
Video & virtual tour
Property
Parking
- Total spaces: 3
- Parking features: Attached, Garage
- Attached garage spaces: 3
Features
- Levels: One
- Stories: 1
- Patio & porch: Covered, Patio, Porch
- Exterior features: Covered Patio, Porch
- Pool features: None
- Fencing: Back Yard,Privacy,Wood
- Has view: Yes
- View description: None
- Body of water: None
Lot
- Size: 0.58 Acres
Details
- Parcel number: 529312
- Special conditions: Builder Owned
Construction
Type & style
- Home type: SingleFamily
- Architectural style: Traditional
- Property subtype: Single Family Residence
Materials
- Brick, Masonry, Stone Veneer
- Foundation: Slab
- Roof: Composition,Shingle
Condition
- Year built: 2026
Utilities & green energy
- Sewer: Septic Tank
- Water: Public
Community & HOA
Community
- Features: None, Curbs, Gated
- Security: Gated Community, Smoke Detector(s)
- Subdivision: MILL CREEK MEADOWS PHASE III
HOA
- Has HOA: Yes
Location
- Region: Salado
Financial & listing details
- Price per square foot: $252/sqft
- Date on market: 2/17/2026
- Cumulative days on market: 160 days
- Listing agreement: Exclusive Right To Sell
- Listing terms: Cash,Conventional,FHA,Texas Vet,VA Loan
- Road surface type: Asphalt
Estimated market value
$663,800
$631,000 - $697,000
$3,545/mo
Price history
| Date | Event | Price |
|---|---|---|
| 7/7/2026 | Pending sale | $665,500$252/sqft |
Source:  Central Texas MLS #604802 Report a problem Central Texas MLS #604802 Report a problem | ||
| 5/20/2026 | Price change | $665,500-4.9%$252/sqft |
Source: Central Texas MLS #604802 Report a problem | ||
| 5/7/2026 | Price change | $699,900-1.9%$265/sqft |
Source: Central Texas MLS #604802 Report a problem | ||
| 2/17/2026 | Listed for sale | $713,500+651.1%$270/sqft |
Source: Central Texas MLS #604802 Report a problem | ||
| 6/23/2025 | Sold | -- |
Source: Central Texas MLS #562936 Report a problem | ||
| 3/28/2025 | Pending sale | $95,000$36/sqft |
Source: Central Texas MLS #562936 Report a problem | ||
| 11/22/2024 | Listed for sale | $95,000$36/sqft |
Source: Central Texas MLS #562936 Report a problem | ||
Public tax history
Tax history is unavailable.
Monthly payment
Est. payment
Payment breakdown
Explore the cost of this home by adjusting the details. Changes won't be saved.Climate risks
Neighborhood: 76571
Nearby schools
GreatSchools rating
- 8/10Thomas Arnold Elementary SchoolGrades: PK-5Distance: 2.6 mi
- 8/10Salado Middle SchoolGrades: 6-8Distance: 2.7 mi
- 8/10Salado High SchoolGrades: 9-12Distance: 2.6 mi
Schools provided by the listing agent
- District: Salado ISD
Source: Central Texas MLS. This data may not be complete. We recommend contacting the local school district to confirm school assignments for this home.
- $619,5004 bd3 ba2.4k sqft1814 Dorian Dr, Salado, TX 76571Pending

- $--0.584 Acres1808 Dorian Dr, Salado, TX 76571Sold

- $--0.599 Acres1826 Dorian Dr, Salado, TX 76571Sold

- $679,0005 bd3 ba2.5k sqft1813 Dorian Dr, Salado, TX 76571New Construction

- $--4 bd3 ba2.4k sqft1807 Dorian Dr, Salado, TX 76571Sold
- $--0.585 Acres1832 Dorian Dr, Salado, TX 76571Sold
- $--4 bd3 ba2.5k sqft1801 Dorian Dr, Salado, TX 76571Sold
- $95,0000.605 Acres1831 Dorian Dr, Salado, TX 76571Lot/Land
A local agent can set up tours, give advice and negotiate with sellers.
A local lender can help you make sure your offer is ready when you are.
Similar homes
- $665,0004 bd3 ba2.4k sqft1708 Kellan Dr, Salado, TX 76571Active
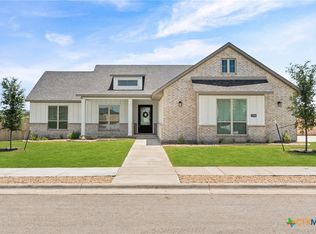
 MLS ID #616572, Maria Jones, Magnolia Realty Temple Belton. Central Texas MLS
 - $690,9004 bd3 ba2.5k sqft1614 Hunt Dr, Salado, TX 76571Active
 MLS ID #603391, Bret Friemel, Vista Real Estate Group-Compass RE Texas, LLC. Central Texas MLS
 - $659,4004 bd3 ba2.6k sqft930 Inka Rd, Salado, TX 76571For Sale
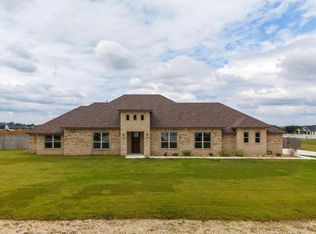 MLS ID #21198255, Courtney Meza. NTREIS
 - $575,0004 bd3 ba2.1k sqft11010 La Paloma Loop W, Salado, TX 76571Active
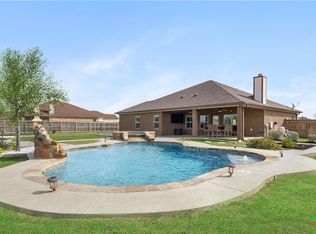 MLS ID #605679, Nancy E. Best, Nancy Best Realty. Central Texas MLS
 - $769,0004 bd4 ba2.8k sqft302 Rodeo Rd, Salado, TX 76571ActiveCentral Texas MLS
- $642,0004 bd3 ba2.5k sqft403 Roca Trl, Morgans Pt Resort, TX 76513ActiveMLS ID #620891, Suky Simms, Centex Sunshine Realty. Central Texas MLS
- $660,0004 bd3 ba2.4k sqft8 Salta Ct, Morgans Pt Resort, TX 76513ActiveMLS ID #618961, Jana Cameron, Compass RE Texas, LLC. Central Texas MLS
- $731,6045 bd3 ba3k sqft6762 Kings Mill Dr, Salado, TX 76571ActiveMLS ID #618983, Desmond Graham, The Graham Team. Central Texas MLS
- $484,3154 bd3 ba2.4k sqft15133 Planeview Dr, Salado, TX 76571ActiveMLS ID #616432, Eleonora Santana, Nexthome Tropicana Realty. Central Texas MLS
- $525,0004 bd2 ba2.1k sqft11043 Eagle Walk Blvd, Salado, TX 76571ActiveMLS ID #608462, Jennifer Raine, Juniper Real Estate. Central Texas MLS
- $469,9003 bd3 ba2.2k sqft9407 Bozon Hill Dr, Salado, TX 76571ActiveMLS ID #619110, Brenda E. Burke, ERA Brokers Consolidated. Central Texas MLS
- $669,0004 bd3 ba2.6k sqft5742 Watusi Dr, Belton, TX 76513ActiveMLS ID #613597, Justin Rutherford, Everyday Real Estate. Central Texas MLS
- $647,5004 bd4 ba2.8k sqft1766 Lacy Ridge Dr, Belton, TX 76513ActiveMLS ID #617863, Keely McLaughlin, Always Here Properties, Llc. Central Texas MLS
- $650,0004 bd4 ba2.9k sqft706 Norfolk Dr, Temple, TX 76502ActiveMLS ID #615267, Monique Flores, Compass RE Texas, LLC. Central Texas MLS
- $695,0004 bd4 ba3k sqft5324 Cowman Dr, Belton, TX 76513ActiveMLS ID #617401, Ashley Kabler, Brautigan Realty. Central Texas MLS
- $462,5004 bd3 ba2k sqft1301 Rylee Ln, Salado, TX 76571ActiveMLS ID #599605, Bradley Johnston, eXp Realty LLC. Central Texas MLS
- $530,0003 bd3 ba2.3k sqft2178 Southbend Rd, Salado, TX 76571ActiveMLS ID #588972, Heather Cortez, ERA Brokers Consolidated. Central Texas MLS
- $625,0004 bd3 ba2.6k sqft6903 Felix McDaniel Dr, Temple, TX 76502ActiveMLS ID #617107, Chris Lockett, RE/MAX Temple-Belton. Central Texas MLS
- $660,0004 bd3 ba2.9k sqft5207 Driftwood Ct, Killeen, TX 76542ActiveMLS ID #608932, Eva Keagle, ERA Brokers Consolidated. Central Texas MLS
- $569,0003 bd3 ba2.3k sqft406 Eagle Hts, Salado, TX 76571New ConstructionCarothers Executive Homes
