Experience luxury and space in this beautiful custom-built single-story home, ideally located in the serene Salado neighborhood. With 3 bedrooms and 2.5 bathrooms, this property embodies modern country living at its finest.
Step inside to an inviting open-concept living area featuring high ceilings, abundant natural light, and stylish fixtures. The gourmet kitchen is a chef’s dream—granite countertops, a large center island, stainless steel appliances, and ample storage, making it perfect for entertaining and everyday living. Polished concrete flooring runs throughout, delivering a sleek, low-maintenance aesthetic.
The large master suite offers privacy and sophistication, complete with a walk-in closet and a spa-like bathroom for your daily retreat. Outdoor living is just as impressive, with vast green space, a covered patio, and a built-in outdoor kitchen—ideal for gatherings, relaxation, and enjoying Texas sunsets.
All of this is conveniently nestled near local shops, schools, and dining options, offering a true blend of comfort and convenience. Make this home yours today and embrace a peaceful lifestyle in Salado, TX.
Key highlights:
- Single-story, 3 bedrooms, 2.5 baths
- Open-concept living with high ceilings and natural light
- Gourmet kitchen: granite countertops, large center island, stainless appliances, ample storage
- Polished concrete flooring throughout
- Master suite with walk-in closet and spa-like bathroom
- Outdoor oasis: covered patio, built-in outdoor kitchen, expansive green space
- Easy access to shops, schools, and dining in Salado
Schedule a tour today and experience the charm and luxury this home offers.
Pending
$530,000
2178 Southbend Rd, Salado, TX 76571
3beds
2,363sqft
Single Family Residence
Built in 2018
0.67 Acres Lot
$516,300 Zestimate®
$224/sqft
$-- HOA
What's special
Stylish fixturesBuilt-in outdoor kitchenHigh ceilingsAbundant natural lightStainless steel appliancesGranite countertopsLarge master suite
- 413 days
- 159
- 2
Zillow last checked:
Listing updated:
Listed by:
Heather Cortez (254)698-4300,
ERA Brokers Consolidated
Source: Central Texas MLS,MLS#: 588972 Originating MLS: Fort Hood Area Association of REALTORS
Originating MLS: Fort Hood Area Association of REALTORSFacts & features
Interior
Bedrooms & bathrooms
- Bedrooms: 3
- Bathrooms: 3
- Full bathrooms: 2
- 1/2 bathrooms: 1
Heating
- Central, Electric
Cooling
- Central Air, Electric, 1 Unit
Appliances
- Included: Dishwasher, Gas Cooktop, Multiple Water Heaters, Some Gas Appliances, Cooktop
- Laundry: Washer Hookup, Electric Dryer Hookup, Laundry Room
Features
- Ceiling Fan(s), Double Vanity, High Ceilings, Walk-In Closet(s), Granite Counters, Kitchen Island, Kitchen/Family Room Combo, Pantry, Pot Filler, Walk-In Pantry
- Flooring: Concrete, Painted/Stained
- Attic: Access Only
- Number of fireplaces: 1
- Fireplace features: Gas Starter, Living Room, Wood Burning
Interior area
- Total interior livable area: 2,363 sqft
Video & virtual tour
Property
Parking
- Total spaces: 2
- Parking features: Garage
- Garage spaces: 2
Features
- Levels: One
- Stories: 1
- Patio & porch: Covered, Patio, Porch
- Exterior features: Covered Patio, Outdoor Grill, Porch
- Pool features: None
- Fencing: Chain Link,Wrought Iron
- View description: None
- Body of water: None
Lot
- Size: 0.67 Acres
Details
- Parcel number: 21763
Construction
Type & style
- Home type: SingleFamily
- Architectural style: Traditional
- Property subtype: Single Family Residence
Materials
- Masonry
- Foundation: Slab
- Roof: Composition,Shingle
Condition
- Resale
- Year built: 2018
Utilities & green energy
- Sewer: Septic Tank
- Water: Public
- Utilities for property: Electricity Available
Community & HOA
Community
- Features: None
- Subdivision: Southshore Sub First E
HOA
- Has HOA: No
Location
- Region: Salado
Financial & listing details
- Price per square foot: $224/sqft
- Tax assessed value: $93,863
- Annual tax amount: $1,504
- Date on market: 8/6/2025
- Cumulative days on market: 412 days
- Listing agreement: Exclusive Right To Sell
- Listing terms: Cash,Conventional,FHA,USDA Loan,VA Loan
- Electric utility on property: Yes
Estimated market value
$516,300
$490,000 - $542,000
$3,068/mo
Price history
| Date | Event | Price |
|---|---|---|
| 9/9/2026 | Pending sale | $530,000$224/sqft |
Source:  Central Texas MLS #588972 Report a problem Central Texas MLS #588972 Report a problem | ||
| 9/1/2026 | Contingent | $530,000$224/sqft |
Source: Central Texas MLS #588972 Report a problem | ||
| 9/1/2026 | Listed for sale | $530,000$224/sqft |
Source: Central Texas MLS #588972 Report a problem | ||
| 8/25/2026 | Contingent | $530,000$224/sqft |
Source: Central Texas MLS #588972 Report a problem | ||
| 4/16/2026 | Price change | $530,000-2.8%$224/sqft |
Source: Central Texas MLS #588972 Report a problem | ||
| 10/20/2025 | Price change | $545,000-2.7%$231/sqft |
Source: Central Texas MLS #588972 Report a problem | ||
| 8/6/2025 | Listed for sale | $560,000+348%$237/sqft |
Source: Central Texas MLS #588972 Report a problem | ||
| 1/10/2025 | Sold | -- |
Source: Central Texas MLS #565029 Report a problem | ||
| 12/18/2024 | Listed for sale | $125,000$53/sqft |
Source: Central Texas MLS #565029 Report a problem | ||
Public tax history
| Year | Property taxes | Tax assessment |
|---|---|---|
| 2025 | $1,504 -1.1% | $93,863 -0.5% |
| 2024 | $1,520 +477.7% | $94,315 -82.4% |
| 2023 | $263 -96.8% | $535,416 +10% |
| 2022 | $8,154 | $486,742 +10% |
| 2021 | -- | $442,493 +10% |
| 2020 | $6,910 +9.1% | $402,266 +22.2% |
| 2019 | $6,333 +5139.3% | $329,216 +4472.4% |
| 2018 | $121 +0% | $7,200 |
| 2017 | $121 | $7,200 |
| 2016 | $121 -38.5% | $7,200 |
| 2015 | $196 | $7,200 -36% |
| 2009 | -- | $11,250 |
| 2008 | -- | $11,250 |
| 2007 | -- | $11,250 +1306.3% |
| 2006 | -- | $800 |
| 2005 | -- | $800 |
| 2004 | -- | $800 |
| 2003 | -- | $800 |
| 2002 | -- | $800 |
| 2001 | -- | $800 |
| 2000 | -- | $800 |
Find assessor info on the county website
Monthly payment
Est. payment
Payment breakdown
Explore the cost of this home by adjusting the details. Changes won't be saved.Climate risks
Neighborhood: 76571
Nearby schools
Schools provided by the listing agent
- District: Salado ISD
Source: Central Texas MLS. This data may not be complete. We recommend contacting the local school district to confirm school assignments for this home.
Similar homes
- $525,0003 bd2 ba1.9k sqft8221 Mountain Dr, Salado, TX 76571Active

 MLS ID #621226, Deborah Beene, Cloud Real Estate. Central Texas MLS
 - $539,0004 bd2 ba2.3k sqft2725 Hester Way, Salado, TX 76571Active
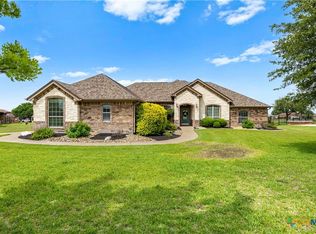 MLS ID #612852, Melanie Kirchmeier, Century 21 Bill Bartlett. Central Texas MLS
 - $495,0004 bd2 ba2.5k sqft2018 Blue Heron Ln, Harker Heights, TX 76548Active
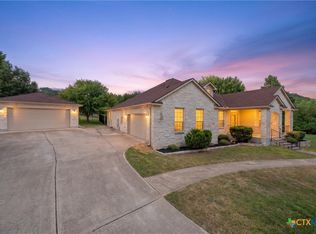 MLS ID #621724, Angela Reese, Compass RE Texas, LLC. Central Texas MLS
 - $625,0003 bd2 ba2.7k sqft349 Seven Ranch Rd, Salado, TX 76571Active
 MLS ID #620515, Tanya Kerr, KWLS - T. Kerr Property Group. Central Texas MLS
 - $615,0004 bd3 ba2.8k sqft9122 Stinnett Mill Rd, Salado, TX 76571ActiveMLS ID #622750, Paul Schoenrock, Century 21 Bill Bartlett. Central Texas MLS
- $775,0003 bd3 ba2.6k sqft1160 Long Meadow Dr, Salado, TX 76571ActiveMLS ID #624813, Bret Friemel, Vista Real Estate Group-Compass RE Texas, LLC. Central Texas MLS
- $515,0004 bd3 ba2.7k sqft8032 Chimney Hill Dr, Nolanville, TX 76559ActiveMLS ID #611890, Tiffani Foxx, The Foxx Real Estate Group-ARG. Central Texas MLS
- $515,0004 bd3 ba2.6k sqft4544 Fm 1123, Belton, TX 76513ActiveMLS ID #624994, Laura Oaks, All City Real Estate. Central Texas MLS
- $480,0004 bd2 ba2.2k sqft1601 Guess Dr, Salado, TX 76571ActiveMLS ID #596800, Shellie Downing, Texas Star Real Estate. Central Texas MLS
- $575,0005 bd4 ba3k sqft1527 Mountain Crest Cv, Salado, TX 76571ActiveMLS ID #620167, Christie Minalga, Keeping It Realty. Central Texas MLS
- $505,0004 bd3 ba2.5k sqft7601 Silicon Dr, Killeen, TX 76542ActiveMLS ID #623389, Marilyn Joyce, The Agents Premiere Realty Grp. Central Texas MLS
- $539,0003 bd3 ba2.6k sqft11021 Granbury Cv, Temple, TX 76502ActiveMLS ID #617381, Teresa McCoy, Covington Real Estate, Inc.. Central Texas MLS
- $419,9993 bd3 ba2.4k sqft700 Arrowhead Dr, Salado, TX 76571ActiveMLS ID #600860, Dave Covington, Covington Real Estate, Inc.. Central Texas MLS
- $439,0003 bd4 ba3.1k sqft700 Pioneer Trl, Harker Heights, TX 76548ActiveMLS ID #624239, Dedrae Williamson, JD Walters Real Estate. Central Texas MLS
- $599,0003 bd3 ba2.3k sqft10559 Hartrick Bluff Rd, Temple, TX 76502ActiveMLS ID #621296, Beverly Wallace, Century 21 Bill Bartlett. Central Texas MLS
- $654,9994 bd3 ba3.2k sqft1006 Deer Xing, Salado, TX 76571Active
 MLS ID #1475946, Ryan Hodge, First Texas Brokerage Company. Unlock MLS
 - $775,0004 bd3 ba2.6k sqft1018 Saddle Bluff Dr, Salado, TX 76571ActiveMLS ID #624561, Jose Cazarez, Homestead Real Estate. Central Texas MLS
- $420,0003 bd2 ba2.1k sqft425 Crestwood Dr, Killeen, TX 76549ActiveMLS ID #625008, Virginia Cloud, Cloud Real Estate. Central Texas MLS
- $445,0004 bd3 ba2.7k sqft8006 Ridgeway Ct, Nolanville, TX 76559ActiveMLS ID #615081, Belva Crosby, Coldwell Banker Realty. Central Texas MLS
- $429,9004 bd2 ba2.1k sqft4428 Sherwood Dr, Belton, TX 76513ActiveMLS ID #622603, Patrick Narvaiz, Compass RE Texas, LLC. Central Texas MLS
