$10,000 to go towards buyers closing costs!!!
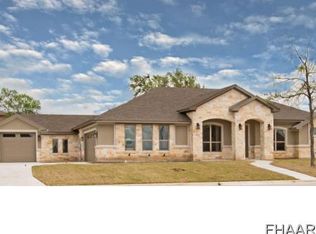
8032 Chimney Hill is a home that truly delivers on space, style, and thoughtful design—offering everything you’ve been searching for and more. Located in the gated community of Bella Charca, this stunning Vale Irvin-built “Firenze” plan sits on a spacious, tree-adorned lot and showcases beautiful transitional architecture both inside and out.
Step through the impressive 9-foot iron and glass front door into an interior defined by soaring 12-foot ceilings and an open, inviting layout. The kitchen is designed to impress, featuring upgraded cabinetry, granite countertops, a dedicated microwave cabinet, and a coveted Bertazzoni gas range—perfect for both everyday living and entertaining.
The home offers four generously sized bedrooms, all conveniently located downstairs, each with ample closet space and ceiling fans. The luxurious primary suite is a true retreat, complete with a walk-through shower, peninsula soaking tub, separate vanities with vessel sinks, and a large walk-in closet.
A standout feature is the dedicated home office or second living area, enhanced with a stylish sliding barn door—adding a modern touch in place of traditional French doors. Upstairs, you’ll find a versatile multi-purpose space ideal for a game room, media room, or even an additional bedroom. This level also includes a wet bar with tile backsplash and a full bathroom with a tile shower/tub combo, making it perfect for guests or entertaining.
Additional highlights include three full bathrooms, a three-car garage, and an exterior finished in 100% stone and stucco. The backyard is designed for relaxation and enjoyment, featuring a full sprinkler system, privacy fence, mature oak trees, and a large covered patio—ideal for outdoor gatherings year-round.
This exceptional property combines comfort, elegance, and functionality in one of the area’s most desirable communities. Come experience all that 8032 Chimney Hill has to offer.
Active
Price cut: $100 (7/28)
$524,900
8032 Chimney Hill Dr, Nolanville, TX 76559
4beds
2,716sqft
Single Family Residence
Built in 2014
0.33 Acres Lot
$-- Zestimate®
$193/sqft
$48/mo HOA
What's special
Privacy fenceMature oak treesSpacious tree-adorned lotLarge covered patioCeiling fansFour generously sized bedroomsGranite countertops
- 117 days |
- 822 |
- 38 |
Zillow last checked:
Listing updated:
Listed by:
Tiffani Foxx 254-421-1000,
The Foxx Real Estate Group-ARG
Source: Central Texas MLS,MLS#: 611890 Originating MLS: Temple Belton Board of REALTORS
Originating MLS: Temple Belton Board of REALTORSFacts & features
Interior
Bedrooms & bathrooms
- Bedrooms: 4
- Bathrooms: 3
- Full bathrooms: 3
Heating
- Central, Electric, Multiple Heating Units
Cooling
- Central Air, Electric, 2 Units
Appliances
- Included: Dishwasher, Electric Water Heater, Disposal, Gas Range, Plumbed For Ice Maker, Range Hood, Vented Exhaust Fan, Water Heater, Some Gas Appliances, Built-In Oven, Microwave, Range
- Laundry: Washer Hookup, Electric Dryer Hookup, Laundry Room
Features
- All Bedrooms Down, Attic, Beamed Ceilings, Wet Bar, Built-in Features, Tray Ceiling(s), Ceiling Fan(s), Entrance Foyer, Game Room, Garden Tub/Roman Tub, High Ceilings, Home Office, Primary Downstairs, Multiple Living Areas, Main Level Primary, Open Floorplan, Split Bedrooms, Separate Shower, Vanity, Walk-In Closet(s), Breakfast Bar
- Flooring: Carpet, Concrete, Ceramic Tile, Painted/Stained
- Attic: Floored
- Number of fireplaces: 1
- Fireplace features: Living Room, Wood Burning
Interior area
- Total interior livable area: 2,716 sqft
Video & virtual tour
Property
Parking
- Total spaces: 3
- Parking features: Attached, Garage, Garage Door Opener, Oversized, Garage Faces Side
- Attached garage spaces: 3
Features
- Levels: Two
- Stories: 2
- Patio & porch: Covered, Patio, Porch
- Exterior features: Covered Patio, Porch, Private Yard, Lighting
- Pool features: None
- Fencing: Back Yard,Picket,Privacy
- Has view: Yes
- View description: None
- Body of water: None
Lot
- Size: 0.33 Acres
Details
- Parcel number: 444858
Construction
Type & style
- Home type: SingleFamily
- Architectural style: Spanish,Traditional
- Property subtype: Single Family Residence
Materials
- Masonry, Stone Veneer, Stucco
- Foundation: Slab
- Roof: Composition,Shingle
Condition
- Resale
- Year built: 2014
Utilities & green energy
- Sewer: Public Sewer
- Water: Public
- Utilities for property: Cable Available, Electricity Available, Natural Gas Available, High Speed Internet Available, Phone Available
Community & HOA
Community
- Features: Curbs, Gated
- Security: Gated Community, Controlled Access, Smoke Detector(s)
- Subdivision: Bella Charca Add Ph II
HOA
- Has HOA: Yes
- HOA fee: $580 annually
- HOA name: Bella Charca
Location
- Region: Nolanville
Financial & listing details
- Price per square foot: $193/sqft
- Tax assessed value: $494,876
- Annual tax amount: $8,179
- Date on market: 4/27/2026
- Cumulative days on market: 117 days
- Listing agreement: Exclusive Right To Sell
- Listing terms: Cash,Conventional,FHA,Texas Vet,USDA Loan,VA Loan
- Electric utility on property: Yes
Estimated market value
Not available
Estimated sales range
Not available
Not available
Price history
| Date | Event | Price |
|---|---|---|
| 7/28/2026 | Price change | $524,9000%$193/sqft |
Source:  Central Texas MLS #611890 Report a problem Central Texas MLS #611890 Report a problem | ||
| 5/20/2026 | Price change | $525,000-2.8%$193/sqft |
Source: Central Texas MLS #611890 Report a problem | ||
| 4/27/2026 | Listed for sale | $539,900+8%$199/sqft |
Source: Central Texas MLS #611890 Report a problem | ||
| 3/24/2023 | Sold | -- |
Source: Central Texas MLS #497431 Report a problem | ||
| 2/11/2023 | Pending sale | $499,900$184/sqft |
Source: Central Texas MLS #497431 Report a problem | ||
| 2/6/2023 | Listed for sale | $499,900+44.9%$184/sqft |
Source: Central Texas MLS #497431 Report a problem | ||
| 5/11/2020 | Sold | -- |
Source: Central Texas MLS #387246 Report a problem | ||
| 4/23/2020 | Pending sale | $344,900$127/sqft |
Source: KELLER WILLIAMS REALTY #387246 Report a problem | ||
| 4/22/2020 | Listed for sale | $344,900$127/sqft |
Source: KELLER WILLIAMS REALTY #387246 Report a problem | ||
| 11/10/2019 | Pending sale | $344,900$127/sqft |
Source: KELLER WILLIAMS REALTY #387246 Report a problem | ||
| 9/26/2019 | Price change | $344,900-1.4%$127/sqft |
Source: KELLER WILLIAMS REALTY #387246 Report a problem | ||
| 8/9/2019 | Listed for sale | $349,900$129/sqft |
Source: KELLER WILLIAMS REALTY #387246 Report a problem | ||
| 2/27/2015 | Sold | -- |
Source: Agent Provided Report a problem | ||
Public tax history
| Year | Property taxes | Tax assessment |
|---|---|---|
| 2025 | $8,179 -11.2% | $494,876 -8.2% |
| 2024 | $9,209 -4.5% | $539,054 +0.6% |
| 2023 | $9,646 +33.1% | $535,702 +37.1% |
| 2022 | $7,247 | $390,870 +10% |
| 2021 | -- | $355,336 +5.9% |
| 2020 | $7,509 +1% | $335,524 +5% |
| 2019 | $7,432 -5.9% | $319,572 -1% |
| 2018 | $7,900 +13.6% | $322,701 +1.7% |
| 2017 | $6,956 | $317,226 +2.6% |
| 2016 | $6,956 +1358.6% | $309,223 -2.1% |
| 2015 | $477 | $315,884 |
Find assessor info on the county website
Monthly payment
Est. payment
Payment breakdown
Explore the cost of this home by adjusting the details. Changes won't be saved.Climate risks
Neighborhood: 76559
Nearby schools
GreatSchools rating
- 6/10Nolanville Elementary SchoolGrades: PK-5Distance: 0.7 mi
- 5/10Nolan Middle SchoolGrades: 6-8Distance: 1 mi
- 5/10Harker Heights High SchoolGrades: 9-12Distance: 2.4 mi
Schools provided by the listing agent
- Elementary: Nolanville Elementary School
- Middle: Eastern Hills Middle School
- High: Harker Heights High School
- District: Killeen ISD
Source: Central Texas MLS. This data may not be complete. We recommend contacting the local school district to confirm school assignments for this home.
- $539,2004 bd3 ba2.9k sqft8028 Chimney Hill Dr, Nolanville, TX 76559Off Market
- $474,7004 bd2 ba2.2k sqft8036 Chimney Hill Dr, Nolanville, TX 76559Off Market
- $470,000-- bd-- ba2.4k sqft8009 Bella Charca Pkwy, Nolanville, TX 76559Off Market
- $480,4004 bd3 ba2.5k sqft8011 Bella Charca Pkwy, Nolanville, TX 76559Off Market
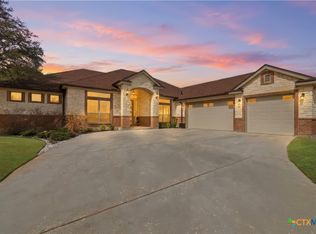
- $539,9004 bd3 ba2.4k sqft2014 Bald Eagle, Nolanville, TX 76559For Sale
- $550,2004 bd3 ba2.5k sqft8005 Bella Charca Pkwy, Nolanville, TX 76559Off Market
- $351,3004 bd3 ba2.5k sqft2009 Bald Eagle, Nolanville, TX 76559Off Market
- $330,700-- bd-- ba-- sqft2009 Bald Eagle, Nolanville, TX 76559Off Market
A local agent can set up tours, give advice and negotiate with sellers.
A local lender can help you make sure your offer is ready when you are.
Similar homes
- $499,9004 bd3 ba2.6k sqft4090 Turning Leaf Dr, Nolanville, TX 76559Active
 MLS ID #604358, Alan Hardin, Ten42 Realty, LLC. Central Texas MLS
 - $574,9004 bd4 ba2.7k sqft5017 Bella Charca Pkwy, Nolanville, TX 76559Active
 MLS ID #617934, Arion Crenshaw, SERHANT.. Central Texas MLS
 - $480,0004 bd3 ba2.2k sqft5027 Fence Line Trl, Nolanville, TX 76559Active
 MLS ID #618701, Lovey Boone, All City Real Estate. Central Texas MLS
 - $429,9004 bd3 ba2.7k sqft2306 Wooster St, Nolanville, TX 76559Active
 MLS ID #611929, Megan Wright, Fathom Realty. Central Texas MLS
 - $429,9003 bd3 ba2.4k sqft2041 Bella Vita Dr, Nolanville, TX 76559ActiveMLS ID #605202, Jenny Wallace, Coldwell Banker Realty. Central Texas MLS
- $669,9004 bd4 ba2.9k sqft4003 Fossil Ridge Dr, Nolanville, TX 76559ActiveMLS ID #616600, Maria Barrientos, Keller Williams Realty, Waco. Central Texas MLS
- $550,0004 bd3 ba2.6k sqft2649 Bowles Ranch Rd, Belton, TX 76513ActiveMLS ID #622167, Jean Shine, Coldwell Banker Apex, Realtors. Central Texas MLS
- $524,0004 bd4 ba2.7k sqft8510 Dorset Dr, Killeen, TX 76542ActiveMLS ID #616979, Brina Gordon, JPAR - Killeen. Central Texas MLS
- $426,9004 bd3 ba2.2k sqft8408 Elander Dr, Killeen, TX 76542ActiveMLS ID #622861, Raye Mayhorn, Realty Executives Of Killeen. Central Texas MLS
- $539,0004 bd3 ba2.8k sqft8409 Ridge Crest Dr, Killeen, TX 76542ActiveMLS ID #608940, Jean Shine, Coldwell Banker Apex, Realtors. Central Texas MLS
- $599,0004 bd4 ba2.8k sqft311 Messer Ranch Rd, Belton, TX 76513ActiveMLS ID #618164, Heather Worsdale, Dixon Realty Team|KW. Central Texas MLS
- $499,0004 bd3 ba2.3k sqft8508 Mount Nebo Cir, Belton, TX 76513ActiveMLS ID #577630, Vanessa Bozeman, Coldwell Banker Realty. Central Texas MLS
- $307,0004 bd3 ba2.1k sqft202 Weeping Willow Ct, Nolanville, TX 76559ActiveMLS ID #594032, Karey Dorner, Fathom Realty-The Premier Real. Central Texas MLS
- $340,0003 bd2 ba2k sqft1957 Rosson St, Nolanville, TX 76559ActiveMLS ID #618699, Lovey Boone, All City Real Estate. Central Texas MLS
- $529,0004 bd3 ba2.5k sqft3604 Adair Dr, Belton, TX 76513ActiveMLS ID #618294, Ali Thompson, Real Broker, LLC. Central Texas MLS
- $429,9004 bd2 ba2.1k sqft4428 Sherwood Dr, Belton, TX 76513ActiveMLS ID #622603, Patrick Narvaiz, Compass RE Texas, LLC. Central Texas MLS
- $379,0004 bd2 ba2.3k sqft1301 Rocky Ridge Trl, Harker Heights, TX 76548ActiveMLS ID #612987, B Latham, Rancier Realty. Central Texas MLS
- $525,0004 bd3 ba2.4k sqft15821 Salado Dr, Temple, TX 76502ActiveMLS ID #602885, Mary Jane Roach, Mary Jane Roach Realty, LLC. Central Texas MLS
- $509,9004 bd3 ba2.3k sqft3142 Fish Pond Dr, Copperas Cove, TX 76522ActiveMLS ID #621028, James Kirkham, Bison Creek Real Estate LLC. Central Texas MLS
- $479,5004 bd3 ba2.4k sqft7602 Iridium Dr, Killeen, TX 76542ActiveMLS ID #607087, Sandra Porter, All City Real Estate Ltd. Co. Central Texas MLS
