Sitting on a beautiful one-acre treed lot in the established and acclaimed Lakewood Ranch neighborhood, this charming brick home offers the perfect blend of comfort, space, and convenience. Featuring 3 bedrooms, 2.5 baths, and a dedicated office, this thoughtfully designed home includes an oversized primary suite and an enclosed back porch that provides additional living and entertaining space year-round. The kitchen is a standout with the rare gas cooktop that today's buyers are searching for, along with updated appliances installed in 2023. Major updates include a new roof in 2020, providing peace of mind for years to come. Residents enjoy outstanding community amenities, including a beautiful pool, lighted soccer field, children's playground, and scenic walking and biking trails. Ideally located just minutes from Belton Lake, highly regarded Belton ISD schools, and the shopping, dining, and entertainment options of West Temple, this property offers the lifestyle you've been looking for. Don't miss this opportunity to enjoy spacious living in one of the area's most desirable communities.
Active
$539,000
11021 Granbury Cv, Temple, TX 76502
3beds
2,674sqft
Single Family Residence
Built in 1996
1 Acres Lot
$523,400 Zestimate®
$202/sqft
$25/mo HOA
What's special
- 99 days
- 220
- 20
Zillow last checked:
Listing updated:
Listed by:
Teresa McCoy 254-939-3800,
Covington Real Estate, Inc.
Source: Central Texas MLS,MLS#: 617381 Originating MLS: Temple Belton Board of REALTORS
Originating MLS: Temple Belton Board of REALTORSFacts & features
Interior
Bedrooms & bathrooms
- Bedrooms: 3
- Bathrooms: 3
- Full bathrooms: 2
- 1/2 bathrooms: 1
Primary bedroom
- Dimensions: 14.6X18.4
Bedroom 2
- Dimensions: 13X10.10
Bedroom 3
- Dimensions: 10.11X12.6
Dining room
- Dimensions: 11.11X13.6
Living room
- Dimensions: 14.8X18.4
Living room
- Features: Multiple Living Areas
- Dimensions: 16.6X17.4
Office
- Dimensions: 12.1X10.11
Heating
- Central, Electric, Multiple Heating Units
Cooling
- Central Air, Electric, 2 Units
Appliances
- Included: Dryer, Dishwasher, Gas Cooktop, Disposal, Gas Water Heater, Oven, Refrigerator, Washer, Some Gas Appliances, Built-In Oven, Microwave
- Laundry: Washer Hookup, Electric Dryer Hookup, Laundry Room
Features
- Ceiling Fan(s), Dining Area, Separate/Formal Dining Room, Double Vanity, Garden Tub/Roman Tub, High Ceilings, Pull Down Attic Stairs, Split Bedrooms, Separate Shower, Tub Shower, Vanity, Walk-In Closet(s), Window Treatments, Breakfast Area, Granite Counters, Kitchen Island, Kitchen/Family Room Combo, Pantry
- Flooring: Carpet, Tile, Wood
- Windows: Double Pane Windows, Window Treatments
- Attic: Pull Down Stairs
- Has fireplace: Yes
- Fireplace features: Den, Gas Log, Propane
Interior area
- Total interior livable area: 2,674 sqft
Video & virtual tour
Property
Parking
- Total spaces: 2
- Parking features: Garage, Garage Faces Side
- Garage spaces: 2
Features
- Levels: One
- Stories: 1
- Patio & porch: Glass Enclosed, Patio, Refrigerator
- Exterior features: Enclosed Porch, Patio, Propane Tank - Owned
- Pool features: Community, Fenced, In Ground, Outdoor Pool
- Fencing: Partial
- View description: None
- Body of water: None
Lot
- Size: 1 Acres
Details
- Additional structures: Outbuilding
- Parcel number: 167091
Construction
Type & style
- Home type: SingleFamily
- Architectural style: Traditional
- Property subtype: Single Family Residence
Materials
- Brick Veneer, Masonry
- Foundation: Slab
- Roof: Composition,Shingle
Condition
- Resale
- Year built: 1996
Utilities & green energy
- Sewer: Not Connected (at lot), Public Sewer
- Water: Public
- Utilities for property: High Speed Internet Available, Propane, Trash Collection Public
Community & HOA
Community
- Features: Playground, Trails/Paths, Community Pool, Street Lights
- Security: Security System Owned
- Subdivision: Lakewood Ranch Ph IV
HOA
- Has HOA: Yes
- HOA fee: $304 annually
- HOA name: Lakewood Ranch HOA
- HOA phone: 254-760-0665
Location
- Region: Temple
Financial & listing details
- Price per square foot: $202/sqft
- Tax assessed value: $460,088
- Annual tax amount: $8,603
- Date on market: 7/16/2026
- Cumulative days on market: 98 days
- Listing agreement: Exclusive Right To Sell
- Listing terms: Cash,Conventional,VA Loan
- Road surface type: Paved
Estimated market value
$523,400
$497,000 - $550,000
$2,701/mo
Price history
| Date | Event | Price |
|---|---|---|
| 7/16/2026 | Listed for sale | $539,000-2%$202/sqft |
Source:  Central Texas MLS #617381 Report a problem Central Texas MLS #617381 Report a problem | ||
| 1/7/2025 | Listing removed | $550,000$206/sqft |
Source: Central Texas MLS #543855 Report a problem | ||
| 9/10/2024 | Price change | $550,000-3.5%$206/sqft |
Source: Central Texas MLS #543855 Report a problem | ||
| 7/12/2024 | Listed for sale | $570,000$213/sqft |
Source: Central Texas MLS #543855 Report a problem | ||
| 7/6/2024 | Contingent | $570,000$213/sqft |
Source: Central Texas MLS #543855 Report a problem | ||
| 6/13/2024 | Listed for sale | $570,000$213/sqft |
Source: Central Texas MLS #543855 Report a problem | ||
| 5/24/2024 | Listing removed | -- |
Source: Central Texas MLS #543855 Report a problem | ||
| 5/16/2024 | Listed for sale | $570,000+3.6%$213/sqft |
Source: Central Texas MLS #543855 Report a problem | ||
| 2/28/2023 | Sold | -- |
Source: Central Texas MLS #496164 Report a problem | ||
| 1/28/2023 | Pending sale | $550,000$206/sqft |
Source: Central Texas MLS #496164 Report a problem | ||
| 1/25/2023 | Listed for sale | $550,000-1.6%$206/sqft |
Source: Central Texas MLS #496164 Report a problem | ||
| 1/23/2023 | Listing removed | $559,000$209/sqft |
Source: Central Texas MLS #489165 Report a problem | ||
| 10/25/2022 | Price change | $559,000-5.3%$209/sqft |
Source:  WMLS #211510 Report a problem WMLS #211510 Report a problem | ||
| 10/19/2022 | Price change | $590,000-3%$221/sqft |
Source: Central Texas MLS #489165 Report a problem | ||
| 10/13/2022 | Listed for sale | $608,000+81.5%$227/sqft |
Source: WMLS #211510 Report a problem | ||
| 8/23/2018 | Sold | -- |
Source: Central Texas MLS #352280 Report a problem | ||
| 7/17/2018 | Pending sale | $335,000$125/sqft |
Source: COVINGTON REAL ESTATE INC #352280 Report a problem | ||
| 7/10/2018 | Listed for sale | $335,000+19.7%$125/sqft |
Source: COVINGTON REAL ESTATE INC #352280 Report a problem | ||
| 7/5/2012 | Listing removed | $279,900$105/sqft |
Source: First Texas Brokerage #96757 Report a problem | ||
| 5/9/2012 | Listed for sale | $279,900$105/sqft |
Source: First Texas Brokerage #96757 Report a problem | ||
Public tax history
| Year | Property taxes | Tax assessment |
|---|---|---|
| 2025 | $8,603 -9.7% | $460,088 -6.4% |
| 2024 | $9,530 +82.7% | $491,390 +16.1% |
| 2023 | $5,217 -27.8% | $423,333 +10% |
| 2022 | $7,223 | $384,848 +10% |
| 2021 | -- | $349,862 +7% |
| 2020 | $7,179 -0.6% | $327,099 +5.5% |
| 2019 | $7,220 -4.7% | $310,150 +7.4% |
| 2018 | $7,578 +6.6% | $288,653 +1.6% |
| 2017 | $7,107 | $284,081 -0.9% |
| 2016 | $7,107 -5.9% | $286,595 +2.4% |
| 2015 | $7,554 | $279,867 +0.4% |
| 2014 | $7,554 | $278,690 +0.8% |
| 2013 | -- | $276,393 +7.7% |
| 2012 | -- | $256,736 -0.9% |
| 2011 | -- | $259,095 |
| 2010 | -- | $259,095 -0.9% |
| 2009 | -- | $261,453 |
| 2008 | -- | $261,453 +7.6% |
| 2007 | -- | $243,083 +4.4% |
| 2006 | -- | $232,837 +4.8% |
| 2005 | -- | $222,108 -0.9% |
| 2004 | -- | $224,022 |
| 2003 | -- | $224,022 +10% |
| 2002 | -- | $203,713 +10% |
| 2001 | -- | $185,194 |
| 2000 | -- | $185,194 |
Find assessor info on the county website
Monthly payment
Est. payment
Payment breakdown
Explore the cost of this home by adjusting the details. Changes won't be saved.Climate risks
Neighborhood: 76502
Nearby schools
Schools provided by the listing agent
- High: Lake Belton High School
- District: Belton ISD
Source: Central Texas MLS. This data may not be complete. We recommend contacting the local school district to confirm school assignments for this home.


Similar homes
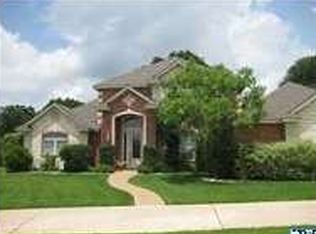
- $674,9004 bd3 ba3.4k sqft10911 Bridgeport Dr, Temple, TX 76502Active

 MLS ID #612612, Teresa McCoy, Covington Real Estate, Inc.. Central Texas MLS
 - $650,0003 bd3 ba3.1k sqft10941 Moffat Rd, Temple, TX 76502Active
 MLS ID #624840, Terri Covington, Covington Real Estate, Inc.. Central Texas MLS
 - $540,0004 bd2 ba2.6k sqft5913 Turtle Creek Trl, Temple, TX 76502Active
 MLS ID #612183, Ali Thompson, Real Broker, LLC. Central Texas MLS
 - $549,0004 bd3 ba3.3k sqft5303 Winrock Cir, Temple, TX 76502Active
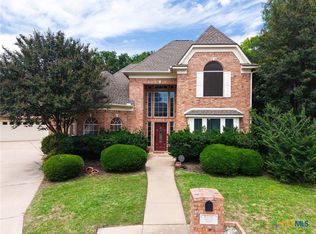 MLS ID #615934, Tara Williams, Re/Max Better Place. Central Texas MLS
 - $525,0005 bd4 ba2.9k sqft1220 Larkspur Ln, Temple, TX 76502ActiveMLS ID #603858, Lisa Truitt, ERA Brokers Consolidated. Central Texas MLS
- $449,0004 bd3 ba2.3k sqft1205 Larkspur Ln, Temple, TX 76502ActiveMLS ID #609543, Karen Stewart, Magnolia Realty Temple Belton. Central Texas MLS
- $350,0004 bd3 ba2.3k sqft1722 Shadow Canyon Dr, Temple, TX 76502ActiveMLS ID #628103, Timothy Kennedy, Magnolia Realty Temple Belton. Central Texas MLS
- $499,0004 bd3 ba2.9k sqft3006 Stratford Dr, Temple, TX 76502ActiveMLS ID #603015, Sue Lockett, RE/MAX Temple-Belton. Central Texas MLS
- $550,0004 bd3 ba3.2k sqft3891 State Highway 53, Temple, TX 76501ActiveMLS ID #614312, Deanna Reese, Hearthstone Home Group- All Ci. Central Texas MLS
- $620,0004 bd4 ba3k sqft5304 Sunflower Ln, Temple, TX 76502ActiveMLS ID #595856, Paul Schoenrock, Century 21 Bill Bartlett. Central Texas MLS
- $649,5004 bd4 ba3.4k sqft385 Green Park Dr, Belton, TX 76513ActiveMLS ID #625303, Anna Purvis, Connect Realty. Central Texas MLS
- $499,5004 bd3 ba2.4k sqft3219 Escalera Dr, Belton, TX 76513ActiveMLS ID #621441, Donna Gregory, First Texas Brokerage-Temple. Central Texas MLS
- $294,0003 bd3 ba2.4k sqft10011 Tully Weary Ln, Temple, TX 76502ActiveMLS ID #622085, Loni Jones, Niche Real Estate. Central Texas MLS
- $425,0004 bd3 ba2.6k sqft7005 Sundown Ct, Temple, TX 76502ActiveMLS ID #623814, Antonio Gomez, Real Broker, Llc. Central Texas MLS
- $448,0003 bd3 ba2.4k sqft2809 Creek Side Dr, Temple, TX 76502ActiveMLS ID #616245, Mark Mahler, Mahler Group. Central Texas MLS
- $365,0004 bd2 ba2.1k sqft7723 Painted Valley, Temple, TX 76502ActiveMLS ID #620125, Jimmy Ashby, Ashby Real Estate Group. Central Texas MLS
- $729,9004 bd4 ba3.5k sqft3209 River Place Dr, Belton, TX 76513ActiveMLS ID #627937, Jeremy Wilson, JPAR - Killeen. Central Texas MLS
- $325,0004 bd2 ba2.1k sqft8117 Iron Gate Dr, Temple, TX 76502ActiveMLS ID #628021, Kelly Graham, ERA Brokers Consolidated. Central Texas MLS
- $399,9004 bd3 ba2.7k sqft6211 Turtle Creek Trl, Temple, TX 76502ActiveMLS ID #622859, Carol Sorensen, Coldwell Banker Realty. Central Texas MLS
- $479,9004 bd3 ba3.1k sqft2000 N 15th St, Temple, TX 76501ActiveMLS ID #614952, Christopher Zakraysek, Christopher Zakraysek, Broker. Central Texas MLS
