Space to spread out without giving up convenience. Situated on a one-acre corner lot in the established Lakewood Ranch community and zoned to Belton ISD, this 4-bedroom, 2-bath home offers approximately 2,600 square feet with a layout designed for the way people live today. In addition to a dedicated office with barn doors, you'll find a hidden flex room tucked behind custom shelving—perfect for a second office, hobby room, homeschool space, coffee bar, wine storage, walk-in pantry, or climate-controlled storage.
Outside, the full acre gives you room to create the backyard you've always wanted, whether that's a pool, workshop, garden, or simply more space to enjoy. Mature trees, a corner lot, and neighborhood amenities including a community pool, playground, and walking trails offer a balance that's becoming harder to find.
Conveniently located near Lake Belton, Baylor Scott & White, Fort Cavazos, shopping, dining, and with easy access to both Austin and Waco, this home offers the space, flexibility, and location that many buyers are searching for.
Pending
$505,000
11025 Granbury Cv, Temple, TX 76502
4beds
2,601sqft
Single Family Residence
Built in 1997
1 Acres Lot
$-- Zestimate®
$194/sqft
$25/mo HOA
What's special
- 209 days
- 90
- 5
Zillow last checked:
Listing updated:
Listed by:
Jennifer Bruns 254-780-7093,
eXp Realty - Austin
Source: Central Texas MLS,MLS#: 608702 Originating MLS: Williamson County Association of REALTORS
Originating MLS: Williamson County Association of REALTORSFacts & features
Interior
Bedrooms & bathrooms
- Bedrooms: 4
- Bathrooms: 2
- Full bathrooms: 2
Heating
- Central, Electric
Cooling
- Central Air, Electric, 1 Unit
Appliances
- Included: Dishwasher, Electric Cooktop, Electric Water Heater, Disposal, Oven, Water Heater, Some Electric Appliances, Built-In Oven, Cooktop, Microwave
- Laundry: Washer Hookup, Electric Dryer Hookup, Main Level, Laundry Room
Features
- All Bedrooms Down, Bookcases, Ceiling Fan(s), Double Vanity, Garden Tub/Roman Tub, Pull Down Attic Stairs, Separate Shower, Vanity, Walk-In Closet(s), Breakfast Bar, Granite Counters, Kitchen Island, Kitchen/Family Room Combo, Kitchen/Dining Combo, Pantry, Solid Surface Counters, Walk-In Pantry
- Flooring: Carpet, Ceramic Tile, Hardwood
- Attic: Pull Down Stairs
- Has fireplace: Yes
- Fireplace features: Family Room, Wood Burning
Interior area
- Total interior livable area: 2,601 sqft
Video & virtual tour
Property
Parking
- Total spaces: 2
- Parking features: Attached, Garage, Garage Door Opener, Garage Faces Side
- Attached garage spaces: 2
Features
- Levels: One
- Stories: 1
- Patio & porch: Covered, Patio
- Exterior features: Covered Patio, Private Yard, Rain Gutters
- Pool features: Community, In Ground
- Fencing: Back Yard,Privacy,Wood
- View description: None
- Body of water: None
Lot
- Size: 1 Acres
Details
- Parcel number: 167090
Construction
Type & style
- Home type: SingleFamily
- Architectural style: Traditional
- Property subtype: Single Family Residence
Materials
- Masonry
- Foundation: Slab
- Roof: Composition,Shingle
Condition
- Resale
- Year built: 1997
Details
- Builder name: KAM Homebuilders
Utilities & green energy
- Sewer: Not Connected (at lot), Public Sewer
- Water: Public
Community & HOA
Community
- Features: Playground, Trails/Paths, Community Pool
- Subdivision: Lakewood Ranch Ph IV
HOA
- Has HOA: Yes
- HOA fee: $305 annually
- HOA name: Lakewood Ranch HOA
Location
- Region: Temple
Financial & listing details
- Price per square foot: $194/sqft
- Tax assessed value: $449,777
- Annual tax amount: $8,374
- Date on market: 3/25/2026
- Cumulative days on market: 182 days
- Listing agreement: Exclusive Right To Sell
- Listing terms: Cash,Conventional,FHA,VA Loan
Estimated market value
Not available
Estimated sales range
Not available
Not available
Price history
| Date | Event | Price |
|---|---|---|
| 10/5/2026 | Pending sale | $505,000$194/sqft |
Source:  Central Texas MLS #608702 Report a problem Central Texas MLS #608702 Report a problem | ||
| 10/3/2026 | Listed for sale | $505,000$194/sqft |
Source: Central Texas MLS #608702 Report a problem | ||
| 9/16/2026 | Pending sale | $505,000$194/sqft |
Source: eXp Realty #608702 Report a problem | ||
| 8/26/2026 | Contingent | $505,000$194/sqft |
Source: Central Texas MLS #608702 Report a problem | ||
| 7/22/2026 | Price change | $505,000-2.8%$194/sqft |
Source: Central Texas MLS #608702 Report a problem | ||
| 6/9/2026 | Price change | $519,750-1.9%$200/sqft |
Source: Central Texas MLS #608702 Report a problem | ||
| 5/12/2026 | Price change | $529,900-2.8%$204/sqft |
Source: Central Texas MLS #608702 Report a problem | ||
| 3/27/2026 | Listed for sale | $544,900+1.9%$209/sqft |
Source: Central Texas MLS #608702 Report a problem | ||
| 9/6/2022 | Sold | -- |
Source: Central Texas MLS #480445 Report a problem | ||
| 9/6/2022 | Pending sale | $535,000$206/sqft |
Source: Central Texas MLS #480445 Report a problem | ||
| 8/6/2022 | Contingent | $535,000$206/sqft |
Source: Central Texas MLS #480445 Report a problem | ||
| 7/29/2022 | Listed for sale | $535,000+33.8%$206/sqft |
Source: Central Texas MLS #480445 Report a problem | ||
| 11/4/2020 | Sold | -- |
Source: Central Texas MLS #421994 Report a problem | ||
| 9/16/2020 | Pending sale | $399,900$154/sqft |
Source: Vista Real Estate #421994 Report a problem | ||
| 9/15/2020 | Listed for sale | $399,900+11.1%$154/sqft |
Source: Vista Real Estate #421994 Report a problem | ||
| 10/1/2019 | Sold | -- |
Source: Agent Provided Report a problem | ||
| 9/23/2019 | Pending sale | $360,000$138/sqft |
Source: COVINGTON REAL ESTATE INC #387090 Report a problem | ||
| 8/23/2019 | Price change | $360,000-1.4%$138/sqft |
Source: COVINGTON REAL ESTATE INC #387090 Report a problem | ||
| 8/8/2019 | Listed for sale | $365,000+28.1%$140/sqft |
Source: COVINGTON REAL ESTATE INC #387090 Report a problem | ||
| 5/15/2015 | Sold | -- |
Source: Agent Provided Report a problem | ||
| 4/9/2015 | Price change | $285,000-3.4%$110/sqft |
Source: Teresa McCoy #312212465 Report a problem | ||
| 3/27/2015 | Price change | $295,000-3.3%$113/sqft |
Source: Teresa McCoy #312212465 Report a problem | ||
| 3/4/2015 | Listed for sale | $305,000$117/sqft |
Source: Teresa McCoy #312212465 Report a problem | ||
Public tax history
| Year | Property taxes | Tax assessment |
|---|---|---|
| 2025 | $8,374 -9.7% | $449,777 -6.3% |
| 2024 | $9,278 -8.1% | $479,832 -9.1% |
| 2023 | $10,100 -8.4% | $527,597 +20.2% |
| 2022 | $11,025 | $439,031 +19.3% |
| 2021 | -- | $367,921 +8% |
| 2020 | $8,105 -0.6% | $340,576 +4.9% |
| 2019 | $8,156 +3.4% | $324,631 +8.2% |
| 2018 | $7,891 +6.7% | $299,961 +0.7% |
| 2017 | $7,398 | $297,862 +0% |
| 2016 | $7,398 -5.9% | $297,787 +1.5% |
| 2015 | $7,863 | $293,356 +1.1% |
| 2014 | $7,863 | $290,108 -0.1% |
| 2013 | -- | $290,316 +7.5% |
| 2012 | -- | $270,099 |
| 2011 | -- | $270,099 -0.9% |
| 2010 | -- | $272,572 |
| 2009 | -- | $272,572 -0.9% |
| 2008 | -- | $275,047 +8.6% |
| 2007 | -- | $253,302 +3.5% |
| 2006 | -- | $244,703 +4.4% |
| 2005 | -- | $234,387 -0.9% |
| 2004 | -- | $236,423 +1.6% |
| 2003 | -- | $232,660 +10% |
| 2002 | -- | $211,509 +10% |
| 2001 | -- | $192,281 |
| 2000 | -- | $192,281 |
Find assessor info on the county website
Monthly payment
Est. payment
Payment breakdown
Explore the cost of this home by adjusting the details. Changes won't be saved.Climate risks
Neighborhood: 76502
Nearby schools
Schools provided by the listing agent
- District: Belton ISD
Source: Central Texas MLS. This data may not be complete. We recommend contacting the local school district to confirm school assignments for this home.
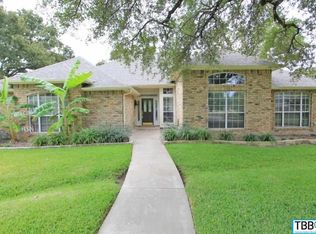

Similar homes
- $539,0003 bd3 ba2.6k sqft11021 Granbury Cv, Temple, TX 76502Active
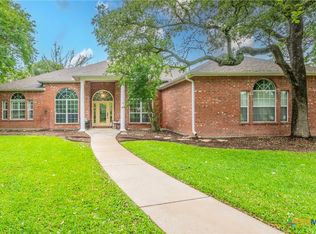
 MLS ID #617381, Teresa McCoy, Covington Real Estate, Inc.. Central Texas MLS
 - $--4 bd3 ba2.3k sqft10409 Bell Mountain Dr, Temple, TX 76502Auction
 Auction.com 2
 - $449,0004 bd3 ba2.3k sqft1205 Larkspur Ln, Temple, TX 76502Active
 MLS ID #609543, Karen Stewart, Magnolia Realty Temple Belton. Central Texas MLS
 - $540,0004 bd2 ba2.6k sqft5913 Turtle Creek Trl, Temple, TX 76502Active
 MLS ID #612183, Ali Thompson, Real Broker, LLC. Central Texas MLS
 - $499,5004 bd3 ba2.4k sqft3219 Escalera Dr, Belton, TX 76513ActiveMLS ID #621441, Donna Gregory, First Texas Brokerage-Temple. Central Texas MLS
- $549,0004 bd3 ba3.3k sqft5303 Winrock Cir, Temple, TX 76502ActiveMLS ID #615934, Tara Williams, Re/Max Better Place. Central Texas MLS
- $399,9004 bd3 ba2.7k sqft6211 Turtle Creek Trl, Temple, TX 76502ActiveMLS ID #622859, Carol Sorensen, Coldwell Banker Realty. Central Texas MLS
- $649,5004 bd4 ba3.4k sqft385 Green Park Dr, Belton, TX 76513ActiveMLS ID #625303, Anna Purvis, Connect Realty. Central Texas MLS
- $550,0004 bd3 ba3.2k sqft3891 State Highway 53, Temple, TX 76501ActiveMLS ID #614312, Deanna Reese, Hearthstone Home Group- All Ci. Central Texas MLS
- $439,9004 bd3 ba2.4k sqft2145 Yturria Dr, Belton, TX 76513ActiveMLS ID #627392, Sandee Payne, eXp Realty. Central Texas MLS
- $359,0004 bd3 ba2.3k sqft10239 Six Shooter Ln, Temple, TX 76502ActiveMLS ID #619382, Ryan Smith, Realty of America, LLC. Central Texas MLS
- $448,0003 bd3 ba2.4k sqft2809 Creek Side Dr, Temple, TX 76502ActiveMLS ID #616245, Mark Mahler, Mahler Group. Central Texas MLS
- $599,9003 bd3 ba3k sqft8292 Hartrick Bluff Rd, Temple, TX 76502ActiveMLS ID #625608, Garrett Ashby, Ashby Real Estate Group. Central Texas MLS
- $615,0005 bd3 ba2.6k sqft3012 Keifer Marshall Dr, Temple, TX 76502ActiveMLS ID #623905, Crystal Rymer, All City Real Estate Ltd. Co. Central Texas MLS
- $495,0004 bd2 ba2.5k sqft2018 Blue Heron Ln, Harker Heights, TX 76548ActiveMLS ID #621724, Angela Reese, Compass RE Texas, LLC. Central Texas MLS
- $599,0004 bd3 ba3.5k sqft3806 Oakridge Blvd #B, Harker Heights, TX 76548ActiveMLS ID #627206, Jeremy Ellis, Anchor Realty. Central Texas MLS
- $375,0004 bd3 ba2.4k sqft3807 Whispering Oaks, Temple, TX 76504ActiveMLS ID #619034, Marilyn Joyce, The Agents Premiere Realty Grp. Central Texas MLS
- $389,0004 bd3 ba2.9k sqft3509 Preston Oaks Dr, Temple, TX 76504ActiveMLS ID #608657, Andrew Baker, Oaks of Texas Real Estate, LLC. Central Texas MLS
- $339,9004 bd3 ba2.2k sqft2802 Stratford Dr, Temple, TX 76502ActiveMLS ID #611915, Billie Reed, Rodney Dunn Co., Inc.. Central Texas MLS
- $288,0003 bd2 ba1.8k sqft2513 Turtle Dove Dr, Temple, TX 76502ActiveMLS ID #627654, Vicki Cantrell, Coldwell Banker Realty. Central Texas MLS
