Welcome to this beautifully maintained 4-bedroom home with a dedicated office, offering the perfect blend of comfort, functionality, and outdoor living in one of Temple’s most convenient locations. This property delivers a lifestyle buyers are actively searching for—especially as we head into pool season. This property has a whole house generator (2022) and a "Class 3" high wind impact resistant roof just completed in 2024.
Step inside to a light and airy floor plan with tall ceilings, abundant natural light, and a seamless flow between living, dining, and kitchen spaces. The spacious living area features a cozy fireplace and opens effortlessly to the heart of the home—an inviting kitchen with stainless steel appliances, ample cabinetry, and generous counter space, perfect for both everyday living and entertaining.
The private office provides flexibility for working from home, while the well-designed split layout offers comfort and privacy for all. Each bedroom is thoughtfully sized, making this home ideal for a variety of living needs.
Outdoors is where this property truly shines. Nestled under mature trees, the backyard feels like a private retreat, complete with a sparkling in-ground pool, multiple seating areas, and beautifully maintained landscaping. Whether you’re hosting gatherings or enjoying a quiet evening, this space is designed to be enjoyed year-round.
Located just minutes from Baylor Scott & White, I-35, shopping, and dining, this home offers the perfect balance of peaceful living with easy access to everything Temple has to offer.
Don’t miss your opportunity to own a move-in ready home with a pool in a prime location in the heart of Temple, TX.
Active
$540,000
5913 Turtle Creek Trl, Temple, TX 76502
4beds
2,668sqft
Single Family Residence
Built in 2006
0.26 Acres Lot
$528,400 Zestimate®
$202/sqft
$-- HOA
What's special
Cozy fireplaceSparkling in-ground poolDedicated officeMultiple seating areasAbundant natural lightStainless steel appliancesBeautifully maintained landscaping
- 166 days
- 187
- 21
Zillow last checked:
Listing updated:
Listed by:
Ali Thompson 254-718-6777,
Real Broker, LLC,
McKenna Taggart 254-913-6513,
Real Broker, LLC
Source: Central Texas MLS,MLS#: 612183 Originating MLS: Temple Belton Board of REALTORS
Originating MLS: Temple Belton Board of REALTORSFacts & features
Interior
Bedrooms & bathrooms
- Bedrooms: 4
- Bathrooms: 2
- Full bathrooms: 2
Heating
- Central
Cooling
- Central Air, 1 Unit
Appliances
- Included: Dishwasher, Electric Range, Electric Water Heater, Disposal, Oven, Water Heater, Some Electric Appliances, Microwave, Range
- Laundry: Electric Dryer Hookup, Inside, Laundry Room
Features
- Attic, Ceiling Fan(s), Chandelier, Crown Molding, Dining Area, Separate/Formal Dining Room, Double Vanity, Eat-in Kitchen, Garden Tub/Roman Tub, High Ceilings, Home Office, MultipleDining Areas, Open Floorplan, Pull Down Attic Stairs, Sitting Area in Primary, Split Bedrooms, Soaking Tub, Separate Shower, Tub Shower, Vanity, Walk-In Closet(s)
- Flooring: Ceramic Tile, Laminate
- Attic: Pull Down Stairs,Partially Floored
- Number of fireplaces: 1
- Fireplace features: Living Room, Wood Burning
Interior area
- Total interior livable area: 2,668 sqft
Video & virtual tour
Property
Parking
- Total spaces: 2
- Parking features: Garage Faces Front
- Garage spaces: 2
Features
- Levels: One
- Stories: 1
- Patio & porch: Covered, Enclosed, Patio, Porch
- Exterior features: Porch, Patio, Private Yard, Rain Gutters
- Has private pool: Yes
- Pool features: Gunite, In Ground, Private, Waterfall
- Fencing: Back Yard,Privacy,Wood
- Has view: Yes
- View description: None, Pool
- Body of water: None
Lot
- Size: 0.26 Acres
Details
- Parcel number: 350644
Construction
Type & style
- Home type: SingleFamily
- Architectural style: Hill Country,Traditional
- Property subtype: Single Family Residence
Materials
- Blown-In Insulation, Brick Veneer, Masonry
- Foundation: Slab
- Roof: Composition,Shingle
Condition
- Resale
- Year built: 2006
Utilities & green energy
- Sewer: Public Sewer
- Water: Public
- Utilities for property: Cable Available, Electricity Available, High Speed Internet Available, Trash Collection Public, Underground Utilities, Water Available
Community & HOA
Community
- Features: Trails/Paths
- Security: Smoke Detector(s)
- Subdivision: Deerfield Estates Ph Four
HOA
- Has HOA: Yes
Location
- Region: Temple
Financial & listing details
- Price per square foot: $202/sqft
- Tax assessed value: $458,051
- Annual tax amount: $4,214
- Date on market: 4/28/2026
- Cumulative days on market: 168 days
- Listing agreement: Exclusive Right To Sell
- Listing terms: Cash,Conventional,FHA,Texas Vet,VA Loan
- Electric utility on property: Yes
Estimated market value
$528,400
$502,000 - $555,000
$2,804/mo
Price history
| Date | Event | Price |
|---|---|---|
| 4/29/2026 | Listed for sale | $540,000+109.4%$202/sqft |
Source:  Central Texas MLS #612183 Report a problem Central Texas MLS #612183 Report a problem | ||
| 12/8/2015 | Sold | -- |
Source: Central Texas MLS #9110050 Report a problem | ||
| 10/19/2015 | Price change | $257,825+0.1%$97/sqft |
Source: Margo Bierwirth-Wyatt #321262152 Report a problem | ||
| 9/24/2015 | Price change | $257,462-0.1%$97/sqft |
Source: Margo Wyatt #321262152 Report a problem | ||
| 9/18/2015 | Price change | $257,825-0.4%$97/sqft |
Source: Margo Bierwirth-Wyatt #321262152 Report a problem | ||
| 8/6/2015 | Listed for sale | $258,900-0.4%$97/sqft |
Source: Margo Wyatt #321262152 Report a problem | ||
| 7/1/2015 | Listing removed | $259,900$97/sqft |
Source: RE/MAX TEMPLE BELTON #107657 Report a problem | ||
| 5/30/2015 | Price change | $259,900-1.9%$97/sqft |
Source: RE/MAX TEMPLE BELTON #107657 Report a problem | ||
| 4/30/2015 | Price change | $264,900-1.9%$99/sqft |
Source: RE/MAX TEMPLE BELTON #107657 Report a problem | ||
| 3/31/2015 | Price change | $269,900-1.9%$101/sqft |
Source: RE/MAX TEMPLE BELTON #107657 Report a problem | ||
| 12/13/2014 | Listed for sale | $275,000+5.8%$103/sqft |
Source: RE/MAX TEMPLE BELTON #107657 Report a problem | ||
| 3/13/2011 | Listing removed | $259,900$97/sqft |
Source: First Texas Brokerage #89428 Report a problem | ||
| 9/9/2010 | Price change | $259,900+0.3%$97/sqft |
Source: First Texas Brokerage #89428 Report a problem | ||
| 8/12/2010 | Price change | $259,000-3.7%$97/sqft |
Source: First Texas Brokerage #89428 Report a problem | ||
| 7/17/2010 | Price change | $269,000-5.4%$101/sqft |
Source: First Texas Brokerage #89428 Report a problem | ||
| 7/16/2010 | Listed for sale | $284,500$107/sqft |
Source: First Texas Brokerage #89428 Report a problem | ||
Public tax history
| Year | Property taxes | Tax assessment |
|---|---|---|
| 2025 | $4,214 -19.7% | $458,051 -5% |
| 2024 | $5,246 -2.2% | $481,906 +36.7% |
| 2023 | $5,361 -13.2% | $352,481 +10% |
| 2022 | $6,179 | $320,437 +10% |
| 2021 | -- | $291,306 +4.8% |
| 2020 | $6,316 +5.2% | $277,885 +10% |
| 2019 | $6,005 -1.5% | $252,623 +0.3% |
| 2018 | $6,099 +5.5% | $251,815 +1.8% |
| 2017 | $5,783 | $247,387 +3.5% |
| 2016 | $5,783 -2.9% | $239,078 +1.8% |
| 2015 | $5,955 | $234,895 -5.7% |
| 2014 | $5,955 | $249,159 +0% |
| 2013 | -- | $249,055 -3.6% |
| 2012 | -- | $258,261 -6% |
| 2011 | -- | $274,743 +5% |
| 2010 | -- | $261,549 |
| 2009 | -- | $261,549 |
| 2008 | -- | $261,549 -1% |
| 2007 | -- | $264,206 +1058.8% |
| 2006 | -- | $22,800 |
Find assessor info on the county website
Monthly payment
Est. payment
Payment breakdown
Explore the cost of this home by adjusting the details. Changes won't be saved.Climate risks
Neighborhood: 76502
Nearby schools
Schools provided by the listing agent
- District: Temple ISD
Source: Central Texas MLS. This data may not be complete. We recommend contacting the local school district to confirm school assignments for this home.
Similar homes
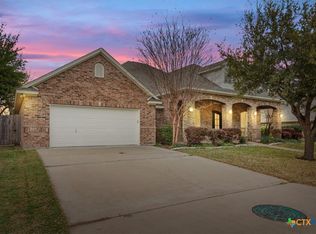
- $560,0004 bd3 ba3.3k sqft5303 Winrock Cir, Temple, TX 76502Active
 MLS ID #615934, Tara Williams, Re/Max Better Place. Central Texas MLS
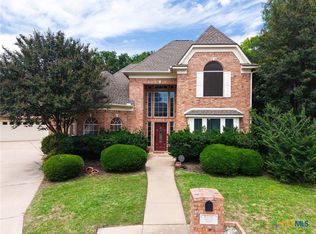
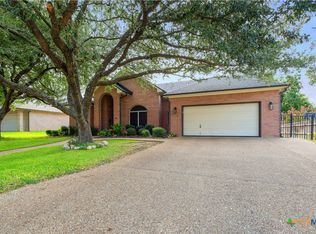
 - $409,0004 bd3 ba2.7k sqft6211 Turtle Creek Trl, Temple, TX 76502Active
 MLS ID #622859, Carol Sorensen, Coldwell Banker Realty. Central Texas MLS
 - $--4 bd3 ba2.3k sqft10409 Bell Mountain Dr, Temple, TX 76502Auction
 Auction.com 2
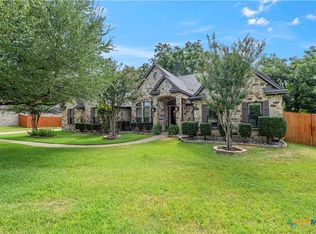
 - $669,9004 bd4 ba3.5k sqft6221 Turtle Creek Trl, Temple, TX 76502Active
 MLS ID #622118, Carol Sorensen, Coldwell Banker Realty. Central Texas MLS
 - $615,0005 bd3 ba2.6k sqft3012 Keifer Marshall Dr, Temple, TX 76502ActiveMLS ID #623905, Crystal Rymer, All City Real Estate Ltd. Co. Central Texas MLS
- $539,0003 bd3 ba2.6k sqft11021 Granbury Cv, Temple, TX 76502ActiveMLS ID #617381, Teresa McCoy, Covington Real Estate, Inc.. Central Texas MLS
- $599,9003 bd3 ba3k sqft8292 Hartrick Bluff Rd, Temple, TX 76502ActiveMLS ID #625608, Garrett Ashby, Ashby Real Estate Group. Central Texas MLS
- $525,0005 bd4 ba2.9k sqft1220 Larkspur Ln, Temple, TX 76502ActiveMLS ID #603858, Lisa Truitt, ERA Brokers Consolidated. Central Texas MLS
- $449,0004 bd3 ba2.3k sqft1205 Larkspur Ln, Temple, TX 76502ActiveMLS ID #609543, Karen Stewart, Magnolia Realty Temple Belton. Central Texas MLS
- $635,0004 bd4 ba2.8k sqft7026 Troyan Ln, Temple, TX 76502ActiveMLS ID #602267, Jennifer Rowe, Sweetwaters Realty Llc. Central Texas MLS
- $448,0003 bd3 ba2.4k sqft2809 Creek Side Dr, Temple, TX 76502ActiveMLS ID #616245, Mark Mahler, Mahler Group. Central Texas MLS
- $550,0004 bd3 ba3.2k sqft3891 State Highway 53, Temple, TX 76501ActiveMLS ID #614312, Deanna Reese, Hearthstone Home Group- All Ci. Central Texas MLS
- $620,0004 bd4 ba3k sqft5304 Sunflower Ln, Temple, TX 76502ActiveMLS ID #595856, Paul Schoenrock, Century 21 Bill Bartlett. Central Texas MLS
- $749,9004 bd4 ba3.6k sqft1656 W Fm 93 Hwy, Temple, TX 76502ActiveMLS ID #607258, Christie Minalga, Keeping It Realty. Central Texas MLS
- $799,0003 bd3 ba3.9k sqft6717 Springwood Ct, Temple, TX 76502ActiveMLS ID #612584, Ashley Kabler, Brautigan Realty. Central Texas MLS
- $319,9003 bd2 ba1.6k sqft204 Taylors Dr, Temple, TX 76502ActiveMLS ID #624701, Angela Reese, Compass RE Texas, LLC. Central Texas MLS
- $359,9004 bd2 ba2.1k sqft4410 Austin Cir, Temple, TX 76502ActiveMLS ID #616701, Donna Gregory, First Texas Brokerage-Temple. Central Texas MLS
- $515,0004 bd3 ba2.2k sqft2030 Sandy Point Rd, Harker Heights, TX 76548ActiveMLS ID #627012, Scott Shine, Coldwell Banker Apex, Realtors. Central Texas MLS
- $496,9004 bd3 ba3.1k sqft2000 N 15th St, Temple, TX 76501ActiveMLS ID #614952, Christopher Zakraysek, Christopher Zakraysek, Broker. Central Texas MLS
- $439,9004 bd3 ba2.4k sqft2145 Yturria Dr, Belton, TX 76513ActiveMLS ID #627392, Sandee Payne, eXp Realty. Central Texas MLS
