Immaculate showcase home with POOL on .62-acre corner lot in The Ridge! Gorgeous architectural details abound in this beautiful home featuring Texas-sized rooms and soaring ceilings. Gourmet kitchen boasts walk-in pantry, granite countertops, and double oven. Oversized master suite downstairs features large walk-in closet, two more closets, and and beautiful bathroom with pass-thru shower and jetted garden tub. Glass French doors highlight the study off the foyer. Half bathroom downstairs is convenient for guests. Two more bedrooms and a full bathroom are upstairs. Also upstairs, you’ll find the huge bonus room with closet, perfect for a game room or an extra-large bedroom. Backyard oasis is ideal for entertaining, with saltwater pool and large covered patio. Located in a lake view executive community near Dana Peak Park’s hiking trails, beach, and boat ramp. Country feel but convenient to shopping and restaurants. Schools are Skipcha Elem, Nolan Middle and HHHS!
Closed
Zillow last checked:
Listing updated:
Bought with:
Keely McLaughlin, TREC #0765247
Always Here Properties, Llc
Source: Central Texas MLS,MLS#: 551090 Originating MLS: Fort Hood Area Association of REALTORS
Originating MLS: Fort Hood Area Association of REALTORSPrice history
| Date | Event | Price |
|---|---|---|
| 9/19/2026 | Listing removed | $525,000$229/sqft |
Source:  Central Texas MLS #620245 Report a problem Central Texas MLS #620245 Report a problem | ||
| 9/7/2026 | Contingent | $525,000$229/sqft |
Source: Central Texas MLS #620245 Report a problem | ||
| 8/24/2026 | Price change | $525,000-1.9%$229/sqft |
Source: Central Texas MLS #620245 Report a problem | ||
| 8/3/2026 | Price change | $534,900-1.8%$233/sqft |
Source: Central Texas MLS #620245 Report a problem | ||
| 7/29/2026 | Listed for sale | $544,500-0.9%$238/sqft |
Source: Central Texas MLS #620245 Report a problem | ||
| 7/27/2026 | Contingent | $549,500$240/sqft |
Source: Central Texas MLS #620245 Report a problem | ||
| 7/21/2026 | Listed for sale | $549,500+15.7%$240/sqft |
Source: Central Texas MLS #620245 Report a problem | ||
| 8/30/2024 | Sold | -- |
Source: Central Texas MLS #551090 Report a problem | ||
| 7/29/2024 | Pending sale | $474,900$207/sqft |
Source: Central Texas MLS #551090 Report a problem | ||
| 7/23/2024 | Contingent | $474,900$207/sqft |
Source: Central Texas MLS #551090 Report a problem | ||
| 7/19/2024 | Listed for sale | $474,900$207/sqft |
Source: Central Texas MLS #551090 Report a problem | ||
Nearby homes
- $445,7004 bd3 ba3.1k sqft2016 River Rock Trl, Harker Heights, TX 76548Off Market
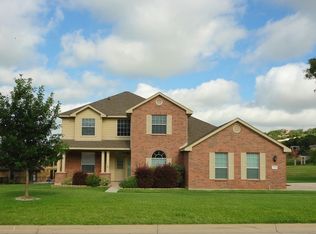
- $437,0004 bd3 ba2.9k sqft2028 Sandy Point Rd, Harker Heights, TX 76548Off Market
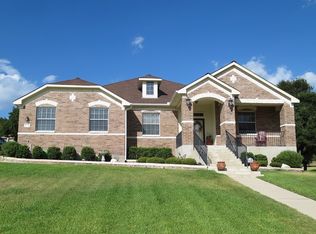
- $442,9005 bd3 ba2.6k sqft2018 N River Rock Trl, Harker Heights, TX 76548Off Market
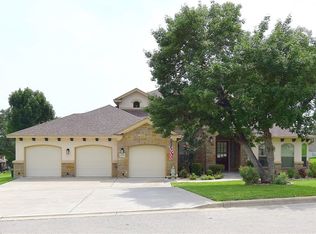
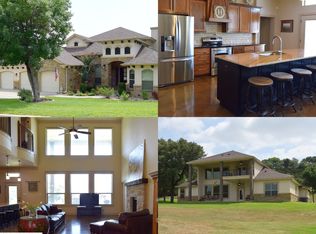
- $466,9005 bd3 ba2.6k sqft2018 River Rock Trl, Harker Heights, TX 76548Off Market
Get a cash offer in 3 minutes
Find out how much your home could sell for in as little as 3 minutes with a no-obligation cash offer.
Estimated market value
$521,300
