Welcome to this spacious 4-bedroom, 2.5-bath home nestled on a generous lot in an established Harker Heights neighborhood. Offering over 2,300 square feet of comfortable living space, this home features a thoughtful layout designed for everyday living and entertaining. An open, inviting foyer welcomes you inside and creates a warm first impression as you enter the home.
The generous living and dining areas provide plenty of room for gathering, while the welcoming family room features a cozy wood-burning fireplace and built-in shelving that adds both charm and functionality to the space. The spacious kitchen is designed for both function and connection, featuring abundant cabinetry, generous counter space, a center island, double ovens, and a breakfast bar that's perfect for casual dining, morning coffee, or keeping the cook company while meals come together.
The split-bedroom floor plan provides added privacy for the primary suite, while the additional bedrooms offer flexibility for family, guests, hobbies, or a home office. The primary suite offers a comfortable retreat with an ensuite bath and walk-in closet.
Step outside to enjoy the shaded backyard with mature trees and a covered patio, creating a peaceful outdoor space for entertaining, grilling, or unwinding after a long day. The attached two-car garage provides convenient parking, additional storage, and easy access to the home.
Conveniently located near shopping, dining, schools, parks, and Fort Hood, this home offers a wonderful opportunity to create a space that reflects your personal style while enjoying the size, location, and value Harker Heights has to offer. Schedule your private showing today!
Active
$284,900
1619 Tanglewood Dr, Harker Heights, TX 76548
4beds
2,301sqft
:
Get pre-qualified$2,071/mo
Single Family Residence
Built in 1988
0.3 Acres Lot
$280,600 Zestimate®
$124/sqft
$-- HOA
What's special
Cozy wood-burning fireplaceGenerous lotOpen inviting foyerWelcoming family roomGenerous counter spaceDouble ovensCenter island
- 11 days |
- 993 |
- 102 |
Likely to sell faster than
Zillow last checked:
Listing updated:
Listed by:
Tessie Orange (888)953-8387,
Homevets Realty Llc
Source: Central Texas MLS,MLS#: 620105 Originating MLS: Fort Hood Area Association of REALTORS
Originating MLS: Fort Hood Area Association of REALTORSFacts & features
Interior
Bedrooms & bathrooms
- Bedrooms: 4
- Bathrooms: 3
- Full bathrooms: 2
- 1/2 bathrooms: 1
Heating
- Electric
Cooling
- Electric, 1 Unit
Appliances
- Included: Double Oven, Refrigerator, Some Gas Appliances, Cooktop
- Laundry: Washer Hookup, Electric Dryer Hookup
Features
- All Bedrooms Down, Bookcases, Jetted Tub, Pull Down Attic Stairs, Kitchen Island, Pantry
- Flooring: Concrete, Laminate, Painted/Stained, Tile
- Attic: Pull Down Stairs
- Has fireplace: Yes
- Fireplace features: Living Room
Interior area
- Total interior livable area: 2,301 sqft
Video & virtual tour
Property
Parking
- Total spaces: 2
- Parking features: Attached, Garage
- Attached garage spaces: 2
Features
- Levels: One
- Stories: 1
- Patio & porch: Covered, Deck, Patio
- Exterior features: Covered Patio, Deck
- Pool features: None
- Fencing: Back Yard,Wood
- Has view: Yes
- View description: None
- Body of water: None
Lot
- Size: 0.3 Acres
Details
- Parcel number: 108472
Construction
Type & style
- Home type: SingleFamily
- Architectural style: Traditional
- Property subtype: Single Family Residence
Materials
- Brick, Masonry
- Foundation: Slab
- Roof: Composition,Shingle
Condition
- Resale
- Year built: 1988
Utilities & green energy
- Sewer: Public Sewer
- Water: Public
- Utilities for property: Electricity Available, Trash Collection Public
Community & HOA
Community
- Features: None, Curbs
- Subdivision: Sun Meadows Ph One
HOA
- Has HOA: No
Location
- Region: Harker Heights
Financial & listing details
- Price per square foot: $124/sqft
- Tax assessed value: $297,313
- Annual tax amount: $5,521
- Date on market: 7/27/2026
- Cumulative days on market: 12 days
- Listing agreement: Exclusive Right To Sell
- Listing terms: Cash,Conventional
- Electric utility on property: Yes
- Road surface type: Asphalt
Estimated market value
$280,600
$267,000 - $295,000
$1,901/mo
Price history
| Date | Event | Price |
|---|---|---|
| 7/27/2026 | Listed for sale | $284,900+21%$124/sqft |
Source:  Central Texas MLS #620105 Report a problem Central Texas MLS #620105 Report a problem | ||
| 3/26/2021 | Sold | -- |
Source: Central Texas MLS #430158 Report a problem | ||
| 3/24/2021 | Listing removed | -- |
Source: Owner Report a problem | ||
| 2/8/2021 | Pending sale | $235,500$102/sqft |
Source: Central Texas MLS #430158 Report a problem | ||
| 1/17/2021 | Listed for sale | $235,500+32.3%$102/sqft |
Source: Central Texas MLS #430158 Report a problem | ||
| 3/26/2020 | Listing removed | $1,520$1/sqft |
Source: Owner Report a problem | ||
| 3/9/2020 | Listed for rent | $1,520$1/sqft |
Source: Owner Report a problem | ||
| 12/28/2015 | Sold | -- |
Source: Agent Provided Report a problem | ||
| 12/3/2015 | Pending sale | $178,000$77/sqft |
Source: ERA Colonial Real Estate #201044 Report a problem | ||
| 11/3/2015 | Price change | $178,000-2.2%$77/sqft |
Source: ERA Colonial Real Estate #201044 Report a problem | ||
| 10/8/2015 | Price change | $182,000-1.6%$79/sqft |
Source: ERA Colonial Real Estate #201044 Report a problem | ||
| 8/17/2015 | Price change | $185,000-1.1%$80/sqft |
Source: ERA Colonial Real Estate #201044 Report a problem | ||
| 7/21/2015 | Price change | $187,000-0.8%$81/sqft |
Source: Coldwell Banker United, Realtors - Killeen #196101 Report a problem | ||
| 6/6/2015 | Price change | $188,500-0.3%$82/sqft |
Source: Coldwell Banker United, Realtors #196101 Report a problem | ||
| 2/15/2015 | Listed for sale | $189,000+8%$82/sqft |
Source: COLDWELL BANKER UNITED, REALTORS cv #196101 Report a problem | ||
| 6/13/2012 | Listing removed | $175,000$76/sqft |
Source: Leticia Lety Ford #166377 Report a problem | ||
| 5/18/2012 | Listed for sale | $175,000$76/sqft |
Source: Leticia Lety Ford #166377 Report a problem | ||
| 8/5/2011 | Listing removed | $175,000$76/sqft |
Source: ERA Colonial Real Estate #166377 Report a problem | ||
| 6/3/2011 | Price change | $175,000+0%$76/sqft |
Source: ERA Colonial Real Estate #166377 Report a problem | ||
| 9/9/2010 | Listed for sale | $174,999+3.2%$76/sqft |
Source: The Home Zone #158893 Report a problem | ||
| 7/31/2010 | Listing removed | $169,500$74/sqft |
Source: ERA Colonial Real Estate #158893 Report a problem | ||
| 7/10/2010 | Price change | $169,500-3.1%$74/sqft |
Source: ERA Colonial Real Estate #158893 Report a problem | ||
| 6/5/2010 | Listed for sale | $174,999-10.3%$76/sqft |
Source: ERA Colonial Real Estate #158893 Report a problem | ||
| 9/13/2009 | Listing removed | $195,000$85/sqft |
Source: Visual Tour #145908 Report a problem | ||
| 6/20/2009 | Listed for sale | $195,000+8.4%$85/sqft |
Source: Visual Tour #145908 Report a problem | ||
| 5/2/2009 | Listing removed | $179,900$78/sqft |
Source: ERA #145908 Report a problem | ||
Public tax history
| Year | Property taxes | Tax assessment |
|---|---|---|
| 2025 | $5,521 -4.4% | $297,313 -4.5% |
| 2024 | $5,775 -2.4% | $311,392 -5.4% |
| 2023 | $5,917 +0.2% | $329,228 +14.9% |
| 2022 | $5,905 | $286,475 +22.5% |
| 2021 | -- | $233,921 +23.2% |
| 2020 | $4,455 -6.9% | $189,811 -2.9% |
| 2019 | $4,786 +2.5% | $195,415 +7.1% |
| 2018 | $4,672 +7.2% | $182,453 -2.7% |
| 2017 | $4,358 | $187,447 +4.3% |
| 2016 | $4,358 +17.4% | $179,738 +13.2% |
| 2015 | $3,712 | $158,717 +2.5% |
| 2014 | $3,712 | $154,879 -0.1% |
| 2013 | -- | $155,095 +0.4% |
| 2012 | -- | $154,451 -20.9% |
| 2011 | -- | $195,189 |
| 2010 | -- | $195,189 -0.9% |
| 2009 | -- | $197,057 -0.1% |
| 2007 | -- | $197,219 +6.7% |
| 2006 | -- | $184,850 +6.9% |
| 2005 | -- | $172,917 +10% |
| 2004 | -- | $157,197 +9.7% |
| 2003 | -- | $143,257 +10% |
| 2002 | -- | $130,234 |
| 2001 | -- | $130,234 |
| 2000 | -- | $130,234 |
Find assessor info on the county website
Monthly payment
Est. payment
Payment breakdown
Explore the cost of this home by adjusting the details. Changes won't be saved.Climate risks
Neighborhood: 76548
Nearby schools
GreatSchools rating
- 6/10Nolanville Elementary SchoolGrades: PK-5Distance: 0.8 mi
- 2/10Eastern Hills Middle SchoolGrades: 6-8Distance: 1.5 mi
- 5/10Harker Heights High SchoolGrades: 9-12Distance: 1.7 mi
Schools provided by the listing agent
- Elementary: Nolanville Elementary School
- Middle: Nolan Middle School
- High: Harker Heights High School
- District: Killeen ISD
Source: Central Texas MLS. This data may not be complete. We recommend contacting the local school district to confirm school assignments for this home.
- $269,700-- bd2 ba1.8k sqft1621 Tanglewood Dr, Harker Heights, TX 76548Off Market
- $266,200-- bd2 ba1.9k sqft1617 Tanglewood Dr, Harker Heights, TX 76548Off Market
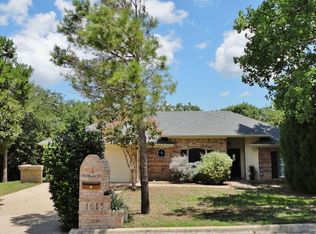
- $264,0004 bd2 ba1.6k sqft1615 Tanglewood Dr, Harker Heights, TX 76548Off Market
- $329,600-- bd2 ba1.8k sqft1606 Man O War Dr, Harker Heights, TX 76548Off Market
- $1,8504 bd3 ba2.2k sqft1701 Tanglewood Dr, Harker Heights, TX 76548For Rent
- $250,2004 bd2 ba1.8k sqft1702 Tanglewood Dr, Harker Heights, TX 76548Off Market
- $277,8003 bd2 ba2.1k sqft1630 Tanglewood Dr, Harker Heights, TX 76548Off Market
- $244,500-- bd2 ba1.6k sqft1613 Tanglewood Dr, Harker Heights, TX 76548Off Market
A local agent can set up tours, give advice and negotiate with sellers.
A local lender can help you make sure your offer is ready when you are.
Similar homes
- $275,0003 bd2 ba2.4k sqft1205 Mildred Lee Ln, Harker Heights, TX 76548Active

 MLS ID #609165, Brandy Mickey, Centex Priority Real Estate. Central Texas MLS
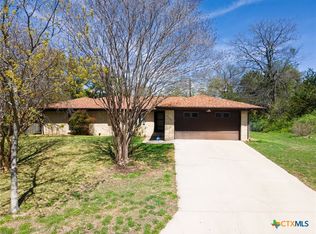
 - $280,0003 bd2 ba1.7k sqft1126 Mossy Oak Cir, Harker Heights, TX 76548Active
 MLS ID #607965, Joanna A. Pearce, Homestead Real Estate. Central Texas MLS
 - $295,0004 bd2 ba2.3k sqft102 E Running Wolf Trl, Harker Heights, TX 76548Active
 MLS ID #621158, Jean Shine, Coldwell Banker Apex, Realtors. Central Texas MLS
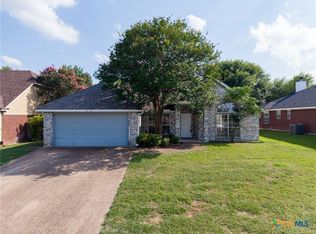
 - $345,0004 bd2 ba2.4k sqft1818 Rally Ln, Harker Heights, TX 76548Active
 MLS ID #613890, Leticia Ford, Homesmart. Central Texas MLS
 - $385,0004 bd2 ba1.9k sqft1900 Sutton Place Trl, Harker Heights, TX 76548ActiveMLS ID #618115, Theresa Schwab, BNT Real Estate. Central Texas MLS
- $234,0004 bd2 ba1.6k sqft711 End O Trl, Harker Heights, TX 76548ActiveMLS ID #617253, Jean Shine, Coldwell Banker Apex, Realtors. Central Texas MLS
- $275,0003 bd2 ba2.1k sqft4300 Tahuaya Dr, Harker Heights, TX 76548ActiveMLS ID #616368, Kimberly Van Riper, The Real Estate Home Team Llc. Central Texas MLS
- $315,0004 bd2 ba1.8k sqft2005 Drawbridge Dr, Harker Heights, TX 76548ActiveMLS ID #613575, Breyonn Nelson-Brown, The Real Estate Home Team Llc. Central Texas MLS
- $279,9003 bd2 ba1.9k sqft4311 Broken Arrow Dr, Harker Heights, TX 76548ActiveMLS ID #610055, Jacob Martinez, JPAR. Central Texas MLS
- $320,0003 bd3 ba1.9k sqft404 Wrought Iron Dr, Harker Heights, TX 76548ActiveMLS ID #613365, Jean Shine, Coldwell Banker Apex, Realtors. Central Texas MLS
- $372,5004 bd3 ba2.4k sqft519 Dingo Trl, Harker Heights, TX 76548ActiveMLS ID #608649, Kathy Ruiz, ERA Brokers Consolidated. Central Texas MLS
- $246,9993 bd2 ba1.7k sqft200 Shawnee Trl, Harker Heights, TX 76548ActiveMLS ID #617748, Christopher Watters, Watters International Realty. Central Texas MLS
- $279,9004 bd2 ba2k sqft5300 Hunters Ridge Trl, Killeen, TX 76542ActiveMLS ID #615302, Anna Purvis, Connect Realty. Central Texas MLS
- $354,9994 bd3 ba2.7k sqft800 Cattail Cir, Harker Heights, TX 76548ActiveMLS ID #613252, Marilyn Joyce, The Agents Premiere Realty Grp. Central Texas MLS
- $360,0004 bd3 ba2.7k sqft115 E Deer Horn Pass, Harker Heights, TX 76548ActiveMLS ID #613598, Rebecca Judkins, RE/MAX Temple-Belton. Central Texas MLS
- $290,0004 bd3 ba2.2k sqft2500 Waterfall Dr, Killeen, TX 76549ActiveMLS ID #621312, Jeffrey Lloyd, The Real Estate Home Team Llc. Central Texas MLS
- $397,5004 bd2 ba2.2k sqft205 Red Oak Dr, Harker Heights, TX 76548ActiveMLS ID #614572, Sherry Gilchrist, Texas Luxe Realty. Central Texas MLS
- $285,0003 bd2 ba2k sqft6105 Graphite Dr, Killeen, TX 76542ActiveMLS ID #615107, Jean Shine, Coldwell Banker Apex, Realtors. Central Texas MLS
- $315,0003 bd2 ba2.1k sqft6305 Sulfur Spring Dr, Killeen, TX 76542ActiveMLS ID #610278, Carissa Duran, All City Real Estate. Central Texas MLS
- $265,0004 bd2 ba1.8k sqft4909 Bronze Dr, Killeen, TX 76542ActiveMLS ID #615760, Jean Shine, Coldwell Banker Apex, Realtors. Central Texas MLS
