Nestled in the heart of Country Trails and situated on a beautifully landscaped lot on a cul-de-sac, this 4-bedroom, 2.5 bath home with 2-living and 2-dining areas is a true gem. Step beyond the front porch into a tiled foyer with the formal dining on the right and the primary bedroom boasting a 12-foot ceiling, wide window ledge and an en-suite remodeled bath offering bead board wall features, dual sink vanity, garden tub, separate shower and a walk-in closet. The spacious family room features a coat closet, an 18-foot vaulted ceiling, a fireplace flanked by windows topped with quarter-circle radius windows with plantation shutters, chair railing and open to the massive eat-in kitchen. Entertaining is a breeze in this kitchen offering a large pantry cabinet, a utility closet that could serve as an additional pantry, a butcher-block topped island with bookshelf, built-in oven, gas cooktop, large desk/work area. The upper level boasts 3 ample sized bedrooms (one with a built-in desk) a hall bath with linen, bead board wall features and chair railing, and a large loft/game room with a closet and a vaulted ceiling. Enjoy nature from the screened porch, in the large fenced yard with custom 12 x 16 shed with electricity or in the hot tub. The side-load garage has an exterior access door. Located in an established neighborhood within minutes of Fort Hood, shopping, I-14, schools, parks, lakes and so much more, this home could be yours. Call today!
Active
Price cut: $7.5K (8/11)
$365,000
519 Dingo Trl, Harker Heights, TX 76548
4beds
2,422sqft
Single Family Residence
Built in 1994
0.28 Acres Lot
$363,300 Zestimate®
$151/sqft
$-- HOA
What's special
Hot tubLarge fenced yardEn-suite remodeled bathTiled foyerBuilt-in ovenSpacious family roomWide window ledge
- 206 days
- 203
- 16
Zillow last checked:
Listing updated:
Listed by:
Kathy Ruiz (254)698-4300,
ERA Brokers Consolidated,
Camilla Safady 254-291-1184,
ERA Brokers Consolidated
Source: Central Texas MLS,MLS#: 608649 Originating MLS: Fort Hood Area Association of REALTORS
Originating MLS: Fort Hood Area Association of REALTORSFacts & features
Interior
Bedrooms & bathrooms
- Bedrooms: 4
- Bathrooms: 3
- Full bathrooms: 2
- 1/2 bathrooms: 1
Heating
- Central, Natural Gas
Cooling
- Central Air, Electric, 1 Unit
Appliances
- Included: Dishwasher, Gas Cooktop, Disposal, Oven, Cooktop, Microwave
- Laundry: Inside, Lower Level, Laundry Room
Features
- Built-in Features, Ceiling Fan(s), Crown Molding, Cathedral Ceiling(s), Separate/Formal Dining Room, Double Vanity, Entrance Foyer, Game Room, Garden Tub/Roman Tub, High Ceilings, Primary Downstairs, Multiple Living Areas, Multiple Dining Areas, Main Level Primary, See Remarks, Separate Shower, Breakfast Area, Custom Cabinets, Eat-in Kitchen, Kitchen Island, Kitchen/Family Room Combo
- Flooring: Carpet, Ceramic Tile, Vinyl
- Attic: Other,See Remarks
- Number of fireplaces: 1
- Fireplace features: Family Room, Wood Burning
Interior area
- Total interior livable area: 2,422 sqft
Video & virtual tour
Property
Parking
- Total spaces: 2
- Parking features: Attached, Garage, Garage Faces Side
- Attached garage spaces: 2
Features
- Levels: Two
- Stories: 2
- Patio & porch: Porch, Screened
- Exterior features: Enclosed Porch, Rain Gutters, Storage
- Pool features: None
- Has spa: Yes
- Spa features: Above Ground
- Fencing: Back Yard,Privacy,Wood,Wrought Iron
- View description: None
- Body of water: None
Lot
- Size: 0.28 Acres
Details
- Additional structures: Storage
- Parcel number: 108470
Construction
Type & style
- Home type: SingleFamily
- Architectural style: Contemporary/Modern
- Property subtype: Single Family Residence
Materials
- Brick Veneer, HardiPlank Type, Masonry
- Foundation: Slab
- Roof: Composition,Shingle
Condition
- Resale
- Year built: 1994
Utilities & green energy
- Water: Public
- Utilities for property: Fiber Optic Available, Natural Gas Available
Community & HOA
Community
- Features: None
- Subdivision: Country Trails Add 7th Ph
HOA
- Has HOA: No
Location
- Region: Harker Heights
Financial & listing details
- Price per square foot: $151/sqft
- Tax assessed value: $350,306
- Annual tax amount: $3,337
- Date on market: 3/30/2026
- Cumulative days on market: 207 days
- Listing agreement: Exclusive Right To Sell
- Listing terms: Cash,Conventional,FHA,VA Loan
Estimated market value
$363,300
$345,000 - $381,000
$2,178/mo
Price history
| Date | Event | Price |
|---|---|---|
| 8/11/2026 | Price change | $365,000-2%$151/sqft |
Source:  Central Texas MLS #608649 Report a problem Central Texas MLS #608649 Report a problem | ||
| 5/1/2026 | Price change | $372,500-3.2%$154/sqft |
Source: Central Texas MLS #608649 Report a problem | ||
| 3/30/2026 | Listed for sale | $385,000$159/sqft |
Source: Central Texas MLS #608649 Report a problem | ||
Public tax history
| Year | Property taxes | Tax assessment |
|---|---|---|
| 2025 | $3,337 -14% | $350,306 -1.1% |
| 2024 | $3,882 +3.4% | $354,155 +5.5% |
| 2023 | $3,753 -28.7% | $335,651 +10% |
| 2022 | $5,267 | $305,137 +10% |
| 2021 | -- | $277,397 +9.5% |
| 2020 | $5,242 +0.5% | $253,332 +2.4% |
| 2019 | $5,216 -11.6% | $247,388 +0.7% |
| 2018 | $5,900 +10.2% | $245,605 +1.8% |
| 2017 | $5,356 | $241,289 +2.5% |
| 2016 | $5,356 +9.8% | $235,424 +10% |
| 2015 | $4,877 | $214,022 +1.6% |
| 2014 | $4,877 | $210,560 -5.8% |
| 2013 | -- | $223,523 -2.5% |
| 2012 | -- | $229,230 -1% |
| 2011 | -- | $231,441 |
| 2010 | -- | $231,441 -0.9% |
| 2009 | -- | $233,652 |
| 2008 | -- | $233,652 -0.1% |
| 2007 | -- | $233,791 +9.5% |
| 2006 | -- | $213,430 +10% |
| 2005 | -- | $194,027 +2.7% |
| 2004 | -- | $188,942 +1% |
| 2003 | -- | $187,045 +10% |
| 2002 | -- | $170,041 +10% |
| 2001 | -- | $154,583 |
| 2000 | -- | $154,583 |
Find assessor info on the county website
Monthly payment
Est. payment
Payment breakdown
Explore the cost of this home by adjusting the details. Changes won't be saved.Climate risks
Neighborhood: 76548
Nearby schools
Schools provided by the listing agent
- District: Killeen ISD
Source: Central Texas MLS. This data may not be complete. We recommend contacting the local school district to confirm school assignments for this home.
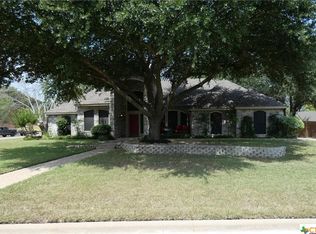
- $390,8004 bd3 ba2.7k sqft1904 Wolverine Trl, Harker Heights, TX 76548Off Market
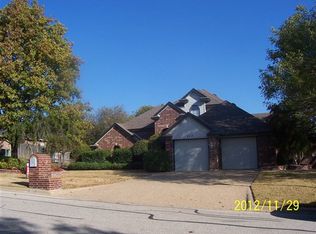
- $315,6003 bd1 ba2.4k sqft517 Dingo Trl, Harker Heights, TX 76548Off Market
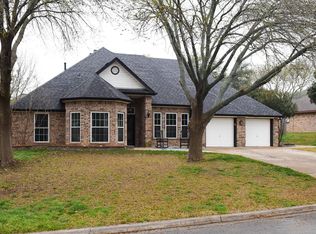
- $366,1004 bd2 ba2.7k sqft518 Lobo Trl, Harker Heights, TX 76548Off Market
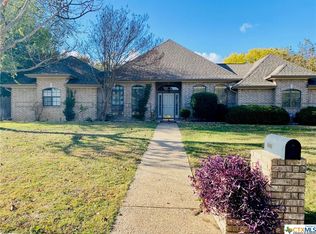
- $335,4004 bd2 ba2.2k sqft1902 Wolverine Trl, Harker Heights, TX 76548Off Market
Similar homes
- $354,9004 bd3 ba2.7k sqft115 E Deer Horn Pass, Harker Heights, TX 76548Active

 MLS ID #613598, Rebecca Judkins, RE/MAX Temple-Belton. Central Texas MLS
 - $439,0003 bd4 ba3.1k sqft700 Pioneer Trl, Harker Heights, TX 76548Active
 MLS ID #624239, Dedrae Williamson, JD Walters Real Estate. Central Texas MLS
 - $325,0004 bd2 ba2.4k sqft1818 Rally Ln, Harker Heights, TX 76548Active
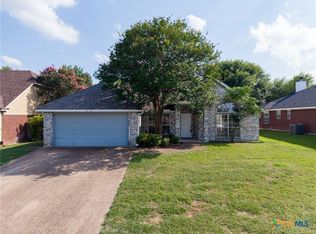 MLS ID #613890, Leticia Ford, Homesmart. Central Texas MLS
 - $274,9004 bd3 ba2.3k sqft114 Wind Ridge Dr, Harker Heights, TX 76548Active
 MLS ID #623337, Grace Sanchez, All City Real Estate Ltd. Co. Central Texas MLS
 - $284,9004 bd3 ba2.3k sqft1619 Tanglewood Dr, Harker Heights, TX 76548ActiveMLS ID #620105, Tessie Orange, Homevets Realty Llc. Central Texas MLS
- $310,0004 bd2 ba2.2k sqft304 Cottonwood Dr, Harker Heights, TX 76548ActiveMLS ID #618676, Heather Cortez, ERA Brokers Consolidated. Central Texas MLS
- $368,0004 bd2 ba2.2k sqft9201 Fm 439, Belton, TX 76513ActiveMLS ID #627852, Isaac Schlabach, Isaac Schlabach. Central Texas MLS
- $305,0003 bd3 ba1.9k sqft404 Wrought Iron Dr, Harker Heights, TX 76548ActiveMLS ID #613365, Scott Shine, Coldwell Banker Apex, Realtors. Central Texas MLS
- $295,0004 bd3 ba1.9k sqft212 Highland Oaks Dr, Harker Heights, TX 76548ActiveMLS ID #616073, Blanca N. Swayzer, All City Real Estate. Central Texas MLS
- $399,5003 bd3 ba2.6k sqft2117 Lakeview Loop, Killeen, TX 76543ActiveMLS ID #626482, Belva Crosby, Coldwell Banker Realty. Central Texas MLS
- $270,0003 bd2 ba2.4k sqft1205 Mildred Lee Ln, Harker Heights, TX 76548ActiveMLS ID #609165, Brandy Mickey, Centex Priority Real Estate. Central Texas MLS
- $275,0003 bd2 ba1.7k sqft1126 Mossy Oak Cir, Harker Heights, TX 76548ActiveMLS ID #607965, Joanna A. Pearce, Homestead Real Estate. Central Texas MLS
- $315,0004 bd3 ba3.1k sqft9203 Ashlyn Dr, Killeen, TX 76542ActiveMLS ID #627948, Justin Rutherford, Everyday Real Estate. Central Texas MLS
- $390,0004 bd4 ba3k sqft5605 Drystone Ln, Killeen, TX 76542ActiveMLS ID #622107, Heidi Curtis, Real Broker, LLC. Central Texas MLS
- $239,0003 bd2 ba1.7k sqft200 Shawnee Trl, Harker Heights, TX 76548ActiveMLS ID #617748, Christopher Watters, Watters International Realty. Central Texas MLS
- $255,0003 bd2 ba1.7k sqft2311 Creek Dr, Harker Heights, TX 76548ActiveMLS ID #614705, David Purvis, Connect Realty. Central Texas MLS
- $285,0004 bd2 ba2k sqft6608 Serpentine Dr, Killeen, TX 76542ActiveMLS ID #621760, Charles Kimble, Homevets Realty Llc. Central Texas MLS
- $274,9003 bd2 ba1.9k sqft4311 Broken Arrow Dr, Harker Heights, TX 76548ActiveMLS ID #610055, Jacob Martinez, JPAR. Central Texas MLS
- $255,0003 bd2 ba2.1k sqft4300 Tahuaya Dr, Harker Heights, TX 76548ActiveMLS ID #616368, Kimberly Van Riper, The Real Estate Home Team Llc. Central Texas MLS
- $250,0003 bd3 ba2.1k sqft2001 Hannahawk Cir, Harker Heights, TX 76548ActiveMLS ID #613588, Kimberly Van Riper, The Real Estate Home Team Llc. Central Texas MLS
