Full of charm and character, this well-maintained home is located in the highly desirable Highland Oaks Estates. Situated on a spacious corner lot just two blocks from Stonetree Golf Club and minutes from shopping and dining, this property offers the perfect blend of comfort, convenience, and outdoor living.
The true highlight of this property is the exceptional backyard retreat. Designed for both relaxation and entertaining, the private oasis features beautiful mature shade trees, a wood privacy fence with dual gates, a storage shed with a charming sliding barn door, and an in-ground swimming pool that provides the perfect escape from the Texas heat. The spacious outdoor entertaining area creates an ideal setting for weekend gatherings, pool parties, and memorable celebrations with family and friends.
Inside, you'll find original parquet flooring in the den and downstairs office/bedroom, original hardwood floors in the upstairs bedrooms and hallway, large picture windows that fill the home with natural light, and distinctive brick accent walls that add warmth and character. The spacious kitchen offers abundant storage, generous counter space, and a lighted display area above the cabinets. French doors lead from the den to a bright Sun Room, an ideal space for houseplants, a cozy reading nook, or a sunny retreat for pets to enjoy year-round.
Additional highlights include original tile in both bathrooms, crown molding, a large laundry room with extensive storage and a sink, attic access from the garage, and security bars on all windows and three exterior doors.
Active
$310,000
212 Highland Oaks Dr, Harker Heights, TX 76548
4beds
1,930sqft
Single Family Residence
Built in 1964
0.3 Acres Lot
$305,900 Zestimate®
$161/sqft
$-- HOA
What's special
In-ground swimming poolPrivate oasisSpacious outdoor entertaining areaSpacious corner lotExceptional backyard retreatCrown moldingBeautiful mature shade trees
- 77 days |
- 662 |
- 26 |
Zillow last checked:
Listing updated:
Listed by:
Blanca N. Swayzer 254-392-2799,
All City Real Estate
Source: Central Texas MLS,MLS#: 616073 Originating MLS: Williamson County Association of REALTORS
Originating MLS: Williamson County Association of REALTORSFacts & features
Interior
Bedrooms & bathrooms
- Bedrooms: 4
- Bathrooms: 3
- Full bathrooms: 3
Heating
- Central, Electric
Cooling
- Central Air, Electric, 1 Unit
Appliances
- Included: Dishwasher, Electric Cooktop, Electric Water Heater, Disposal, Microwave, Oven, Range Hood, Water Heater, Some Electric Appliances
- Laundry: Washer Hookup, Laundry in Utility Room, Lower Level, Laundry Room, Laundry Tub, Sink
Features
- All Bedrooms Up, Breakfast Bar, Ceiling Fan(s), Crown Molding, Dining Area, Separate/Formal Dining Room, Eat-in Kitchen, Home Office, Multiple Living Areas, MultipleDining Areas, Tub Shower, Upper Level Primary, Breakfast Area
- Flooring: Carpet, Hardwood, Tile
- Attic: Access Only
- Has fireplace: No
- Fireplace features: None
Interior area
- Total interior livable area: 1,930 sqft
Video & virtual tour
Property
Parking
- Total spaces: 2
- Parking features: Garage
- Garage spaces: 2
Features
- Levels: Two
- Stories: 2
- Patio & porch: Deck
- Exterior features: Deck
- Has private pool: Yes
- Pool features: In Ground, Private
- Fencing: Back Yard
- Has view: Yes
- View description: None
- Body of water: None
Lot
- Size: 0.3 Acres
Details
- Parcel number: 108005
Construction
Type & style
- Home type: SingleFamily
- Architectural style: Traditional
- Property subtype: Single Family Residence
Materials
- Lap Siding, Masonry
- Foundation: Slab
- Roof: Composition,Shingle
Condition
- Resale
- Year built: 1964
Utilities & green energy
- Sewer: Public Sewer
- Water: Public
- Utilities for property: Water Available
Community & HOA
Community
- Features: None
- Subdivision: Highland Oaks Estates Sec
HOA
- Has HOA: No
Location
- Region: Harker Heights
Financial & listing details
- Price per square foot: $161/sqft
- Tax assessed value: $324,248
- Annual tax amount: $2,357
- Date on market: 6/6/2026
- Cumulative days on market: 78 days
- Listing agreement: Exclusive Right To Sell
- Listing terms: Cash,Conventional,FHA,Texas Vet
Estimated market value
$305,900
$291,000 - $321,000
$2,126/mo
Price history
| Date | Event | Price |
|---|---|---|
| 6/7/2026 | Listed for sale | $310,000-13.6%$161/sqft |
Source:  Central Texas MLS #616073 Report a problem Central Texas MLS #616073 Report a problem | ||
| 11/15/2022 | Listing removed | -- |
Source: Central Texas MLS #486627 Report a problem | ||
| 10/26/2022 | Price change | $359,000-2.7%$186/sqft |
Source: Central Texas MLS #486627 Report a problem | ||
| 9/23/2022 | Listed for sale | $369,000$191/sqft |
Source: Central Texas MLS #486627 Report a problem | ||
Public tax history
| Year | Property taxes | Tax assessment |
|---|---|---|
| 2025 | $2,357 +0.9% | $324,248 +6.6% |
| 2024 | $2,337 +5.6% | $304,140 +28.6% |
| 2023 | $2,214 -35.5% | $236,507 +10% |
| 2022 | $3,430 | $215,006 +10% |
| 2021 | -- | $195,460 +10% |
| 2020 | $3,372 +3.7% | $177,691 +10% |
| 2019 | $3,253 -1.9% | $161,537 -4.8% |
| 2018 | $3,316 +0.7% | $169,725 +1.6% |
| 2017 | $3,293 | $167,092 +0.4% |
| 2016 | $3,293 +0.3% | $166,456 +5.1% |
| 2015 | $3,283 | $158,337 +1.8% |
| 2014 | $3,283 | $155,587 -0.5% |
| 2013 | -- | $156,349 +0.9% |
| 2012 | -- | $154,913 -0.2% |
| 2011 | -- | $155,260 -2% |
| 2010 | -- | $158,373 -0.2% |
| 2009 | -- | $158,720 -1.2% |
| 2008 | -- | $160,727 +4% |
| 2007 | -- | $154,497 +7.1% |
| 2006 | -- | $144,205 +10% |
| 2005 | -- | $131,095 +10% |
| 2004 | -- | $119,177 +12.6% |
| 2002 | -- | $105,803 +0.9% |
| 2001 | -- | $104,881 |
| 2000 | -- | $104,881 |
Find assessor info on the county website
Monthly payment
Est. payment
Payment breakdown
Explore the cost of this home by adjusting the details. Changes won't be saved.Climate risks
Neighborhood: 76548
Nearby schools
GreatSchools rating
- 5/10Harker Heights Elementary SchoolGrades: PK-5Distance: 0.8 mi
- 2/10Eastern Hills Middle SchoolGrades: 6-8Distance: 1.5 mi
- 2/10Killeen High SchoolGrades: 9-12Distance: 2.5 mi
Schools provided by the listing agent
- District: Killeen ISD
Source: Central Texas MLS. This data may not be complete. We recommend contacting the local school district to confirm school assignments for this home.
- $233,7003 bd2 ba2.1k sqft209 Live Oak Dr, Harker Heights, TX 76548Off Market
- $--4 bd4 ba3.7k sqft208 Highland Oaks Dr, Harker Heights, TX 76548Sold

- $240,0003 bd2 ba2k sqft207 Live Oak Dr, Harker Heights, TX 76548Pending

- $209,6003 bd2 ba1.8k sqft101 W Woodlawn Dr, Harker Heights, TX 76548Off Market
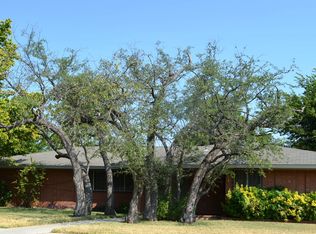
- $--5 bd3 ba2.7k sqft100 E Woodlawn Dr, Harker Heights, TX 76548Sold
- $--3 bd2 ba2.1k sqft103 W Woodlawn Dr, Harker Heights, TX 76548Sold
- $279,300-- bd2 ba2.6k sqft207 Highland Oaks Dr, Harker Heights, TX 76548Off Market
- $272,0003 bd2 ba2k sqft205 Live Oak Dr, Harker Heights, TX 76548For Sale
A local agent can set up tours, give advice and negotiate with sellers.
A local lender can help you make sure your offer is ready when you are.
Similar homes
- $310,0004 bd2 ba2.2k sqft304 Cottonwood Dr, Harker Heights, TX 76548Active

 MLS ID #618676, Heather Cortez, ERA Brokers Consolidated. Central Texas MLS
 - $272,0003 bd2 ba2k sqft205 Live Oak Dr, Harker Heights, TX 76548Active
 MLS ID #618155, Lisa Gallup, Real Broker, LLC. Central Texas MLS
 - $380,0004 bd2 ba2.2k sqft205 Red Oak Dr, Harker Heights, TX 76548Active
 MLS ID #614572, Sherry Gilchrist, Texas Luxe Realty. Central Texas MLS
 - $284,9004 bd3 ba2.3k sqft1619 Tanglewood Dr, Harker Heights, TX 76548Active
 MLS ID #620105, Tessie Orange, Homevets Realty Llc. Central Texas MLS
 - $349,0004 bd3 ba2.6k sqft110 Snake Dance Dr, Harker Heights, TX 76548ActiveMLS ID #619469, Terry Delano, Coldwell Banker Apex, Realtors. Central Texas MLS
- $279,9003 bd2 ba1.8k sqft1202 Mildred Lee Ln, Harker Heights, TX 76548ActiveMLS ID #618936, Georganna Sherbert, Century 21 Premier Realtors. Central Texas MLS
- $265,0004 bd2 ba2.1k sqft1106 Nola Ruth Blvd, Harker Heights, TX 76548ActiveMLS ID #621483, Maria Barrientos, Keller Williams Realty, Waco. Central Texas MLS
- $280,0003 bd2 ba1.7k sqft1126 Mossy Oak Cir, Harker Heights, TX 76548ActiveMLS ID #607965, Joanna A. Pearce, Homestead Real Estate. Central Texas MLS
- $365,0004 bd3 ba2.4k sqft519 Dingo Trl, Harker Heights, TX 76548ActiveMLS ID #608649, Kathy Ruiz, ERA Brokers Consolidated. Central Texas MLS
- $275,0003 bd2 ba2.4k sqft1205 Mildred Lee Ln, Harker Heights, TX 76548ActiveMLS ID #609165, Brandy Mickey, Centex Priority Real Estate. Central Texas MLS
- $360,0004 bd3 ba2.7k sqft115 E Deer Horn Pass, Harker Heights, TX 76548ActiveMLS ID #613598, Rebecca Judkins, RE/MAX Temple-Belton. Central Texas MLS
- $246,9993 bd2 ba1.7k sqft200 Shawnee Trl, Harker Heights, TX 76548ActiveMLS ID #617748, Christopher Watters, Watters International Realty. Central Texas MLS
- $250,0004 bd3 ba2k sqft110 Stone Canyon Ct, Harker Heights, TX 76548ActiveMLS ID #608119, Denise Aquiningoc, All City Real Estate Ltd. Co. Central Texas MLS
- $275,0003 bd2 ba2.1k sqft4300 Tahuaya Dr, Harker Heights, TX 76548ActiveMLS ID #616368, Kimberly Van Riper, The Real Estate Home Team Llc. Central Texas MLS
- $374,9003 bd3 ba2.2k sqft6101 Stillwood Dr, Killeen, TX 76543ActiveMLS ID #619722, Carmen Colon, Keller Williams Realty. Central Texas MLS
- $300,0005 bd2 ba2k sqft365 Llewellyn Ln, Killeen, TX 76542ActiveMLS ID #613763, Yvette Hernandez, Real Broker, Llc. Central Texas MLS
- $264,9003 bd2 ba1.8k sqft1502 Cedar Oaks Ln, Harker Heights, TX 76548ActiveMLS ID #605197, Jerome Walker, ERA Brokers Consolidated. Central Texas MLS
- $349,5003 bd2 ba2.1k sqft217 Buggy Rd, Killeen, TX 76542ActiveMLS ID #620774, Lacianne Palma, Homevets Realty Llc. Central Texas MLS
- $279,9004 bd2 ba1.7k sqft3204 Pebble Dr, Killeen, TX 76542ActiveMLS ID #616366, Tracy Epting, Nexthome Tropicana Realty. Central Texas MLS
- $215,0003 bd2 ba1.7k sqft908 Indian Trl, Harker Heights, TX 76548ActiveMLS ID #619067, Maria Barrientos, Keller Williams Realty, Waco. Central Texas MLS
