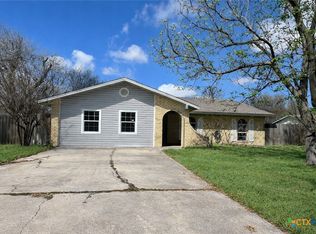
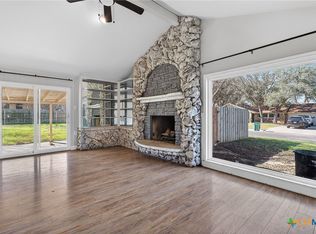
Welcome to 207 Live Oak Drive in Harker Heights, a home full of character, space, and thoughtful details you simply do not find in many newer homes! Offering over 2,000 square feet, this 3 bedroom, 2 bathroom home features a flexible floor plan designed for both everyday living and entertaining. With two living areas, two dining spaces, and an additional sunroom or flex room, there is plenty of space to fit your lifestyle. Whether you need a home office, game room, craft space, or second living area, this home gives you the flexibility to make it your own.
Inside, you will find fresh updates including new carpet in the primary bedroom, fresh paint, and new ceiling fans, while the home's timeless character shines through with built in storage throughout. From shelving to cabinetry and generous closets, storage is around every corner. The oversized garage offers even more functionality with additional storage and an attached workshop space that is perfect for hobbies, woodworking, or weekend projects. An extra long driveway provides ample parking for guests, additional vehicles, or recreational equipment.
Located just minutes from Target, Cinemark, Chick fil A, shopping, dining, and Stonetree Golf Club, you'll love the convenience of being close to some of Harker Heights' most popular destinations while enjoying the charm of an established neighborhood.If you have been searching for a home with personality, generous living spaces, and features that are becoming harder and harder to find in today's new construction, 207 Live Oak Drive is one you will not want to miss!
Pending
$240,000
207 Live Oak Dr, Harker Heights, TX 76548
3beds
2,098sqft
:
Get pre-qualified$1,762/mo
Single Family Residence
Built in 1965
0.36 Acres Lot
$-- Zestimate®
$114/sqft
$-- HOA
What's special
Fresh paintTwo dining spacesFlexible floor planBuilt in storage throughoutNew ceiling fansAttached workshop space
- 23 days |
- 1,047 |
- 98 |
Likely to sell faster than
Zillow last checked:
Listing updated:
Listed by:
Mallory Anthony 254-771-3633,
RE/MAX Temple-Belton
Source: Central Texas MLS,MLS#: 619505 Originating MLS: Temple Belton Board of REALTORS
Originating MLS: Temple Belton Board of REALTORSFacts & features
Interior
Bedrooms & bathrooms
- Bedrooms: 3
- Bathrooms: 2
- Full bathrooms: 2
Heating
- Baseboard
Cooling
- 1 Unit
Appliances
- Included: Electric Cooktop, Some Electric Appliances
- Laundry: In Garage
Features
- Ceiling Fan(s), Separate/Formal Dining Room, Multiple Living Areas, Multiple Dining Areas, Tub Shower, Kitchen/Dining Combo, Pantry
- Flooring: Carpet, Hardwood, Laminate
- Attic: Access Only
- Has fireplace: No
- Fireplace features: None
Interior area
- Total interior livable area: 2,098 sqft
Video & virtual tour
Property
Parking
- Total spaces: 2
- Parking features: Door-Multi, Garage, Other, See Remarks
- Garage spaces: 2
Features
- Levels: One
- Stories: 1
- Patio & porch: Patio
- Exterior features: Patio, Private Yard
- Pool features: None
- Fencing: Block,Pipe,Wood
- Has view: Yes
- View description: None
- Body of water: None
Lot
- Size: 0.36 Acres
Details
- Additional structures: Workshop
- Parcel number: 122989
Construction
Type & style
- Home type: SingleFamily
- Architectural style: Traditional
- Property subtype: Single Family Residence
Materials
- Masonry
- Foundation: Pillar/Post/Pier
- Roof: Composition,Shingle
Condition
- Resale
- Year built: 1965
Utilities & green energy
- Sewer: Public Sewer
- Water: Public
Community & HOA
Community
- Features: None
- Subdivision: Highland Oaks Estates Sec
HOA
- Has HOA: No
Location
- Region: Harker Heights
Financial & listing details
- Price per square foot: $114/sqft
- Tax assessed value: $227,826
- Annual tax amount: $1,677
- Date on market: 7/14/2026
- Cumulative days on market: 24 days
- Listing agreement: Exclusive Right To Sell
- Listing terms: Cash,Conventional,FHA,VA Loan
Estimated market value
Not available
Estimated sales range
Not available
Not available
Price history
| Date | Event | Price |
|---|---|---|
| 7/31/2026 | Pending sale | $240,000$114/sqft |
Source:  Central Texas MLS #619505 Report a problem Central Texas MLS #619505 Report a problem | ||
| 7/24/2026 | Contingent | $240,000$114/sqft |
Source: Central Texas MLS #619505 Report a problem | ||
| 7/14/2026 | Listed for sale | $240,000$114/sqft |
Source: Central Texas MLS #619505 Report a problem | ||
Public tax history
| Year | Property taxes | Tax assessment |
|---|---|---|
| 2025 | $1,677 +3.7% | $227,826 +1.1% |
| 2024 | $1,617 +6.5% | $225,362 +12.3% |
| 2023 | $1,518 -36.6% | $200,664 +10% |
| 2022 | $2,393 | $182,422 +10% |
| 2021 | -- | $165,838 +10% |
| 2020 | $2,330 +4.4% | $150,762 +10% |
| 2019 | $2,233 -1.8% | $137,056 -3.9% |
| 2018 | $2,274 +1.1% | $142,655 +0.5% |
| 2017 | $2,250 | $141,918 +1.9% |
| 2016 | $2,250 -0.9% | $139,311 +4.8% |
| 2015 | $2,270 | $132,900 +1.4% |
| 2014 | $2,270 | $131,082 +0.9% |
| 2013 | -- | $129,936 -0.1% |
| 2012 | -- | $130,008 -1.1% |
| 2011 | -- | $131,495 -1.1% |
| 2010 | -- | $132,981 |
| 2009 | -- | $132,981 +6.9% |
| 2007 | -- | $124,371 +6.4% |
| 2005 | -- | $116,871 +10% |
| 2004 | -- | $106,246 +2.7% |
| 2003 | -- | $103,413 +10% |
| 2002 | -- | $94,012 |
| 2001 | -- | $94,012 |
| 2000 | -- | $94,012 |
Find assessor info on the county website
Monthly payment
Est. payment
Payment breakdown
Explore the cost of this home by adjusting the details. Changes won't be saved.Climate risks
Neighborhood: 76548
Nearby schools
GreatSchools rating
- 5/10Harker Heights Elementary SchoolGrades: PK-5Distance: 0.9 mi
- 2/10Eastern Hills Middle SchoolGrades: 6-8Distance: 1.6 mi
- 2/10Killeen High SchoolGrades: 9-12Distance: 2.5 mi
Schools provided by the listing agent
- District: Killeen ISD
Source: Central Texas MLS. This data may not be complete. We recommend contacting the local school district to confirm school assignments for this home.
- $229,9003 bd2 ba2.1k sqft209 Live Oak Dr, Harker Heights, TX 76548Off Market
- $279,9003 bd2 ba2k sqft205 Live Oak Dr, Harker Heights, TX 76548For Sale

- $--4 bd4 ba3.7k sqft208 Highland Oaks Dr, Harker Heights, TX 76548Sold

- $273,2003 bd2 ba1.7k sqft208 Live Oak Dr, Killeen, TX 76548Off Market

- $310,0004 bd3 ba1.9k sqft212 Highland Oaks Dr, Harker Heights, TX 76548For Sale
- $233,700-- bd2 ba2k sqft203 Live Oak Dr, Harker Heights, TX 76548Off Market
- $209,6003 bd2 ba1.8k sqft210 Live Oak Dr, Harker Heights, TX 76548Off Market
- $271,7003 bd2 ba2.1k sqft206 Live Oak Dr, Harker Heights, TX 76548Off Market
A local agent can set up tours, give advice and negotiate with sellers.
A local lender can help you make sure your offer is ready when you are.
Similar homes
- $279,9003 bd2 ba2k sqft205 Live Oak Dr, Harker Heights, TX 76548Active
 MLS ID #618155, Lisa Gallup, Real Broker, LLC. Central Texas MLS
 - $215,0003 bd2 ba2.2k sqft1708 Redwood Dr, Harker Heights, TX 76548Active
 MLS ID #606704, Kyonna Thurman-Hart, Homevets Realty Llc. Central Texas MLS
 - $229,0004 bd2 ba1.8k sqft220 W Mockingbird Ln, Harker Heights, TX 76548Active
 MLS ID #601364, Lachelle Lenz, Compass RE Texas, LLC. Central Texas MLS
 - $246,9993 bd2 ba1.7k sqft200 Shawnee Trl, Harker Heights, TX 76548Active
 MLS ID #617748, Christopher Watters, Watters International Realty. Central Texas MLS
 - $230,0005 bd2 ba1.9k sqft402 Cottonwood Dr, Harker Heights, TX 76548ActiveMLS ID #555816, Layne Hix, All City Real Estate Ltd. Co. Central Texas MLS
- $249,0003 bd2 ba1.7k sqft2003 Rain Dance Loop, Harker Heights, TX 76548ActiveMLS ID #613414, Renee Cordero, Ctx Premier Realty. Central Texas MLS
- $205,0003 bd2 ba1.9k sqft1904 Forest Hills Dr, Harker Heights, TX 76548ActiveMLS ID #607023, Molly Repasch, Jim Wright Company. Central Texas MLS
- $310,0004 bd3 ba1.9k sqft212 Highland Oaks Dr, Harker Heights, TX 76548ActiveMLS ID #616073, Blanca N. Swayzer, All City Real Estate. Central Texas MLS
- $240,0004 bd2 ba2.1k sqft3707 Gowen Ct, Killeen, TX 76543ActiveMLS ID #621299, Amber Broadway, Opendoor Brokerage, LLC. Central Texas MLS
- $265,0003 bd2 ba1.9k sqft1702 Possum Trl, Harker Heights, TX 76548ActiveMLS ID #606476, Marisol Cordero, Keller Williams Realty, Waco. Central Texas MLS
- $255,0003 bd2 ba1.9k sqft3005 Sun Dance Dr, Harker Heights, TX 76548ActiveMLS ID #608194, Sarah Muniz, Coldwell Banker Realty. Central Texas MLS
- $285,0004 bd2 ba2.1k sqft2112 Modoc Dr, Harker Heights, TX 76548ActiveMLS ID #619316, Christina N. Leo, Keller Williams Realty - SW. Central Texas MLS
- $245,0004 bd2 ba1.9k sqft3607 Plains Dr, Killeen, TX 76542ActiveMLS ID #620062, Vernon MacHardy, Coldwell Banker Realty. Central Texas MLS
- $320,0004 bd2 ba2.2k sqft304 Cottonwood Dr, Harker Heights, TX 76548ActiveMLS ID #618676, Heather Cortez, ERA Brokers Consolidated. Central Texas MLS
- $262,0004 bd2 ba1.7k sqft610 Arapaho Dr, Harker Heights, TX 76548ActiveMLS ID #618457, Matthew Doerbaum, Lone Star Realty & Property Ma. Central Texas MLS
- $260,0003 bd2 ba1.7k sqft2311 Creek Dr, Harker Heights, TX 76548ActiveMLS ID #614705, David Purvis, Connect Realty. Central Texas MLS
- $175,0003 bd2 ba1.2k sqft103 E Cherokee Dr, Harker Heights, TX 76548ActiveMLS ID #620050, Jose Cazarez, Homestead Real Estate. Central Texas MLS
- $245,0004 bd2 ba1.7k sqft4607 Shawn Dr, Killeen, TX 76542ActiveMLS ID #617655, Katie Strange, Two Lakes Real Estate. Central Texas MLS
- $295,0004 bd2 ba2.3k sqft102 E Running Wolf Trl, Harker Heights, TX 76548ActiveMLS ID #621158, Jean Shine, Coldwell Banker Apex, Realtors. Central Texas MLS
- $234,9003 bd2 ba1.7k sqft4503 Steamboat Springs Dr, Killeen, TX 76542ActiveMLS ID #619455, Anna Purvis, Connect Realty. Central Texas MLS
