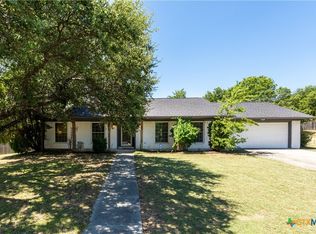
Motivated Seller- Welcome to this updated ranch-style home nestled on a quiet, established street in one of Harker Heights' most desirable neighborhoods. Situated on an oversized 0.40-acre lot, the property is graced by mature oak, pecan, and fig tree and is conveniently located near the golf course.
Step inside to discover fresh paint, updated flooring, and an inviting floor plan designed for comfortable everyday living. The spacious kitchen is a chef's delight, featuring large granite counter tops a modern induction stove for precise and efficient cooking, and a skylight that fills the room with natural light.
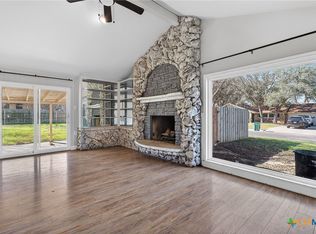
At the heart of the home is the warm and welcoming family room, where a cozy electric fireplace creates the perfect gathering place. Custom built-in bookcases add timeless character and provide ample display space, while a charming built-in window seat offers the ideal spot to curl up with a good book, enjoy your morning coffee, or simply relax while taking in the backyard views.
One of the home's standout features is its exceptional custom built-ins. A stunning wall-to-wall built-in china cabinet provides elegant storage and display for fine china, heirlooms, or collectibles, adding both beauty and functionality.
The second living area provides endless flexibility as a formal living room, game room, home office, or media room.
Outside, you'll love the expansive backyard with mature landscaping, plenty of room for outdoor entertaining, gardening, pets, or future additions. Two air-conditioned storage sheds provide exceptional versatility and are ideal for a workshop, hobby space, home gym, studio, climate-controlled storage, or additional workspace.
Blending timeless ranch-style charm with thoughtful custom details, generous living spaces, and a beautiful established setting, this home offers a rare opportunity to own a truly distinctive property in the heart of Harker Heights.
Active
Price cut: $14.6K (7/25)
$279,900
205 Live Oak Dr, Harker Heights, TX 76548
3beds
2,061sqft
:
Get pre-qualified$2,018/mo
Single Family Residence
Built in 1964
0.4 Acres Lot
$276,700 Zestimate®
$136/sqft
$-- HOA
What's special
Cozy electric fireplaceFresh paintModern induction stoveUpdated flooringGenerous living spacesLarge granite countertopsSpacious kitchen
- 35 days |
- 404 |
- 19 |
Zillow last checked:
Listing updated:
Listed by:
Lisa Gallup 254-899-5460,
Real Broker, LLC
Source: Central Texas MLS,MLS#: 618155 Originating MLS: Temple Belton Board of REALTORS
Originating MLS: Temple Belton Board of REALTORSFacts & features
Interior
Bedrooms & bathrooms
- Bedrooms: 3
- Bathrooms: 2
- Full bathrooms: 2
Primary bedroom
- Dimensions: 9'1x14'9
Family room
- Dimensions: 30'10x19'4
Living room
- Dimensions: 21'9x11'9
Heating
- Central, Electric
Cooling
- Central Air, Electric, 1 Unit
Appliances
- Included: Convection Oven, Dishwasher, Electric Water Heater, Microwave, Refrigerator
- Laundry: Electric Dryer Hookup, In Carport
Features
- Bookcases, Ceiling Fan(s), Granite Counters, Multiple Living Areas, Vanity, Breakfast Area, Eat-in Kitchen, Kitchen Island, Kitchen/Dining Combo
- Flooring: Tile, Vinyl
- Attic: Storage Only
- Has fireplace: Yes
- Fireplace features: Electric, Great Room
Interior area
- Total interior livable area: 2,061 sqft
Video & virtual tour
Property
Parking
- Total spaces: 2
- Parking features: Attached Carport
- Carport spaces: 2
Features
- Levels: One
- Stories: 1
- Exterior features: Rain Gutters, Storage
- Pool features: None
- Fencing: Back Yard,Chain Link
- Has view: Yes
- View description: None
- Body of water: None
Lot
- Size: 0.4 Acres
Details
- Additional structures: Storage
- Parcel number: 56975
Construction
Type & style
- Home type: SingleFamily
- Architectural style: Ranch
- Property subtype: Single Family Residence
Materials
- Brick
- Foundation: Slab
- Roof: Composition,Shingle
Condition
- Resale
- Year built: 1964
Utilities & green energy
- Sewer: Public Sewer
- Water: Public
- Utilities for property: Cable Available, Electricity Available, Trash Collection Public, Water Available
Community & HOA
Community
- Features: None
- Subdivision: Highland Oaks Estates Sec
HOA
- Has HOA: No
Location
- Region: Harker Heights
Financial & listing details
- Price per square foot: $136/sqft
- Tax assessed value: $261,789
- Annual tax amount: $2,257
- Date on market: 7/3/2026
- Cumulative days on market: 36 days
- Listing agreement: Exclusive Right To Sell
- Listing terms: Cash,Conventional,FHA,VA Loan
- Electric utility on property: Yes
- Road surface type: Asphalt, Paved
Estimated market value
$276,700
$263,000 - $291,000
$1,906/mo
Price history
| Date | Event | Price |
|---|---|---|
| 7/25/2026 | Price change | $279,900-5%$136/sqft |
Source:  Central Texas MLS #618155 Report a problem Central Texas MLS #618155 Report a problem | ||
| 7/3/2026 | Listed for sale | $294,500+96.5%$143/sqft |
Source: Central Texas MLS #618155 Report a problem | ||
| 4/9/2018 | Sold | -- |
Source: Central Texas MLS #314102 Report a problem | ||
| 8/3/2017 | Price change | $149,900-5.7%$73/sqft |
Source: Waco #314102 Report a problem | ||
| 7/23/2017 | Price change | $159,000-4.8%$77/sqft |
Source: Waco #314102 Report a problem | ||
| 5/26/2017 | Listed for sale | $167,000$81/sqft |
Source: Keller Williams Realty Temple Belton #314102 Report a problem | ||
Public tax history
| Year | Property taxes | Tax assessment |
|---|---|---|
| 2025 | $2,257 -2.5% | $261,789 +2.3% |
| 2024 | $2,316 +5.2% | $255,955 +18.7% |
| 2023 | $2,202 -33.3% | $215,551 +10% |
| 2022 | $3,303 | $195,955 +10% |
| 2021 | -- | $178,141 +10% |
| 2020 | $3,259 +3.3% | $161,946 +10% |
| 2019 | $3,155 +92.5% | $147,224 +14.9% |
| 2018 | $1,639 +0.6% | $128,137 +0.5% |
| 2017 | $1,630 | $127,544 +0.5% |
| 2016 | $1,630 -1% | $126,849 +6% |
| 2015 | $1,646 | $119,707 +1.3% |
| 2014 | $1,646 | $118,164 -0.3% |
| 2013 | -- | $118,567 -0.1% |
| 2012 | -- | $118,712 |
| 2011 | -- | $118,712 -1.1% |
| 2010 | -- | $120,058 -1.1% |
| 2009 | -- | $121,401 |
| 2008 | -- | $121,401 +6.7% |
| 2007 | -- | $113,751 +2.5% |
| 2006 | -- | $110,941 +3.9% |
| 2005 | -- | $106,759 +10% |
| 2004 | -- | $97,054 +2.2% |
| 2003 | -- | $94,963 +10% |
| 2002 | -- | $86,330 +1.8% |
| 2001 | -- | $84,820 -1% |
| 2000 | -- | $85,706 |
Find assessor info on the county website
Monthly payment
Est. payment
Payment breakdown
Explore the cost of this home by adjusting the details. Changes won't be saved.Climate risks
Neighborhood: 76548
Nearby schools
GreatSchools rating
- 5/10Harker Heights Elementary SchoolGrades: PK-5Distance: 0.9 mi
- 2/10Eastern Hills Middle SchoolGrades: 6-8Distance: 1.6 mi
- 2/10Killeen High SchoolGrades: 9-12Distance: 2.5 mi
Schools provided by the listing agent
- District: Killeen ISD
Source: Central Texas MLS. This data may not be complete. We recommend contacting the local school district to confirm school assignments for this home.
- $240,0003 bd2 ba2k sqft207 Live Oak Dr, Harker Heights, TX 76548Pending

- $233,700-- bd2 ba2k sqft203 Live Oak Dr, Harker Heights, TX 76548Off Market
- $229,100-- bd-- ba1.6k sqft206 Highland Oaks Dr, Harker Heights, TX 76548Off Market
- $248,5003 bd1 ba2k sqft204 Highland Oaks Dr, Harker Heights, TX 76548Off Market
- $--4 bd4 ba3.7k sqft208 Highland Oaks Dr, Harker Heights, TX 76548Sold
- $271,7003 bd2 ba2.1k sqft206 Live Oak Dr, Harker Heights, TX 76548Off Market
- $273,2003 bd2 ba1.7k sqft208 Live Oak Dr, Killeen, TX 76548Off Market
- $229,9003 bd2 ba2.1k sqft209 Live Oak Dr, Harker Heights, TX 76548Off Market
A local agent can set up tours, give advice and negotiate with sellers.
A local lender can help you make sure your offer is ready when you are.
Similar homes
- $289,9993 bd2 ba1.8k sqft1202 Mildred Lee Ln, Harker Heights, TX 76548Active
 MLS ID #618936, Georganna Sherbert, Century 21 Premier Realtors. Central Texas MLS
 - $280,0003 bd2 ba1.7k sqft1126 Mossy Oak Cir, Harker Heights, TX 76548Active
 MLS ID #607965, Joanna A. Pearce, Homestead Real Estate. Central Texas MLS
 - $275,0003 bd2 ba2.4k sqft1205 Mildred Lee Ln, Harker Heights, TX 76548Active
 MLS ID #609165, Brandy Mickey, Centex Priority Real Estate. Central Texas MLS
 - $229,0004 bd2 ba1.8k sqft220 W Mockingbird Ln, Harker Heights, TX 76548Active
 MLS ID #601364, Lachelle Lenz, Compass RE Texas, LLC. Central Texas MLS
 - $259,0004 bd2 ba1.5k sqft1106 Lambrusco Dr, Harker Heights, TX 76548ActiveMLS ID #621070, Laura Oaks, All City Real Estate. Central Texas MLS
- $230,0005 bd2 ba1.9k sqft402 Cottonwood Dr, Harker Heights, TX 76548ActiveMLS ID #555816, Layne Hix, All City Real Estate Ltd. Co. Central Texas MLS
- $250,0003 bd2 ba1.5k sqft903 Cliffside Dr, Harker Heights, TX 76548ActiveMLS ID #607946, Vicki Cantrell, Coldwell Banker Realty. Central Texas MLS
- $250,0004 bd3 ba2k sqft110 Stone Canyon Ct, Harker Heights, TX 76548ActiveMLS ID #608119, Denise Aquiningoc, All City Real Estate Ltd. Co. Central Texas MLS
- $279,9003 bd2 ba1.9k sqft4311 Broken Arrow Dr, Harker Heights, TX 76548ActiveMLS ID #610055, Jacob Martinez, JPAR. Central Texas MLS
- $215,0003 bd2 ba1.7k sqft908 Indian Trl, Harker Heights, TX 76548ActiveMLS ID #619067, Maria Barrientos, Keller Williams Realty, Waco. Central Texas MLS
- $397,5004 bd2 ba2.2k sqft205 Red Oak Dr, Harker Heights, TX 76548ActiveMLS ID #614572, Sherry Gilchrist, Texas Luxe Realty. Central Texas MLS
- $315,0003 bd2 ba2.1k sqft6305 Sulfur Spring Dr, Killeen, TX 76542ActiveMLS ID #610278, Carissa Duran, All City Real Estate. Central Texas MLS
- $389,9003 bd3 ba2.3k sqft2200 Antelope Trl, Harker Heights, TX 76548ActiveMLS ID #620045, Corinne Walsh, Harker Heights Properties LLC. Central Texas MLS
- $379,9003 bd3 ba2.2k sqft6101 Stillwood Dr, Killeen, TX 76543ActiveMLS ID #619722, Carmen Colon, Keller Williams Realty. Central Texas MLS
- $360,0003 bd2 ba2.1k sqft217 Buggy Rd, Killeen, TX 76542ActiveMLS ID #620774, Lacianne Palma, Homevets Realty Llc. Central Texas MLS
- $300,0005 bd2 ba2k sqft365 Llewellyn Ln, Killeen, TX 76542ActiveMLS ID #613763, Yvette Hernandez, Real Broker, Llc. Central Texas MLS
- $279,9003 bd3 ba2.3k sqft2610 Buccaneer Dr, Killeen, TX 76549ActiveMLS ID #614746, Renee Trusky, All City Real Estate Ltd. Co. Central Texas MLS
- $355,0004 bd2 ba2.2k sqft419 Cattail Cir, Harker Heights, TX 76548ActiveMLS ID #593884, Julie James, Epique Realty. Central Texas MLS
- $290,0004 bd3 ba2.2k sqft2500 Waterfall Dr, Killeen, TX 76549ActiveMLS ID #621312, Jeffrey Lloyd, The Real Estate Home Team Llc. Central Texas MLS
- $389,9004 bd3 ba2.2k sqft100 Harvest Loop, Harker Heights, TX 76548ActiveMLS ID #616757, Tara Williams, Re/Max Better Place. Central Texas MLS
