Beneath a canopy of mature oaks on an oversized corner lot, this beautifully maintained custom home presents a rare blend of timeless craftsmanship, generous scale, and everyday elegance in an established Harker Heights setting.
Inside, more than2,300 square feet unfold with architectural presence, beginning in the expansive living room where a soaring vaulted ceiling, exposed beam, rich hardwood flooring, and a floor-to-ceiling painted brick fireplace create a memorable first impression. Custom built-ins frame the space with both character and usefulness, because even beautiful rooms should occasionally do some work.
The kitchen is equally impressive, designed for serious cooking, effortless hosting, and the occasional midnight snack with dignity intact. Abundant cabinetry, expansive counter space, updated stainless steel appliances, breakfast bar seating, and a large walk-in pantry support gatherings of every size. Flexible dining areas accommodate casual meals or more formal occasions, while a built-in wet bar adds a sophisticated entertaining touch.
Privately positioned, the primary bedroom offers hardwood floors, plantation shutters, generous closet space, dual vanities, abundant built-in storage, a soaking tub, and a separate shower. Additional highlights include a dedicated laundry room with upper cabinetry, a built-in office workstation, extensive storage throughout, and a three-car garage.
Outdoors, a large covered patio overlooks a beautifully shaded backyard with established landscaping. Nearby schools, Carl Levin Park, Crunch Fitness, shopping, dining, and access to Fort Hood add everyday convenience. Arrange your private showing and experience the storage, setting, and substance this home delivers.
Active
$389,900
2200 Antelope Trl, Harker Heights, TX 76548
3beds
2,308sqft
Single Family Residence
Built in 1983
0.35 Acres Lot
$382,100 Zestimate®
$169/sqft
$-- HOA
What's special
Built-in office workstationRich hardwood flooringLarge covered patioCustom built-insExtensive storage throughoutBuilt-in wet barAbundant built-in storage
- 34 days |
- 283 |
- 15 |
Zillow last checked:
Listing updated:
Listed by:
Corinne Walsh 2544212999,
Harker Heights Properties LLC,
Tiffany Merson 254-251-6664,
Harker Heights Properties LLC
Source: Central Texas MLS,MLS#: 620045 Originating MLS: Temple Belton Board of REALTORS
Originating MLS: Temple Belton Board of REALTORSFacts & features
Interior
Bedrooms & bathrooms
- Bedrooms: 3
- Bathrooms: 3
- Full bathrooms: 3
Primary bedroom
- Dimensions: 15.6 X 13.9
Bedroom 2
- Dimensions: 16.6 X 13.6
Bedroom 3
- Dimensions: 12 X 11
Dining room
- Dimensions: 13.6 X 12.6
Living room
- Dimensions: 24 X 15
Heating
- Central, Electric, Fireplace(s)
Cooling
- Central Air, Electric, 1 Unit
Appliances
- Included: Dishwasher, Electric Range, Disposal, Gas Water Heater, Microwave, Other, See Remarks, Water Heater, Some Electric Appliances, Range
- Laundry: Washer Hookup, Electric Dryer Hookup, Inside, Laundry in Utility Room, Laundry Room, Other, See Remarks
Features
- All Bedrooms Down, Beamed Ceilings, Wet Bar, Bookcases, Built-in Features, Ceiling Fan(s), Double Vanity, Entrance Foyer, Garden Tub/Roman Tub, High Ceilings, His and Hers Closets, Primary Downstairs, Living/Dining Room, Main Level Primary, Multiple Primary Suites, Multiple Closets, Pull Down Attic Stairs, Split Bedrooms, Separate Shower, Smart Thermostat, Tub Shower
- Flooring: Tile, Wood, Carpet Free
- Doors: Storm Door(s)
- Windows: Window Treatments
- Attic: Pull Down Stairs
- Number of fireplaces: 1
- Fireplace features: Masonry, Propane, Wood Burning
Interior area
- Total interior livable area: 2,308 sqft
Video & virtual tour
Property
Parking
- Total spaces: 3
- Parking features: Attached, Circular Driveway, Door-Multi, Garage, Garage Door Opener, Other, Oversized, Garage Faces Rear, RV Access/Parking, Garage Faces Side, See Remarks
- Attached garage spaces: 3
- Has uncovered spaces: Yes
Accessibility
- Accessibility features: Level Lot, No Stairs
Features
- Levels: One
- Stories: 1
- Patio & porch: Covered, Patio, Porch
- Exterior features: Covered Patio, Other, Porch, Private Yard, See Remarks
- Pool features: None
- Has spa: Yes
- Spa features: Above Ground, Fiberglass, Heated, Private, See Remarks
- Fencing: Back Yard,Picket,Privacy,Wood
- Has view: Yes
- View description: None
- Body of water: None
Lot
- Size: 0.35 Acres
Details
- Parcel number: 131623
- Zoning description: R-1
Construction
Type & style
- Home type: SingleFamily
- Architectural style: French Provincial,Other,Ranch,See Remarks
- Property subtype: Single Family Residence
Materials
- Masonry
- Foundation: Other, Slab, See Remarks
- Roof: Composition,Shingle
Condition
- Resale
- Year built: 1983
Utilities & green energy
- Sewer: Public Sewer
- Water: Public
- Utilities for property: Above Ground Utilities, Natural Gas Available, High Speed Internet Available, Other, Phone Available, See Remarks, Trash Collection Public, Water Available
Community & HOA
Community
- Features: Other, See Remarks, Curbs, Gutter(s), Street Lights
- Security: Smoke Detector(s)
- Subdivision: Country Trails Add 4th Ph
HOA
- Has HOA: No
Location
- Region: Harker Heights
Financial & listing details
- Price per square foot: $169/sqft
- Tax assessed value: $344,678
- Annual tax amount: $4,401
- Date on market: 7/19/2026
- Cumulative days on market: 35 days
- Listing agreement: Exclusive Right To Sell
- Listing terms: Cash,Conventional,FHA,Other,See Remarks,VA Loan
- Road surface type: Other, See Remarks
Estimated market value
$382,100
$363,000 - $401,000
$2,085/mo
Price history
| Date | Event | Price |
|---|---|---|
| 7/19/2026 | Listed for sale | $389,900+11.4%$169/sqft |
Source:  Central Texas MLS #620045 Report a problem Central Texas MLS #620045 Report a problem | ||
| 10/21/2022 | Sold | -- |
Source: Central Texas MLS #485902 Report a problem | ||
| 10/15/2022 | Pending sale | $349,990$152/sqft |
Source: Central Texas MLS #485902 Report a problem | ||
| 10/10/2022 | Contingent | $349,990$152/sqft |
Source: Central Texas MLS #485902 Report a problem | ||
| 10/1/2022 | Listed for sale | $349,990$152/sqft |
Source: Central Texas MLS #485902 Report a problem | ||
Public tax history
| Year | Property taxes | Tax assessment |
|---|---|---|
| 2025 | $4,401 -15.6% | $344,678 -1.2% |
| 2024 | $5,213 +12.4% | $348,689 -3.1% |
| 2023 | $4,638 +5.4% | $359,917 +25.9% |
| 2022 | $4,401 | $285,912 +10% |
| 2021 | -- | $259,920 +10% |
| 2020 | $4,332 +0.3% | $236,291 +0.8% |
| 2019 | $4,320 +1.2% | $234,366 +3.4% |
| 2018 | $4,268 +4.2% | $226,594 +2.3% |
| 2017 | $4,095 | $221,480 +10% |
| 2016 | $4,095 -1.5% | $201,345 -6% |
| 2015 | $4,158 | $214,148 +9.7% |
| 2014 | $4,158 | $195,280 -0.2% |
| 2013 | -- | $195,582 +1.4% |
| 2012 | -- | $192,870 |
| 2011 | -- | $192,870 -1% |
| 2010 | -- | $194,764 |
| 2009 | -- | $194,764 -1% |
| 2008 | -- | $196,655 +0.9% |
| 2007 | -- | $194,962 +1.6% |
| 2006 | -- | $191,889 +4.3% |
| 2005 | -- | $184,037 +9.6% |
| 2004 | -- | $167,885 +3.1% |
| 2003 | -- | $162,863 +10% |
| 2002 | -- | $148,057 +8.3% |
| 2001 | -- | $136,683 |
| 2000 | -- | $136,683 |
Find assessor info on the county website
Monthly payment
Est. payment
Payment breakdown
Explore the cost of this home by adjusting the details. Changes won't be saved.Climate risks
Neighborhood: 76548
Nearby schools
GreatSchools rating
- 7/10Mountain View Elementary SchoolGrades: PK-5Distance: 1.4 mi
- 2/10Eastern Hills Middle SchoolGrades: 6-8Distance: 1.2 mi
- 5/10Harker Heights High SchoolGrades: 9-12Distance: 0.7 mi
Schools provided by the listing agent
- Elementary: Mountain View Elementary
- Middle: Union Grove Middle School
- High: Harker Heights High School
- District: Killeen ISD
Source: Central Texas MLS. This data may not be complete. We recommend contacting the local school district to confirm school assignments for this home.
- $276,2003 bd2 ba1.9k sqft718 Badger Cir, Harker Heights, TX 76548Off Market
- $320,700-- bd2 ba2.1k sqft2202 Antelope Trl, Harker Heights, TX 76548Off Market
- $--4 bd3 ba2.9k sqft2203 Antelope Trl, Harker Heights, TX 76548Sold
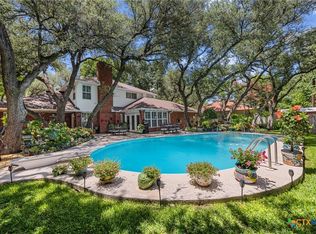
- $300,8003 bd2 ba2.1k sqft2201 Antelope Trl, Harker Heights, TX 76548Off Market
- $278,200-- bd2 ba2.1k sqft719 Coyote Cir, Harker Heights, TX 76548Off Market
- $--3 bd3 ba2.1k sqft2108 Antelope Trl, Harker Heights, TX 76548Sold
- $300,4003 bd2 ba2.4k sqft719 Badger Cir, Harker Heights, TX 76548Off Market
- $271,9003 bd3 ba1.9k sqft2205 Antelope Trl, Harker Heights, TX 76548Off Market
A local agent can set up tours, give advice and negotiate with sellers.
A local lender can help you make sure your offer is ready when you are.
Similar homes
- $356,0004 bd3 ba2.5k sqft2105 Grizzly Trl, Harker Heights, TX 76548Active
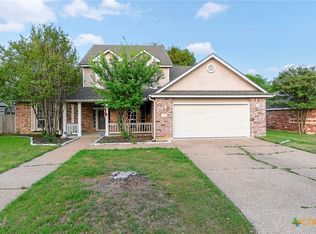
 MLS ID #609574, Jeanne Mosbaugh, RE/MAX Temple-Belton. Central Texas MLS
 - $380,0004 bd2 ba2.2k sqft205 Red Oak Dr, Harker Heights, TX 76548Active
 MLS ID #614572, Sherry Gilchrist, Texas Luxe Realty. Central Texas MLS
 - $374,9003 bd3 ba2.2k sqft6101 Stillwood Dr, Killeen, TX 76543Active
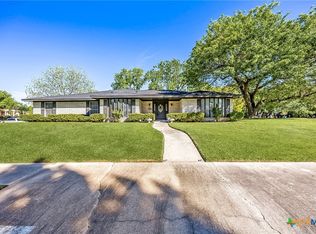 MLS ID #619722, Carmen Colon, Keller Williams Realty. Central Texas MLS
 - $369,0004 bd3 ba2.2k sqft100 Harvest Loop, Harker Heights, TX 76548Active
 MLS ID #616757, Tara Williams, Re/Max Better Place. Central Texas MLS
 - $349,0004 bd3 ba2.6k sqft110 Snake Dance Dr, Harker Heights, TX 76548ActiveMLS ID #619469, Terry Delano, Coldwell Banker Apex, Realtors. Central Texas MLS
- $439,9003 bd3 ba2.7k sqft3112 Oakridge Blvd, Harker Heights, TX 76548ActiveMLS ID #611490, Jennifer Rowe, Sweetwaters Realty Llc. Central Texas MLS
- $425,0004 bd3 ba2.4k sqft2527 Alpine Fir Dr, Harker Heights, TX 76548ActiveMLS ID #615885, Jeanne Mosbaugh, RE/MAX Temple-Belton. Central Texas MLS
- $270,0004 bd2 ba2.1k sqft1106 Nola Ruth Blvd, Harker Heights, TX 76548ActiveMLS ID #621483, Maria Barrientos, Keller Williams Realty, Waco. Central Texas MLS
- $350,0004 bd2 ba2.2k sqft419 Cattail Cir, Harker Heights, TX 76548ActiveMLS ID #593884, Julie James, Epique Realty. Central Texas MLS
- $279,9003 bd2 ba1.8k sqft1202 Mildred Lee Ln, Harker Heights, TX 76548ActiveMLS ID #618936, Georganna Sherbert, Century 21 Premier Realtors. Central Texas MLS
- $315,0004 bd2 ba1.8k sqft2005 Drawbridge Dr, Harker Heights, TX 76548ActiveMLS ID #613575, Breyonn Nelson-Brown, The Real Estate Home Team Llc. Central Texas MLS
- $280,0003 bd2 ba1.7k sqft1126 Mossy Oak Cir, Harker Heights, TX 76548ActiveMLS ID #607965, Joanna A. Pearce, Homestead Real Estate. Central Texas MLS
- $279,9003 bd2 ba2k sqft205 Live Oak Dr, Harker Heights, TX 76548ActiveMLS ID #618155, Lisa Gallup, Real Broker, LLC. Central Texas MLS
- $275,0003 bd2 ba2.4k sqft1205 Mildred Lee Ln, Harker Heights, TX 76548ActiveMLS ID #609165, Brandy Mickey, Centex Priority Real Estate. Central Texas MLS
- $250,0004 bd3 ba2k sqft110 Stone Canyon Ct, Harker Heights, TX 76548ActiveMLS ID #608119, Denise Aquiningoc, All City Real Estate Ltd. Co. Central Texas MLS
- $259,0004 bd2 ba1.5k sqft1106 Lambrusco Dr, Harker Heights, TX 76548ActiveMLS ID #621070, Laura Oaks, All City Real Estate. Central Texas MLS
- $264,9004 bd2 ba1.8k sqft802 Danny Cir, Harker Heights, TX 76548ActiveMLS ID #617302, Sandee Payne, eXp Realty. Central Texas MLS
- $350,0003 bd3 ba2.6k sqft602 Lydia Dr, Killeen, TX 76541ActiveMLS ID #620459, Virginia Cloud, Cloud Real Estate. Central Texas MLS
- $279,9003 bd2 ba1.9k sqft4311 Broken Arrow Dr, Harker Heights, TX 76548ActiveMLS ID #610055, Jacob Martinez, JPAR. Central Texas MLS
- $435,0004 bd2 ba2.5k sqft1133 Rocky Ln, Killeen, TX 76542ActiveMLS ID #620768, Norberto Montoyo, Isbell Rentals. Central Texas MLS
