Welcome to 602 Lydia Dr., Killeen, TX—a one-of-a-kind property designed for both comfortable everyday living and unforgettable entertaining.
Step outside into your own private backyard oasis featuring a resurfaced gunite swimming pool, relaxing cabana, tranquil fountain, cozy firepit, raised garden beds, and a greenhouse—creating the perfect space to unwind, garden, or entertain year-round.
Inside, you'll find a spacious and versatile floor plan with 3 large bedrooms, 3 living areas, and 2 dining spaces, offering plenty of room for gatherings, holidays, or simply spreading out. The generous layout provides flexibility for entertaining, working from home, or creating the lifestyle you've been dreaming of, along with a 3 month NEW HVAC unit.
Car enthusiasts, hobbyists, and DIYers will appreciate the 3-car garage along with an attached workshop complete with electricity, offering endless possibilities for projects, storage, or a home business.
Whether you're hosting pool parties, enjoying evenings around the firepit, or harvesting vegetables from your own garden, this exceptional property offers a rare combination of space, functionality, and outdoor living. Don't miss your opportunity to own this incredible Killeen retreat! Schedule your private showing today!
Active
$350,000
602 Lydia Dr, Killeen, TX 76541
3beds
2,604sqft
Single Family Residence
Built in 1972
0.4 Acres Lot
$344,300 Zestimate®
$134/sqft
$-- HOA
What's special
Resurfaced gunite swimming poolPrivate backyard oasisCozy firepitRaised garden bedsGenerous layoutTranquil fountainRelaxing cabana
- 44 days
- 726
- 38
Zillow last checked:
Listing updated:
Listed by:
Virginia Cloud (254)690-3311,
Cloud Real Estate
Source: Central Texas MLS,MLS#: 620459 Originating MLS: Fort Hood Area Association of REALTORS
Originating MLS: Fort Hood Area Association of REALTORSFacts & features
Interior
Bedrooms & bathrooms
- Bedrooms: 3
- Bathrooms: 3
- Full bathrooms: 2
- 1/2 bathrooms: 1
Primary bedroom
- Dimensions: 14 X 18.6
Bedroom
- Dimensions: 11 X 14.6
Bedroom
- Dimensions: 11.9 X 16.8
Breakfast room nook
- Dimensions: 10 X 11.6
Dining room
- Dimensions: 10.6 X 11.6
Family room
- Dimensions: 18 X 5
Family room
- Dimensions: 21 X 19.6
Kitchen
- Dimensions: 10.8 X 11
Laundry
- Dimensions: 9 X 7.8
Living room
- Dimensions: 12.6 X 13.6
Heating
- Central, Electric, Fireplace(s)
Cooling
- Central Air, Electric, 1 Unit
Appliances
- Included: Double Oven, Dishwasher, Disposal, Refrigerator, Some Electric Appliances, Cooktop
- Laundry: Inside, Laundry Room
Features
- All Bedrooms Down, Ceiling Fan(s), Double Vanity, Multiple Closets, Tub Shower, Walk-In Closet(s), Breakfast Bar, Eat-in Kitchen
- Flooring: Carpet, Ceramic Tile, Wood
- Attic: Access Only
- Number of fireplaces: 1
- Fireplace features: Living Room, Wood Burning
Interior area
- Total interior livable area: 2,604 sqft
Video & virtual tour
Property
Parking
- Total spaces: 3
- Parking features: Garage
- Garage spaces: 3
Features
- Levels: One
- Stories: 1
- Exterior features: Fire Pit, Private Yard
- Has private pool: Yes
- Pool features: In Ground, Outdoor Pool, Private
- Fencing: Privacy,Wood
- Has view: Yes
- View description: None, Pool
- Body of water: None
Lot
- Size: 0.4 Acres
Details
- Additional structures: Cabana, Greenhouse
- Parcel number: 61722
Construction
Type & style
- Home type: SingleFamily
- Architectural style: Traditional
- Property subtype: Single Family Residence
Materials
- Brick, Masonry
- Foundation: Slab
- Roof: Composition,Shingle
Condition
- Resale
- Year built: 1972
Utilities & green energy
- Sewer: Public Sewer
- Water: Public
- Utilities for property: Electricity Available, Trash Collection Public
Community & HOA
Community
- Features: None, Curbs, Sidewalks
- Subdivision: Jasper Heights 5th
HOA
- Has HOA: No
Location
- Region: Killeen
Financial & listing details
- Price per square foot: $134/sqft
- Tax assessed value: $280,307
- Annual tax amount: $2,322
- Date on market: 7/23/2026
- Cumulative days on market: 44 days
- Listing agreement: Exclusive Right To Sell
- Listing terms: Cash,Conventional,FHA,VA Loan
- Electric utility on property: Yes
- Road surface type: Asphalt
Estimated market value
$344,300
$327,000 - $362,000
$2,037/mo
Price history
| Date | Event | Price |
|---|---|---|
| 7/23/2026 | Listed for sale | $350,000$134/sqft |
Source:  Central Texas MLS #620459 Report a problem Central Texas MLS #620459 Report a problem | ||
Public tax history
| Year | Property taxes | Tax assessment |
|---|---|---|
| 2025 | $2,322 -12.6% | $280,307 +2.4% |
| 2024 | $2,657 +0.4% | $273,745 -0.1% |
| 2023 | $2,647 -33.6% | $274,116 +10% |
| 2022 | $3,984 | $249,196 +10% |
| 2021 | -- | $226,542 +10% |
| 2020 | $3,987 -0.2% | $205,947 -11.3% |
| 2019 | $3,995 +0.1% | $232,170 +23% |
| 2018 | $3,989 +1.1% | $188,803 +1.4% |
| 2017 | $3,944 | $186,120 +10% |
| 2016 | $3,944 -4.7% | $169,200 +9.8% |
| 2015 | $4,137 | $154,150 -11.6% |
| 2014 | $4,137 | $174,367 -8.5% |
| 2013 | -- | $190,600 -6.6% |
| 2012 | -- | $203,997 +1.7% |
| 2011 | -- | $200,551 +10% |
| 2010 | -- | $182,319 -1% |
| 2009 | -- | $184,120 +2% |
| 2008 | -- | $180,520 +0.7% |
| 2007 | -- | $179,329 +2.5% |
| 2006 | -- | $174,965 +3.1% |
| 2005 | -- | $169,696 +17.3% |
| 2004 | -- | $144,722 +6.1% |
| 2003 | -- | $136,400 +10% |
| 2002 | -- | $124,000 |
| 2001 | -- | $124,000 |
| 2000 | -- | $124,000 |
Find assessor info on the county website
Monthly payment
Est. payment
Payment breakdown
Explore the cost of this home by adjusting the details. Changes won't be saved.Climate risks
Neighborhood: Jasper Heights
Nearby schools
Schools provided by the listing agent
- Elementary: Clifton Park Elementary School
- Middle: Manor Middle School
- High: Killeen High School
- District: Killeen ISD
Source: Central Texas MLS. This data may not be complete. We recommend contacting the local school district to confirm school assignments for this home.
Similar homes
- $349,5003 bd2 ba2.1k sqft217 Buggy Rd, Killeen, TX 76542Active

 MLS ID #620774, Lacianne Palma, Homevets Realty Llc. Central Texas MLS
 - $239,5004 bd2 ba2.3k sqft605 E Mary Jane Dr, Killeen, TX 76541Active
 MLS ID #621687, Jim A. Olenbush III, Austin Real Estate. Central Texas MLS
 - $374,9003 bd3 ba2.2k sqft6101 Stillwood Dr, Killeen, TX 76543Active
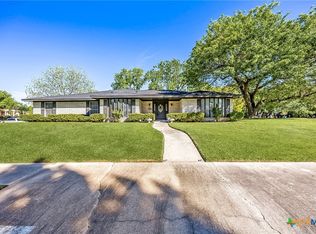 MLS ID #619722, Carmen Colon, Keller Williams Realty. Central Texas MLS
 - $380,0004 bd3 ba3k sqft570 Crossland Dr, Killeen, TX 76543Active
 MLS ID #621042, Logan Parker, JD Walters Real Estate. Central Texas MLS
 - $300,0005 bd2 ba2k sqft365 Llewellyn Ln, Killeen, TX 76542ActiveMLS ID #613763, Yvette Hernandez, Real Broker, Llc. Central Texas MLS
- $349,9005 bd3 ba3.2k sqft6209 Charlotte Ln, Killeen, TX 76542ActiveMLS ID #619871, Renee Cordero, Ctx Premier Realty. Central Texas MLS
- $380,0004 bd2 ba2.2k sqft205 Red Oak Dr, Harker Heights, TX 76548ActiveMLS ID #614572, Sherry Gilchrist, Texas Luxe Realty. Central Texas MLS
- $349,0005 bd4 ba3k sqft6700 Golden Oak Ln, Killeen, TX 76542ActiveMLS ID #616409, Gideon Bonney, Real Broker, Llc. Central Texas MLS
- $340,0004 bd3 ba2.6k sqft110 Snake Dance Dr, Harker Heights, TX 76548ActiveMLS ID #619469, Terry Delano, Coldwell Banker Apex, Realtors. Central Texas MLS
- $390,0004 bd3 ba2.6k sqft5404 Sydney Harbour Ct, Killeen, TX 76549ActiveMLS ID #620054, Corinne Walsh, Harker Heights Properties LLC. Central Texas MLS
- $389,9003 bd3 ba2.3k sqft2200 Antelope Trl, Harker Heights, TX 76548ActiveMLS ID #620045, Corinne Walsh, Harker Heights Properties LLC. Central Texas MLS
- $290,0004 bd3 ba2.2k sqft2500 Waterfall Dr, Killeen, TX 76549ActiveMLS ID #621312, Jeffrey Lloyd, The Real Estate Home Team Llc. Central Texas MLS
- $279,9004 bd2 ba1.7k sqft3204 Pebble Dr, Killeen, TX 76542ActiveMLS ID #616366, Tracy Epting, Nexthome Tropicana Realty. Central Texas MLS
- $279,9003 bd3 ba2.3k sqft2610 Buccaneer Dr, Killeen, TX 76549ActiveMLS ID #614746, Renee Trusky, All City Real Estate Ltd. Co. Central Texas MLS
- $419,9003 bd3 ba2.6k sqft2117 Lakeview Loop, Killeen, TX 76543ActiveMLS ID #613743, Belva Crosby, Coldwell Banker Realty. Central Texas MLS
- $354,9004 bd3 ba2.7k sqft115 E Deer Horn Pass, Harker Heights, TX 76548ActiveMLS ID #613598, Rebecca Judkins, RE/MAX Temple-Belton. Central Texas MLS
- $339,9004 bd2 ba2.1k sqft3200 Lois Ln, Kempner, TX 76539ActiveMLS ID #621391, Nahir Diaz, Century 21 Premier Realtors. Central Texas MLS
- $310,0004 bd3 ba1.9k sqft212 Highland Oaks Dr, Harker Heights, TX 76548ActiveMLS ID #616073, Blanca N. Swayzer, All City Real Estate. Central Texas MLS
- $350,0004 bd2 ba2.2k sqft419 Cattail Cir, Harker Heights, TX 76548ActiveMLS ID #593884, Julie James, Epique Realty. Central Texas MLS
- $365,0003 bd2 ba2k sqft7936 Fm 2657, Kempner, TX 76539ActiveMLS ID #621665, Leah Hodges, Always Here Properties, Llc. Central Texas MLS
