Stunning 3-bedroom, 2 full bath, 1 half bath home offering 2,732 square feet of beautifully designed living space in desirable Harker Heights. This spacious property features an open and inviting floor plan with generous living areas, abundant natural light, and stylish finishes throughout. The well-appointed kitchen offers ample cabinetry, plenty of counter space, and flows seamlessly into the main living and dining areas—perfect for everyday living or entertaining!
The oversized primary suite provides a private retreat with a luxurious en-suite bath and plenty of closet space. Two additional bedrooms are comfortably sized, while the additional full and half baths add convenience for family and guests. Outside, enjoy a beautiful yard with room to relax, play, or host gatherings.
Located in sought-after Harker Heights, this home offers comfort, space, and charm with convenient access to shopping, dining, schools, and parks. A must-see property with room for everyone!
Active
$439,900
3112 Oakridge Blvd, Harker Heights, TX 76548
3beds
2,732sqft
:
Get pre-qualified$3,138/mo
Single Family Residence
Built in 1996
0.57 Acres Lot
$428,900 Zestimate®
$161/sqft
$-- HOA
What's special
- 97 days |
- 702 |
- 38 |
Zillow last checked:
Listing updated:
Listed by:
Jennifer Rowe (254)238-1694,
Sweetwaters Realty Llc
Source: Central Texas MLS,MLS#: 611490 Originating MLS: Fort Hood Area Association of REALTORS
Originating MLS: Fort Hood Area Association of REALTORSFacts & features
Interior
Bedrooms & bathrooms
- Bedrooms: 3
- Bathrooms: 3
- Full bathrooms: 2
- 1/2 bathrooms: 1
Heating
- Central, Electric
Cooling
- Central Air, Electric, 1 Unit
Appliances
- Included: Dishwasher, Disposal, Microwave
- Laundry: Washer Hookup, Electric Dryer Hookup, Inside, Laundry Room
Features
- Ceiling Fan(s), Crown Molding, Coffered Ceiling(s), Double Vanity, Granite Counters, Garden Tub/Roman Tub, High Ceilings, Pull Down Attic Stairs, Separate Shower, Kitchen Island
- Flooring: Carpet, Tile
- Attic: Pull Down Stairs
- Has fireplace: Yes
- Fireplace features: Decorative, Living Room, Wood Burning
Interior area
- Total interior livable area: 2,732 sqft
Video & virtual tour
Property
Parking
- Total spaces: 3
- Parking features: Garage
- Garage spaces: 3
Features
- Levels: One
- Stories: 1
- Exterior features: Private Yard
- Pool features: None
- Fencing: Chain Link,Full
- Has view: Yes
- View description: None
- Body of water: None
Lot
- Size: 0.57 Acres
- Residential vegetation: Partially Wooded
Details
- Parcel number: 37422
Construction
Type & style
- Home type: SingleFamily
- Architectural style: Hill Country,Ranch,Traditional,Victorian
- Property subtype: Single Family Residence
Materials
- Stucco
- Foundation: Slab
- Roof: Composition,Shingle
Condition
- Resale
- Year built: 1996
Utilities & green energy
- Sewer: Septic Tank
- Water: Public
- Utilities for property: Electricity Available, Trash Collection Public
Community & HOA
Community
- Features: Other, See Remarks
- Subdivision: Oakridge Terrace Sec 1
HOA
- Has HOA: No
Location
- Region: Harker Heights
Financial & listing details
- Price per square foot: $161/sqft
- Tax assessed value: $417,101
- Annual tax amount: $3,346
- Date on market: 4/21/2026
- Cumulative days on market: 99 days
- Listing agreement: Exclusive Right To Sell
- Listing terms: Cash,Conventional,FHA,VA Loan
- Electric utility on property: Yes
- Road surface type: Other, See Remarks
Estimated market value
$428,900
$407,000 - $450,000
$2,260/mo
Price history
| Date | Event | Price |
|---|---|---|
| 4/23/2026 | Listed for sale | $439,900$161/sqft |
Source:  Central Texas MLS #611490 Report a problem Central Texas MLS #611490 Report a problem | ||
Public tax history
| Year | Property taxes | Tax assessment |
|---|---|---|
| 2025 | $3,346 -8.9% | $417,101 +3.7% |
| 2024 | $3,672 +4.8% | $402,305 +12.1% |
| 2023 | $3,505 -30.9% | $358,766 +10% |
| 2022 | $5,069 | $326,151 +10% |
| 2021 | -- | $296,501 +7.5% |
| 2020 | $5,035 +3.5% | $275,795 +3.7% |
| 2019 | $4,865 | $266,046 |
Find assessor info on the county website
Monthly payment
Est. payment
Payment breakdown
Explore the cost of this home by adjusting the details. Changes won't be saved.Climate risks
Neighborhood: 76548
Nearby schools
GreatSchools rating
- 7/10Maude Moore Wood Elementary SchoolGrades: PK-5Distance: 2.6 mi
- 5/10Union Grove Middle SchoolGrades: 6-8Distance: 2.9 mi
- 5/10Harker Heights High SchoolGrades: 9-12Distance: 1.8 mi
Schools provided by the listing agent
- District: Killeen ISD
Source: Central Texas MLS. This data may not be complete. We recommend contacting the local school district to confirm school assignments for this home.
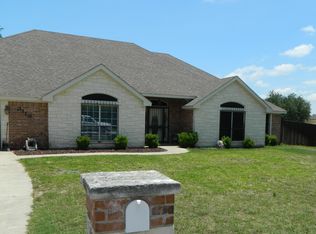
- $391,0004 bd3 ba2.6k sqft3116 Oakridge Blvd, Harker Heights, TX 76548Off Market
- $320,700-- bd1 ba1.6k sqft3113 Oakridge Blvd, Harker Heights, TX 76548Off Market
- $327,8003 bd2 ba1.6k sqft3121 Oakridge Blvd, Harker Heights, TX 76548Off Market

- $309,900-- bd2 ba1.7k sqft3110 Oakridge Blvd, Harker Heights, TX 76548Off Market
- $--4 bd2 ba2k sqft3115 Oakridge Blvd, Harker Heights, TX 76548Sold
- $--3 bd2 ba1.8k sqft3111 Oakridge Blvd, Harker Heights, TX 76548Sold
- $312,1003 bd2 ba1.8k sqft3111 Oakridge Blvd #0, Harker Heights, TX 76548Off Market
- $394,700-- bd2 ba4.3k sqft3118 Oakridge Blvd, Harker Heights, TX 76548Off Market
A local agent can set up tours, give advice and negotiate with sellers.
A local lender can help you make sure your offer is ready when you are.
Similar homes
- $349,0003 bd2 ba1.9k sqft2963 Apache Loop, Harker Heights, TX 76548Active

 MLS ID #620293, Maria Jones, Magnolia Realty Temple Belton. Central Texas MLS
 - $407,0004 bd3 ba2.2k sqft3902 Scenic Trail Dr, Harker Heights, TX 76548Active
 MLS ID #617741, Glenda Gutierrez, Brautigan Realty. Central Texas MLS
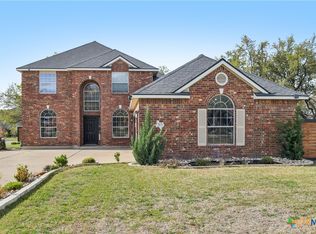
 - $404,9994 bd3 ba3.1k sqft113 E Running Wolf Trl, Harker Heights, TX 76548Active
 MLS ID #607740, Laron Phillips, Levi Rodgers Real Estate Group. Central Texas MLS
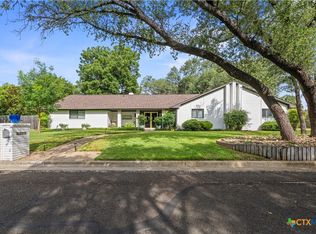
 - $389,9003 bd3 ba2.3k sqft2200 Antelope Trl, Harker Heights, TX 76548Active
 MLS ID #620045, Corinne Walsh, Harker Heights Properties LLC. Central Texas MLS
 - $390,0004 bd3 ba3.1k sqft303 Crowfoot Dr, Harker Heights, TX 76548ActiveMLS ID #612986, Jean Shine, Coldwell Banker Apex, Realtors. Central Texas MLS
- $389,9004 bd3 ba2.2k sqft100 Harvest Loop, Harker Heights, TX 76548ActiveMLS ID #616757, Tara Williams, Re/Max Better Place. Central Texas MLS
- $425,0003 bd3 ba2.6k sqft2117 Lakeview Loop, Killeen, TX 76543ActiveMLS ID #613743, Belva Crosby, Coldwell Banker Realty. Central Texas MLS
- $320,0003 bd3 ba1.9k sqft404 Wrought Iron Dr, Harker Heights, TX 76548ActiveMLS ID #613365, Jean Shine, Coldwell Banker Apex, Realtors. Central Texas MLS
- $425,0004 bd3 ba2.3k sqft5003 Lakeshore Dr, Killeen, TX 76543ActiveMLS ID #606747, Felicia Williams, Prolific Realty. Central Texas MLS
- $279,9003 bd2 ba1.9k sqft4311 Broken Arrow Dr, Harker Heights, TX 76548ActiveMLS ID #610055, Jacob Martinez, JPAR. Central Texas MLS
- $355,0004 bd2 ba2.2k sqft419 Cattail Cir, Harker Heights, TX 76548ActiveMLS ID #593884, Julie James, Epique Realty. Central Texas MLS
- $320,0004 bd2 ba2.5k sqft2202 Omaha Dr, Harker Heights, TX 76548ActiveMLS ID #612075, Jean Shine, Coldwell Banker Apex, Realtors. Central Texas MLS
- $275,0003 bd2 ba2.4k sqft1205 Mildred Lee Ln, Harker Heights, TX 76548ActiveMLS ID #609165, Brandy Mickey, Centex Priority Real Estate. Central Texas MLS
- $299,9993 bd2 ba1.9k sqft718 Tundra Dr, Harker Heights, TX 76548ActiveMLS ID #615234, Raye Krustchinsky, All City Real Estate. Central Texas MLS
- $295,0003 bd3 ba2.3k sqft222 Memory Ln, Harker Heights, TX 76548ActiveMLS ID #618084, Sandee Payne, eXp Realty. Central Texas MLS
- $315,0004 bd2 ba1.8k sqft2005 Drawbridge Dr, Harker Heights, TX 76548ActiveMLS ID #613575, Breyonn Nelson-Brown, The Real Estate Home Team Llc. Central Texas MLS
- $290,0004 bd2 ba1.8k sqft1907 Guinevere Ln, Harker Heights, TX 76548ActiveMLS ID #619322, Laura Oaks, All City Real Estate. Central Texas MLS
- $267,0003 bd2 ba2k sqft127 Harvest Loop, Harker Heights, TX 76548ActiveMLS ID #617716, Melissa Esau, The Real Estate Home Team Llc. Central Texas MLS
- $315,0003 bd2 ba2.1k sqft6305 Sulfur Spring Dr, Killeen, TX 76542ActiveMLS ID #610278, Carissa Duran, All City Real Estate. Central Texas MLS
- $280,0003 bd2 ba1.7k sqft1126 Mossy Oak Cir, Harker Heights, TX 76548ActiveMLS ID #607965, Joanna A. Pearce, Homestead Real Estate. Central Texas MLS
